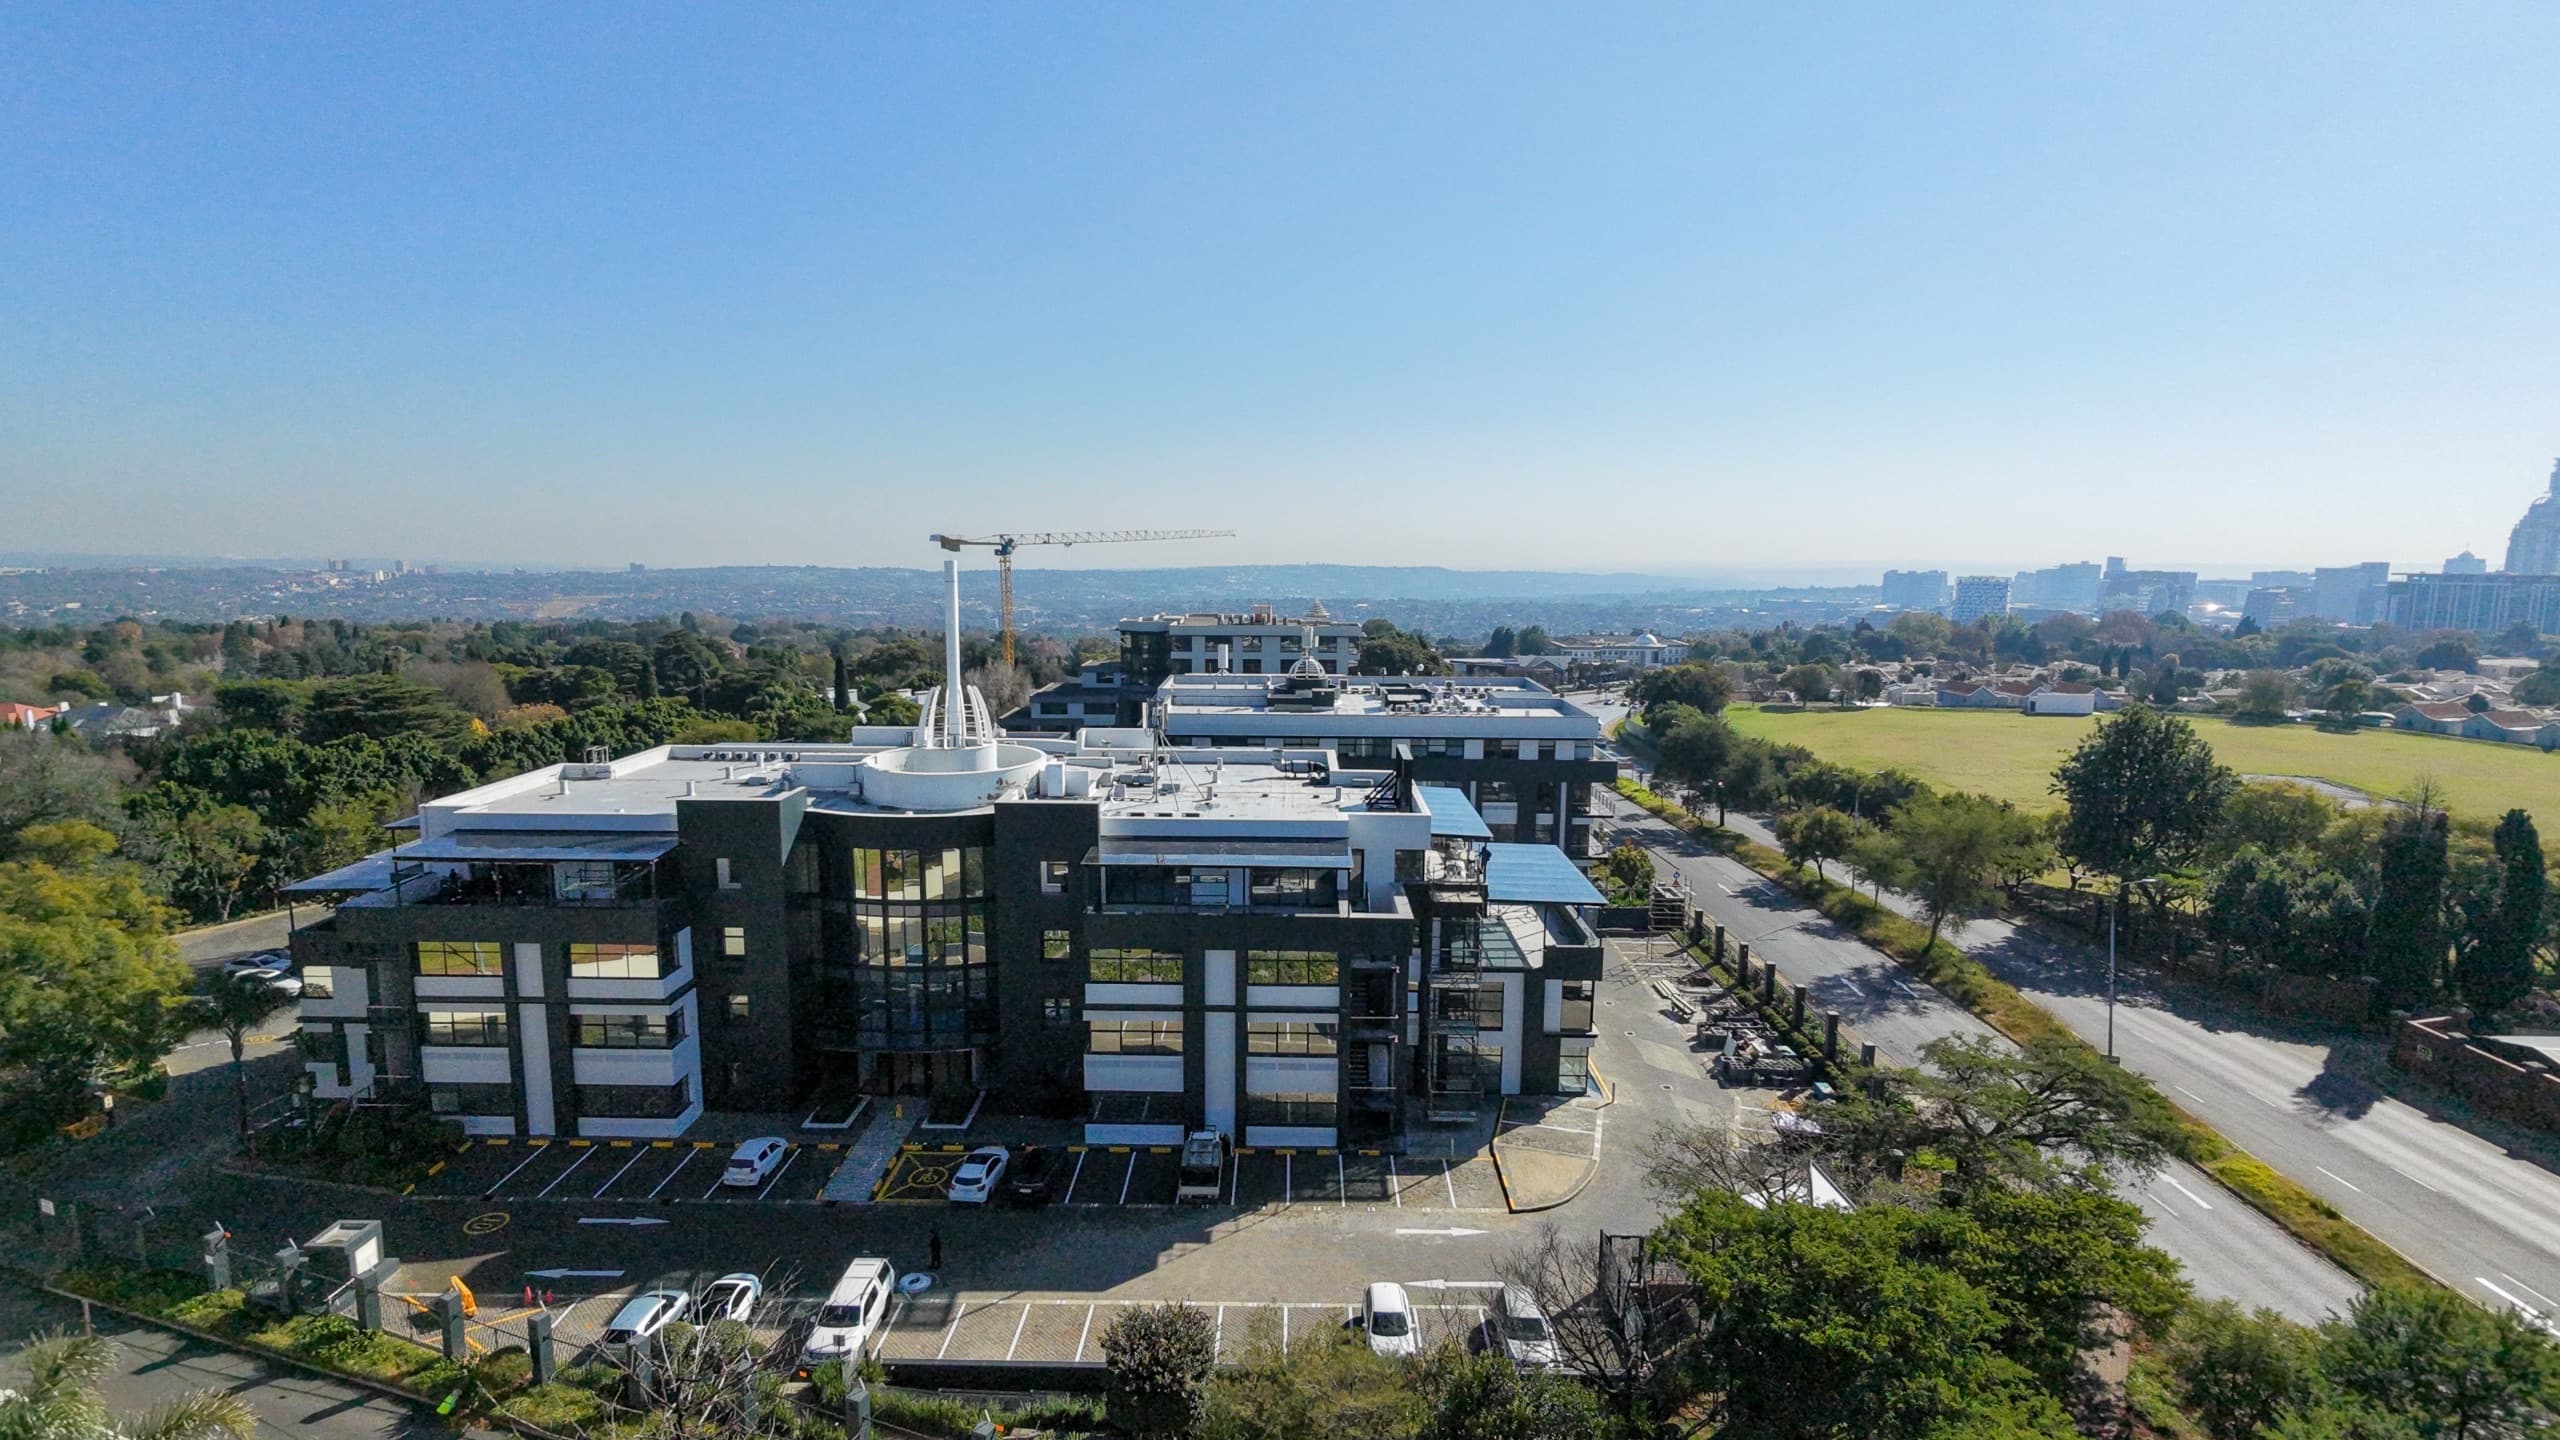
Substantial 1099m2 Fully Fitted First-Floor Commercial Wing with Rivonia Road Signage | Block A, Sandhurst Office Park
Corner Rivonia Rd and Harrow Rd, Sandhurst Office Park, Sandhurst
Overview
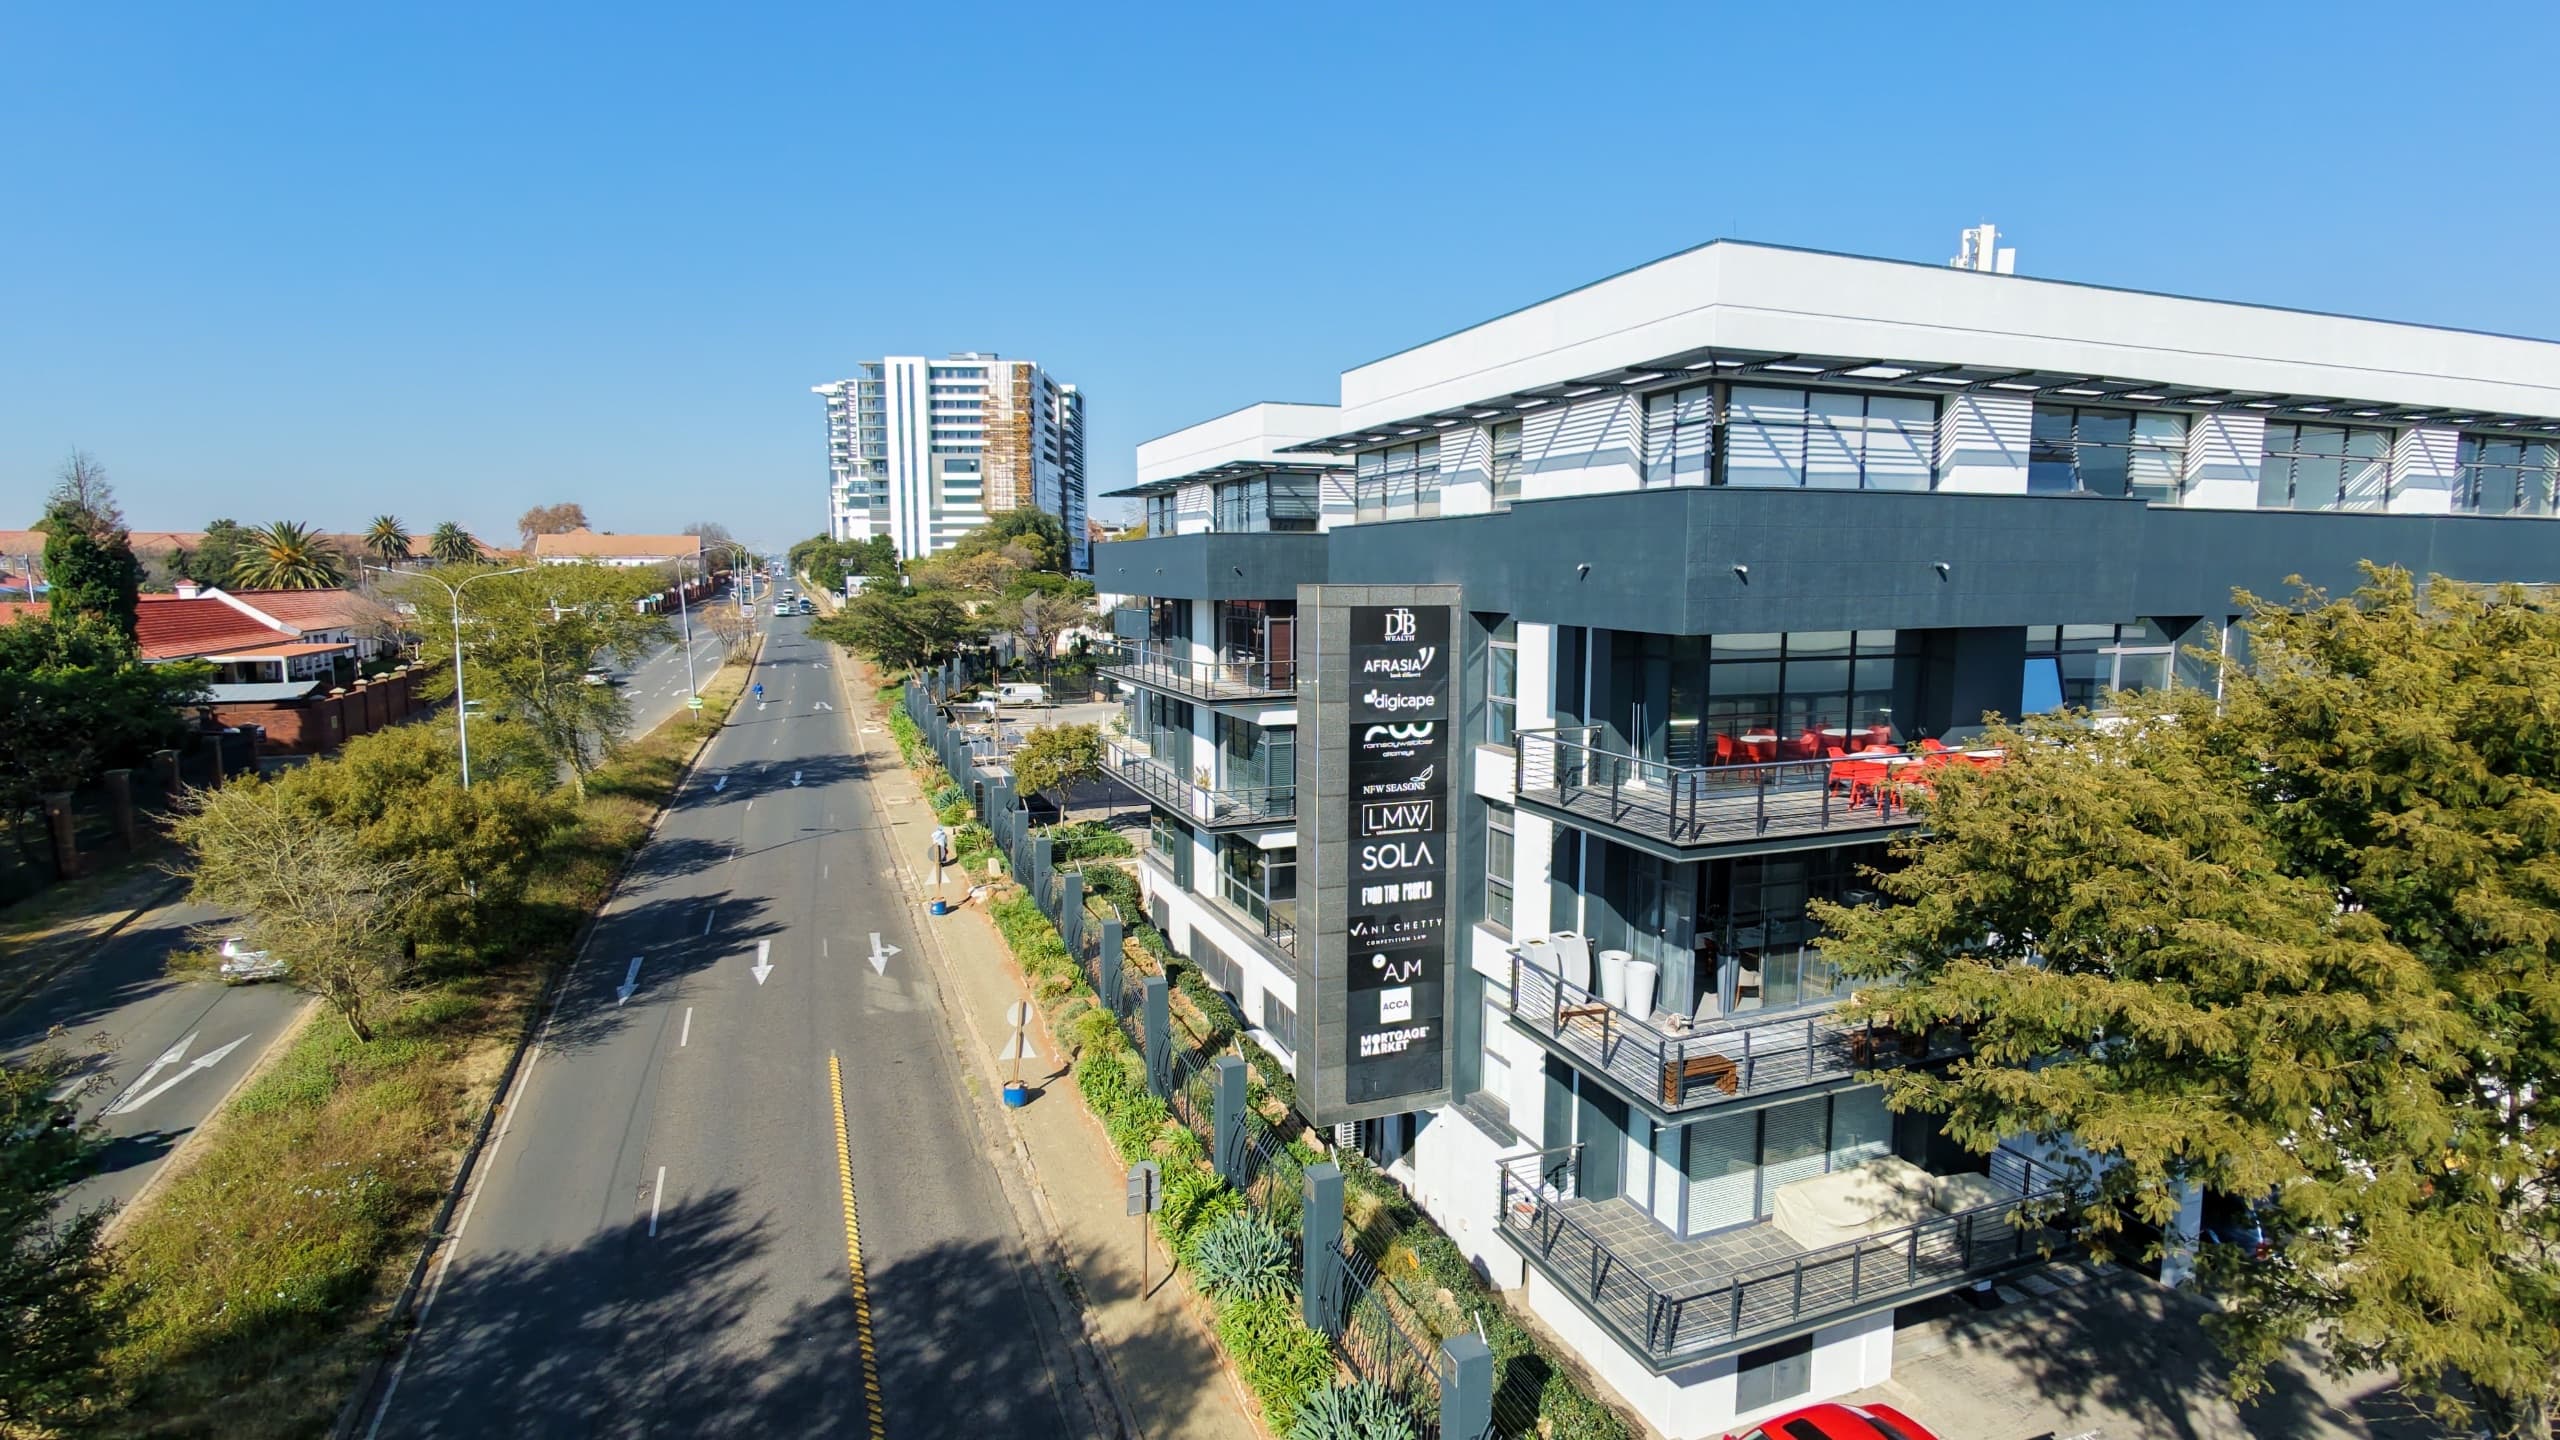
Position your corporate headquarters in a highly strategic niche commercial corridor that perfectly balances maximum brand exposure with seamless geographic positioning. Situated inside the secure, beautifully landscaped grounds of Sandhurst Office Park, this expansive 1,099m2 first-floor workspace offers a premier executive address tucked right between the energetic core of Sandton Central and the thriving business hub of Illovo. For companies prioritizing high-impact brand visibility, the park provides an exceptional competitive advantage with prominent corporate signage opportunities directly facing the heavily trafficked Rivonia Road. The office itself occupies a commanding position within Block A, accessible either via a smooth central passenger lift or through a grand dual-split staircase that sweeps upward from the main building entrance lobby. Delivered as a fully functional, turn-key workplace environment, the layout is completely fitted and ready for immediate business occupation. The internal architecture is thoughtfully configured to support a balanced operational workflow, seamlessly combining a series of private, closed-door executive offices along the perimeter with generous, wide-open plan central zones perfect for departmental collaboration, hot-desking, or team-centric projects. One of the most notable design benefits of this extensive layout is the continuous line of structural windows running along its entire perimeter. This design choice floods every corner of the office with natural daylight, significantly reducing reliance on artificial lighting while boosting team focus and daily productivity. Because the current layout is highly adaptable, incoming tenants have full spatial freedom to modify, repartition, or customize specific zones to mirror their precise operational requirements, tech setups, or client-hosting standards. Operating from this tranquil, park-like setting means your business gains all the prestige of a premium office park environment without any of the typical infrastructure hassles. The estate features meticulously maintained manicured gardens that serve as excellent outdoor breakaway spaces for your team to decompress or hold informal strategy sessions. Complete business continuity and absolute peace of mind are thoroughly secured around the clock by high-capacity on-site backup generators, standby water tanks, and 24-hour physical security guarding with controlled entry barriers. Vehicle logistics for both your permanent personnel and visiting clients are expertly managed via an allocation of 44 secure parking spaces, providing an optimal mix of subterranean basement bays and convenient open visitor parking areas. Key Spatial Attributes and Office Park Features: Commanding 1,099m2 First-Floor Plate: Generous commercial footprint offering an entire wing of corporate privacy and structural flexibility. High-Visibility Rivonia Road Signage: Capitalize on premium external branding exposure to thousands of commuters daily along a primary Sandton arterial line. Dual-Access Lobby Entrance: Elegant arrival logistics via a central lift or a distinctive dual-split staircase rising from the building's main lobby foyer. Fully Fitted Turnkey Layout: Move-in ready configuration blending private executive suites with expansive open-plan collaborative work areas. Continuous Natural Daylight: Perimeter-wrapped window tracks ensuring exceptionally bright workspace environments throughout the working day. Strategic Niche Node Positioning: Positioned at 7 Federal Avenue, providing a frictionless transit bridge between Sandton CBD and Illovo. Total Utility Redundancy Overrides: Uninterrupted business continuity backed by estate-wide backup generator power and automated water storage. Substantial Combined Parking Fleet: Includes 44 dedicated tenant and visitor parking spaces split across secure basement and open surface bays.
Video tour
Features & Amenities
Specifications
Cost to occupy
Location
More in Sandhurst
Versatile 146m2 Ground-Floor White-Box Suite with Patio Access | Commerce Square, Illovo
Exclusive 1,505m2 Full-Floor Suite with Multi-Access Layout | Building 1, Commerce Square, Illovo