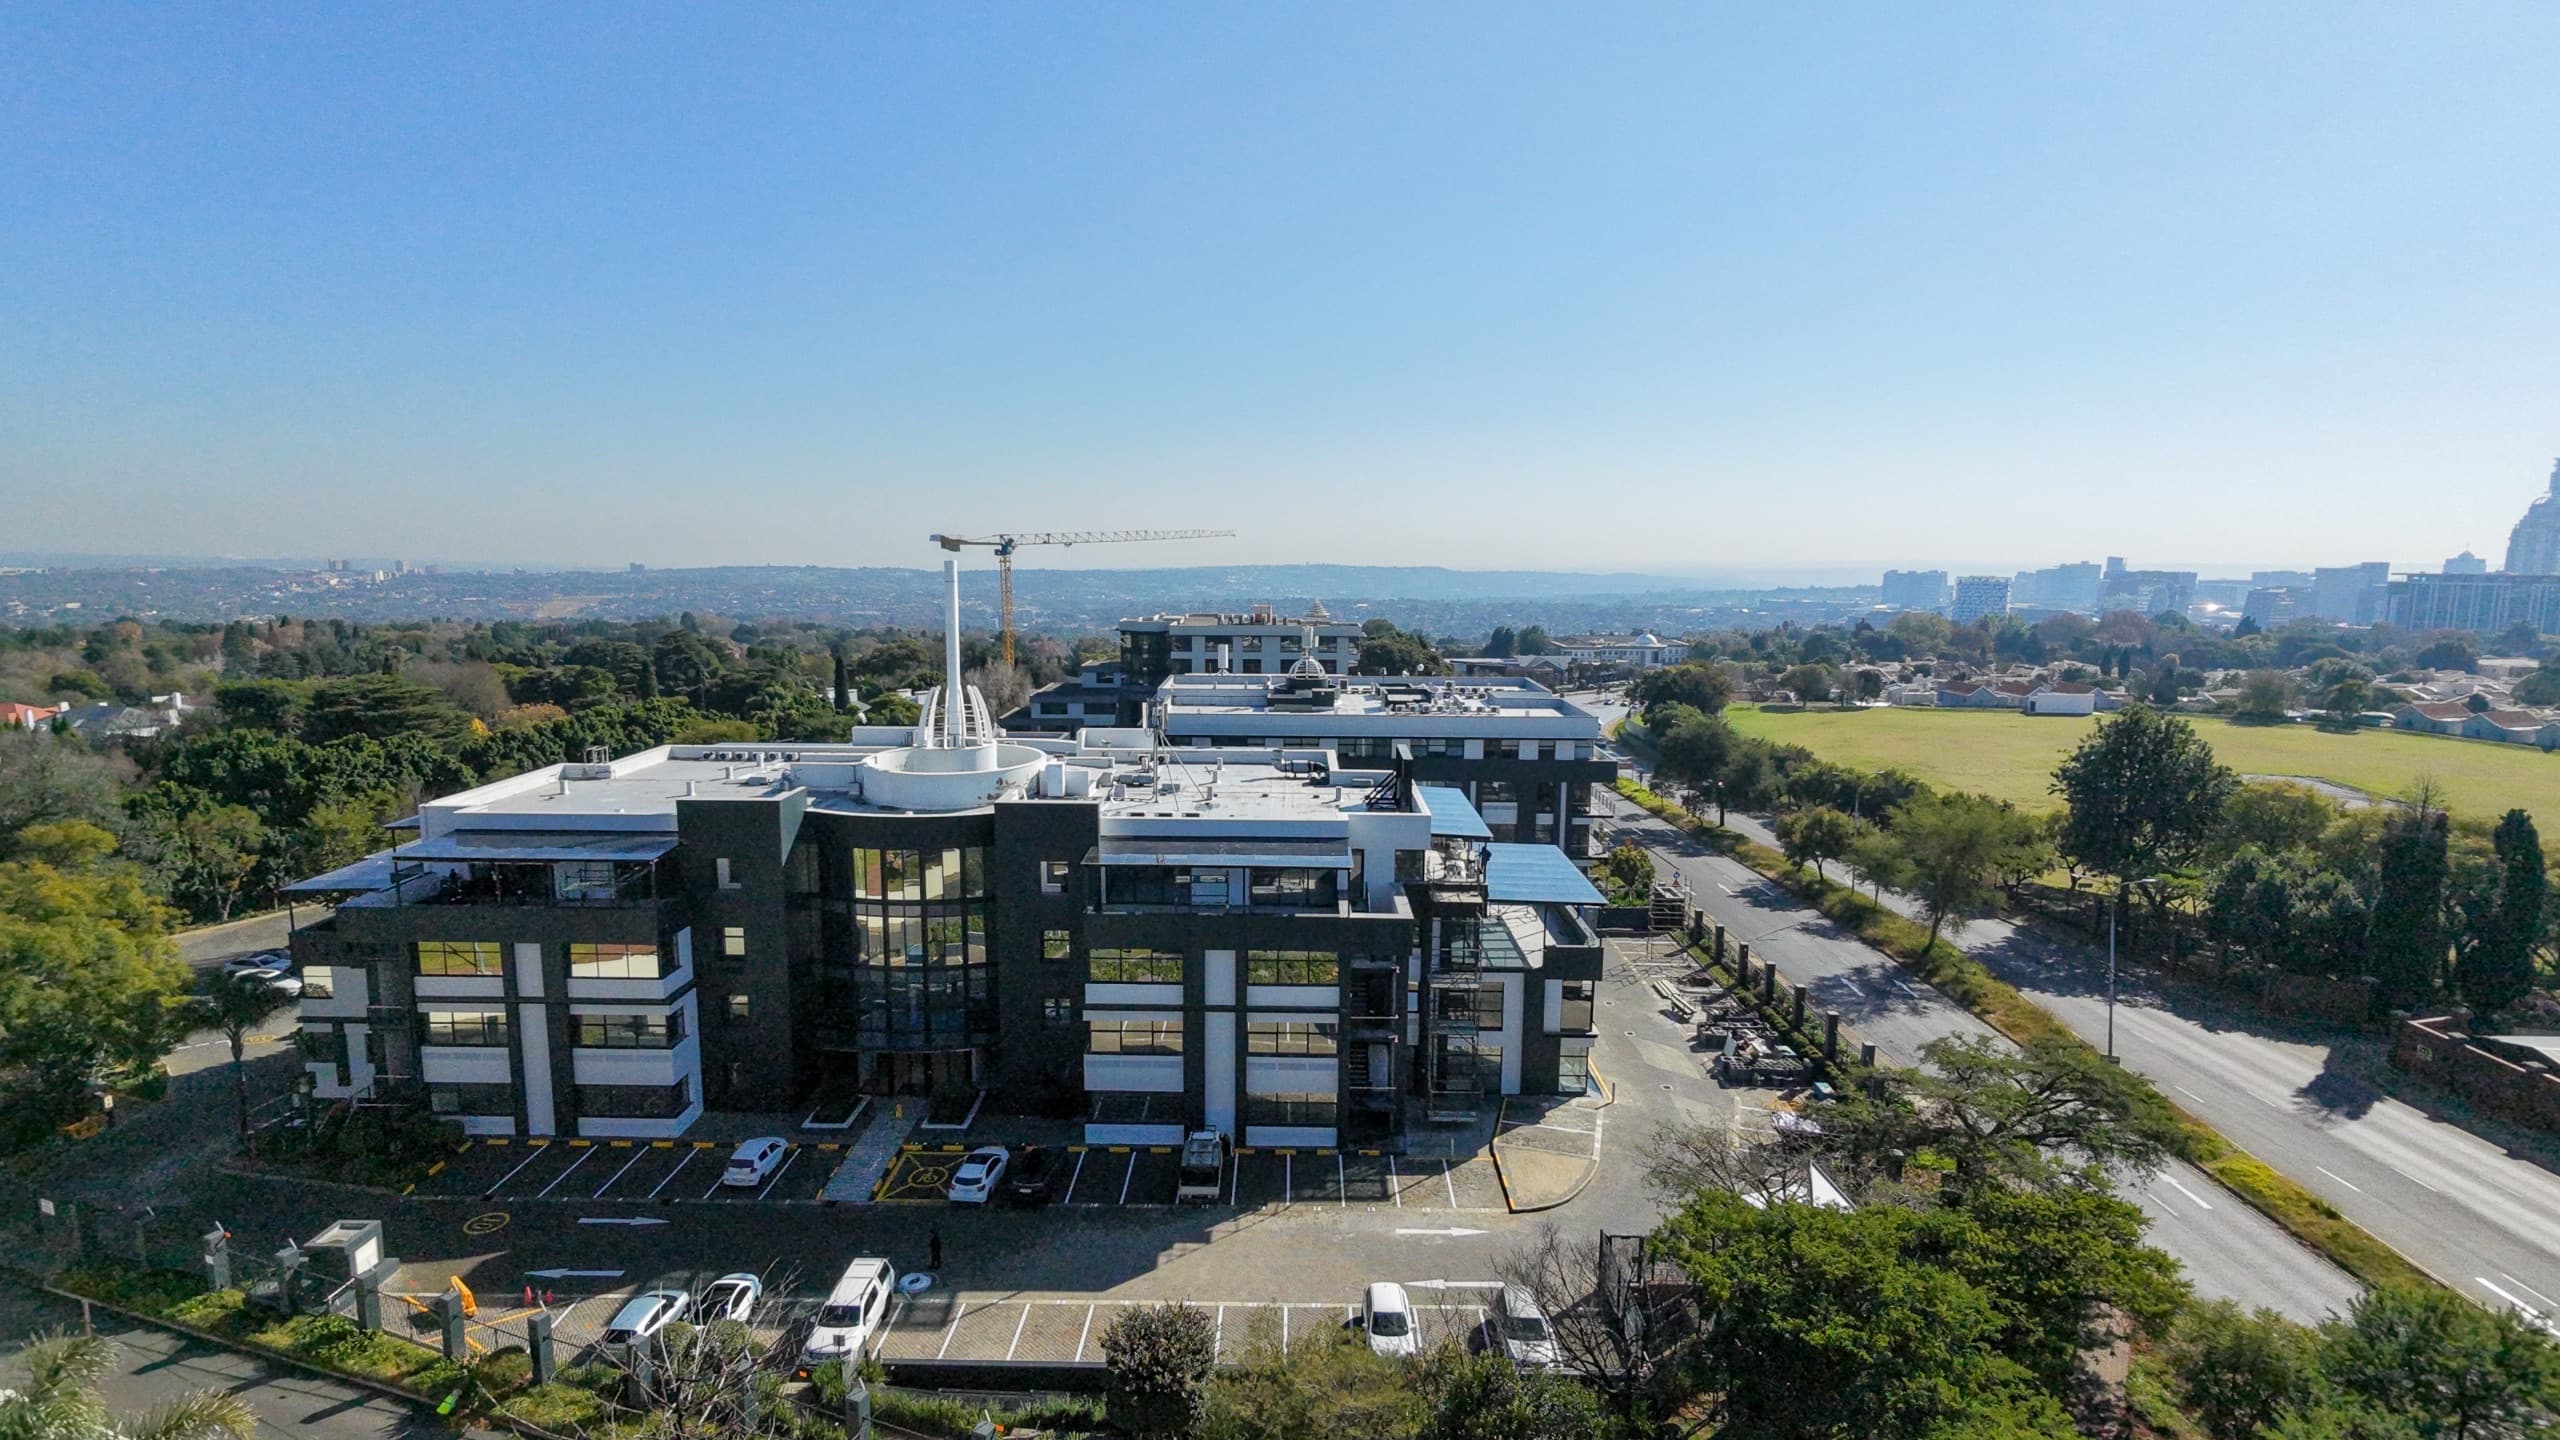
Flexible 1,066m2 Fitted Ground-Floor Corporate Suite | Sandhurst Office Park
Corner Rivonia Rd and Harrow Rd, Sandhurst Office Park, Sandhurst
Overview
Position your enterprise in a strategic, executive commercial node that offers seamless regional access paired with high-impact brand visibility. Measuring 1,066m² on the ground floor of Sandhurst Office Park, this substantial workspace provides an ideal corporate address tucked quietly between the bustling commercial cores of Sandton Central and Illovo. For businesses prioritizing market presence, the park delivers an exceptional competitive advantage with prominent corporate signage opportunities directly facing the heavily trafficked Rivonia Road corridor. The workspace comes equipped with a comprehensive, turnkey existing fit-out, featuring a practical combination of expansive open-plan collaborative work areas, closed-door executive suites, and dedicated client-facing meeting rooms. Designed to accommodate effortless operational flow, the unit features multiple independent entrance points leading directly off the building's main entrance lobby. This multi-door configuration allows for a clean separation between visiting client traffic and internal staff operations. Furthermore, the floor plate is highly adaptable and potentially subdivisible, enabling flexible internal reconfigurations to meet smaller departmental or spatial requirements without major structural alterations. Operating within Sandhurst Office Park surrounds your workforce with a serene, professional environment. Consisting of three standalone buildings set amidst modern, neatly manicured landscaped gardens, the park offers refreshing outdoor breakaway spaces for informal strategy alignments, team lunches, or quiet breaks. Its prime position in Sandhurst serves as a frictionless transit pivot between Sandton and Rosebank/Illovo, enabling employees and visiting executives to bypass heavy inner-city traffic bottlenecks while maintaining a prestigious, central address. Institutional-grade estate management ensures your daily business operations run without interruption. Total operational continuity is fully secured around the clock by high-capacity on-site backup electricity generators and automated standby water systems to insulate your firm against municipal utility outages. The park is monitored 24 hours a day by strict security guarding, access-controlled entry barriers, and continuous perimeter surveillance. Vehicle management for your workforce and visitors is smoothly catered for with a generous allocation of 42 dedicated parking bays, providing a convenient mix of secure basement spaces and open surface parking. Key Spatial Attributes and Office Park Features: Substantial 1,066m2 Ground-Floor Layout: Generous commercial footprint offering layout independence, ground-floor accessibility, and operational scale. High-Visibility Rivonia Road Signage: Capitalize on prominent external branding opportunities facing heavy daily traffic along a primary arterial line. Multiple Lobby Entrance Points: Designed with several access doors off the main lobby, allowing effortless separation of client traffic from staff work zones. Turnkey & Subdivisible Fit-Out: Fully partitioned with open-plan zones, executive suites, and client spaces; easily reconfigured or subdivided for smaller spatial requirements. Strategic Sandhurst Positioning: Located in an executive niche node providing frictionless transit between Sandton Central and Illovo. Manicured Breakaway Gardens: Beautifully maintained landscaped grounds offering peaceful outdoor breakout areas for staff and informal meetings. Total Utility Redundancy Overrides: Uninterrupted business continuity backed by estate-wide backup generator power and automated water storage systems. Substantial Combined Parking Allocation: Includes 42 dedicated tenant and visitor parking spaces split across secure basement and open surface bays.
Video tour
Features & Amenities
Specifications
Cost to occupy
Location
More in Sandhurst
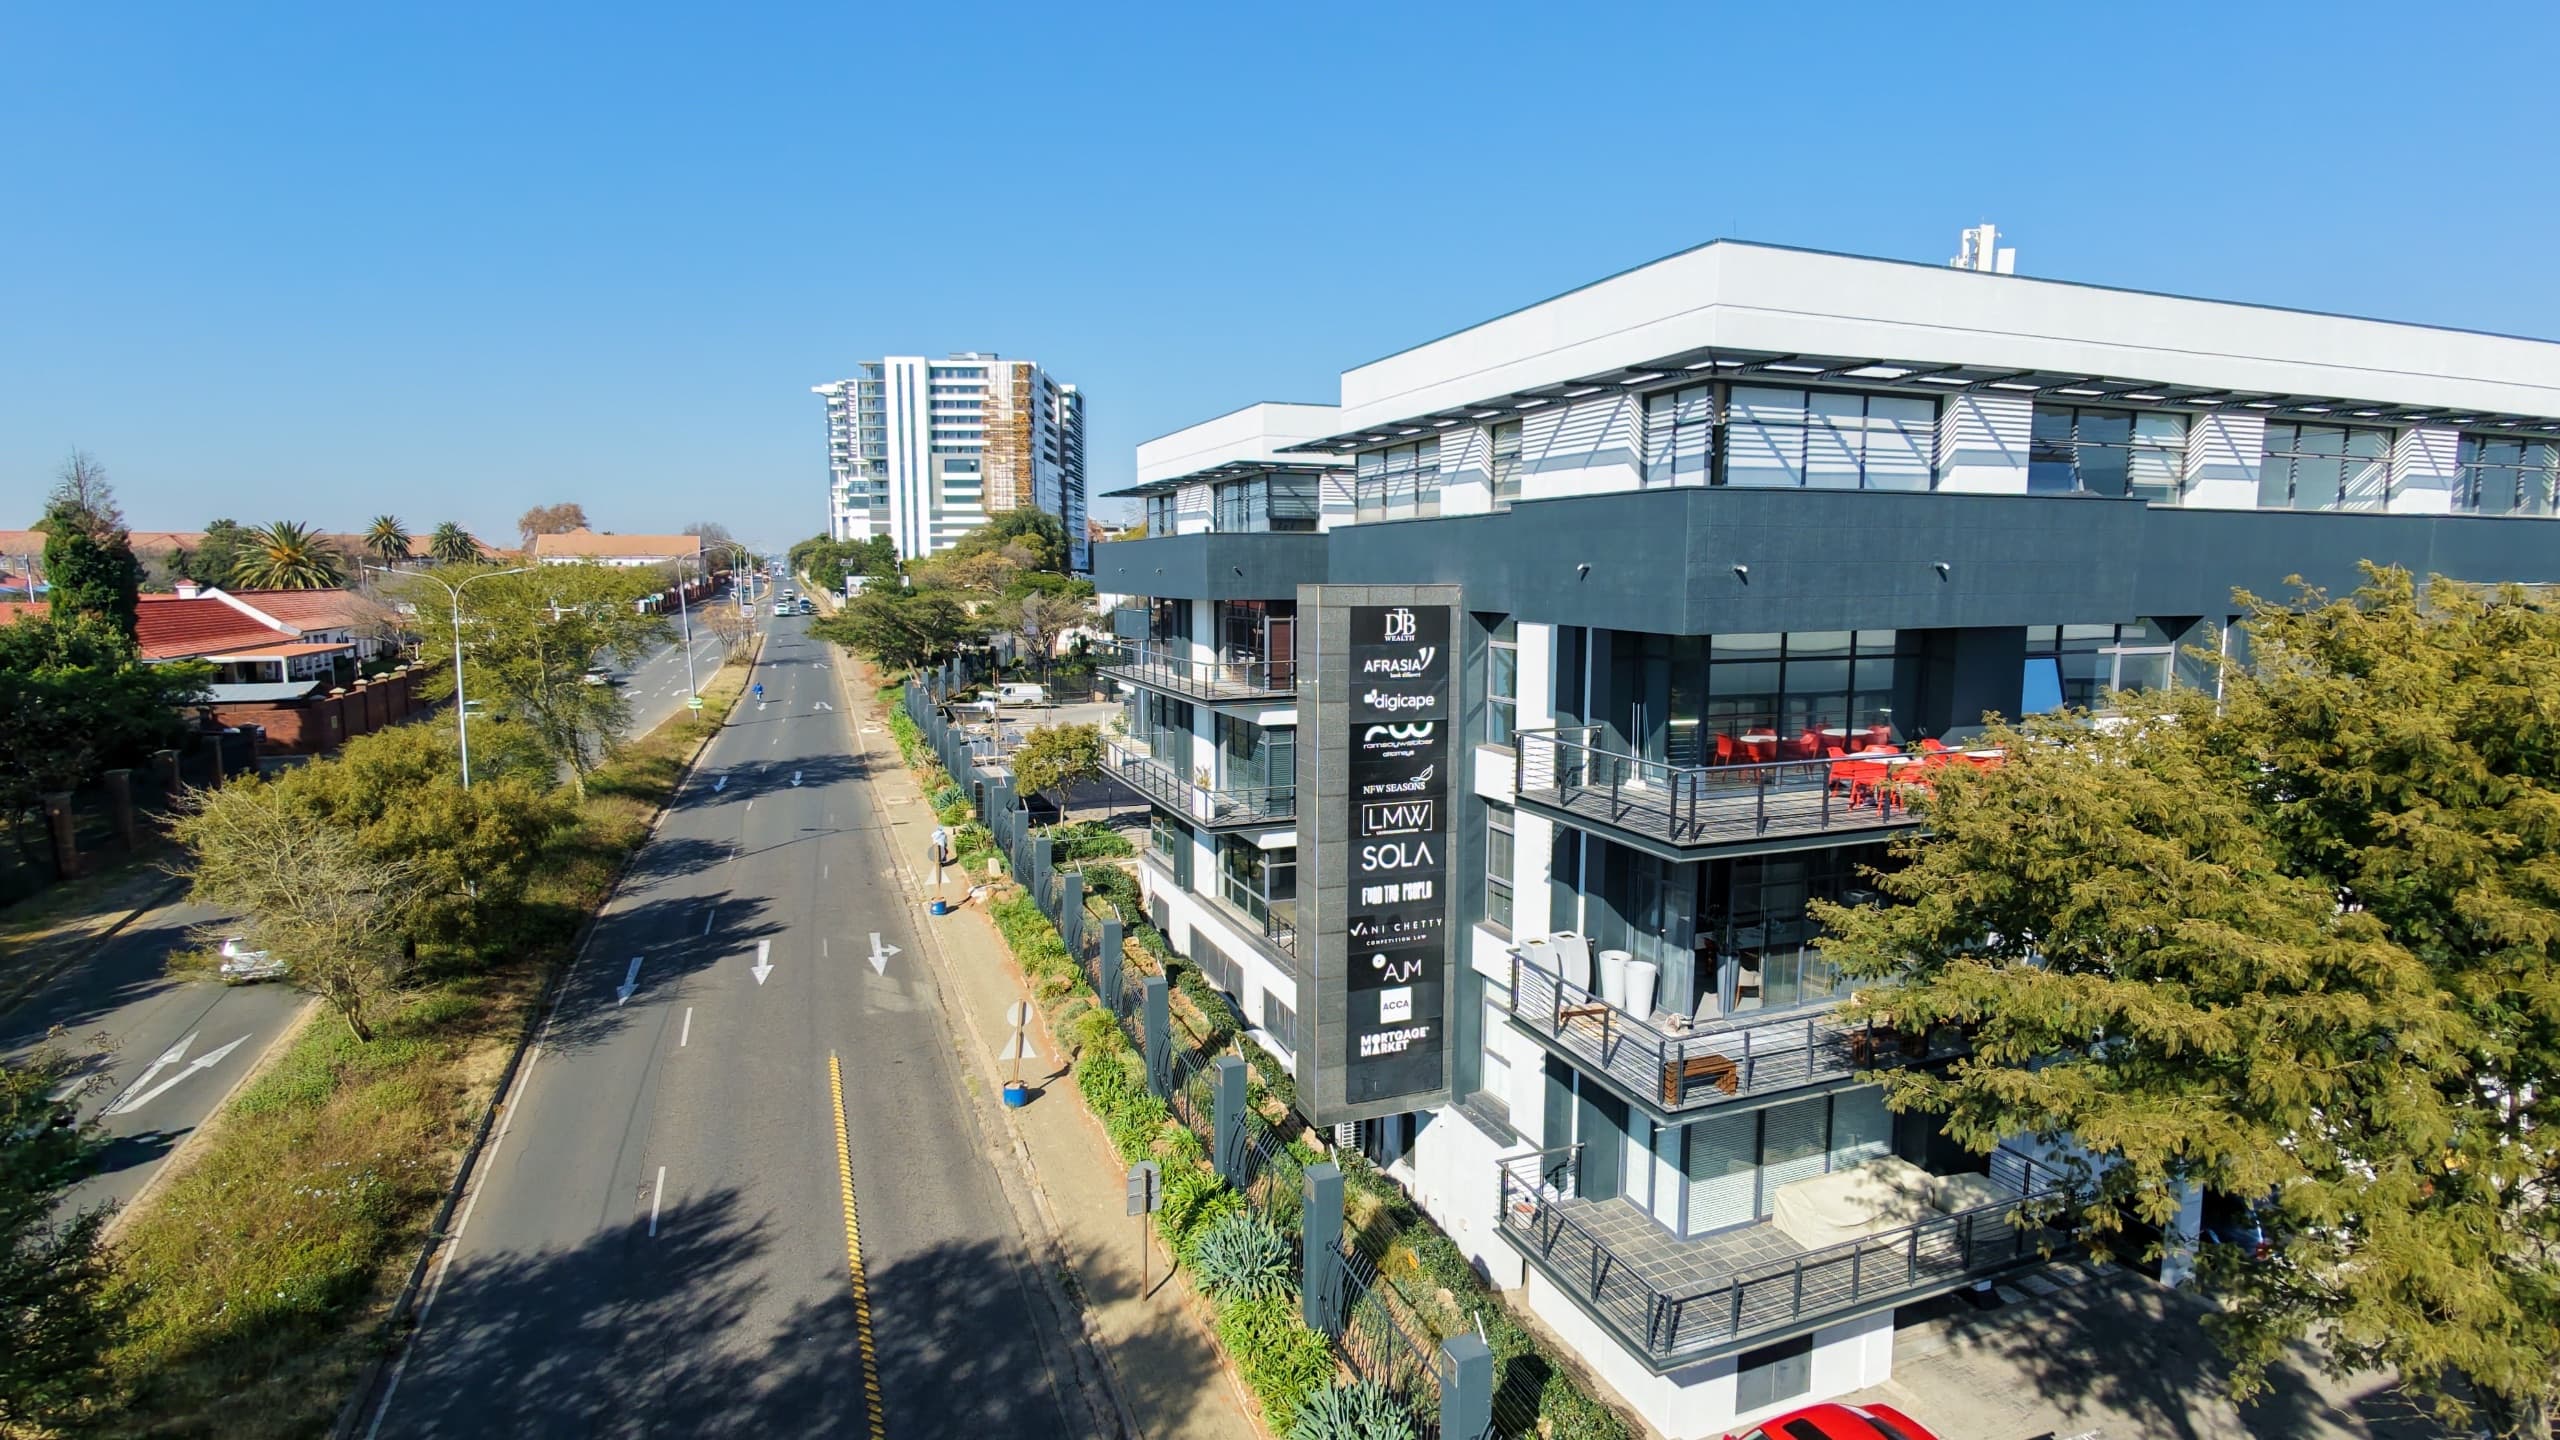
Versatile 146m2 Ground-Floor White-Box Suite with Patio Access | Commerce Square, Illovo
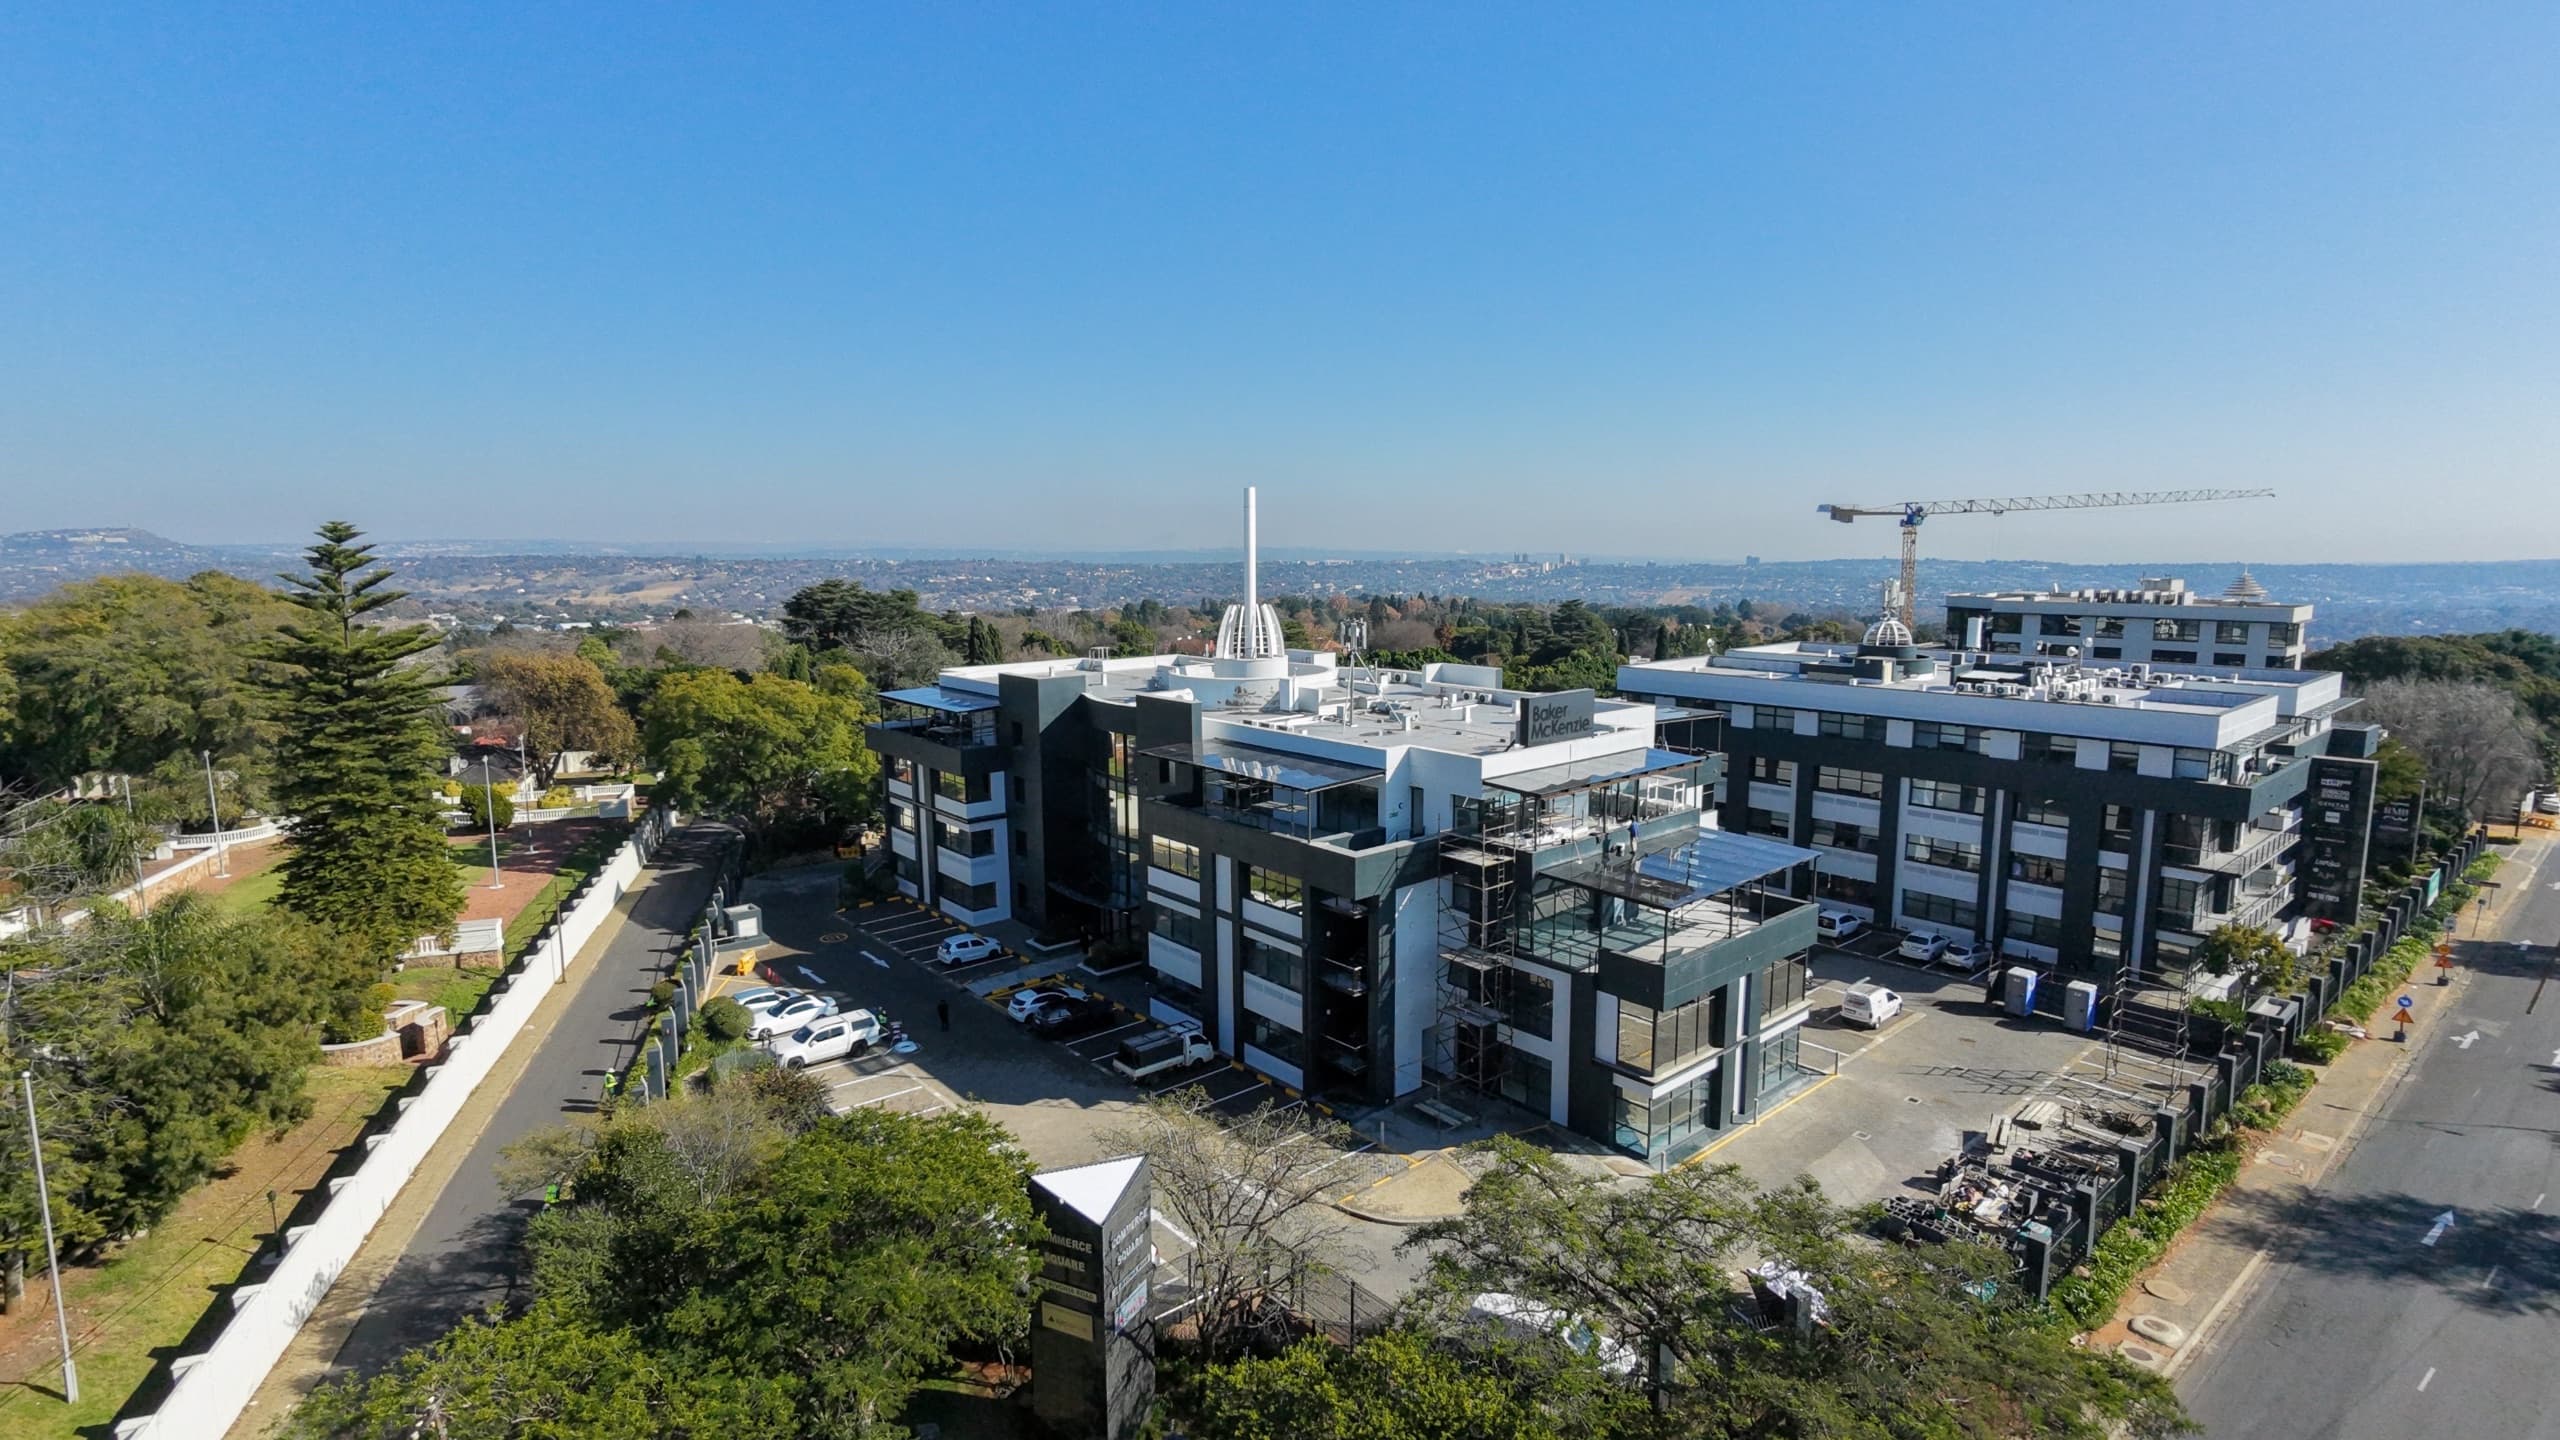
Exclusive 1,505m2 Full-Floor Suite with Multi-Access Layout | Building 1, Commerce Square, Illovo