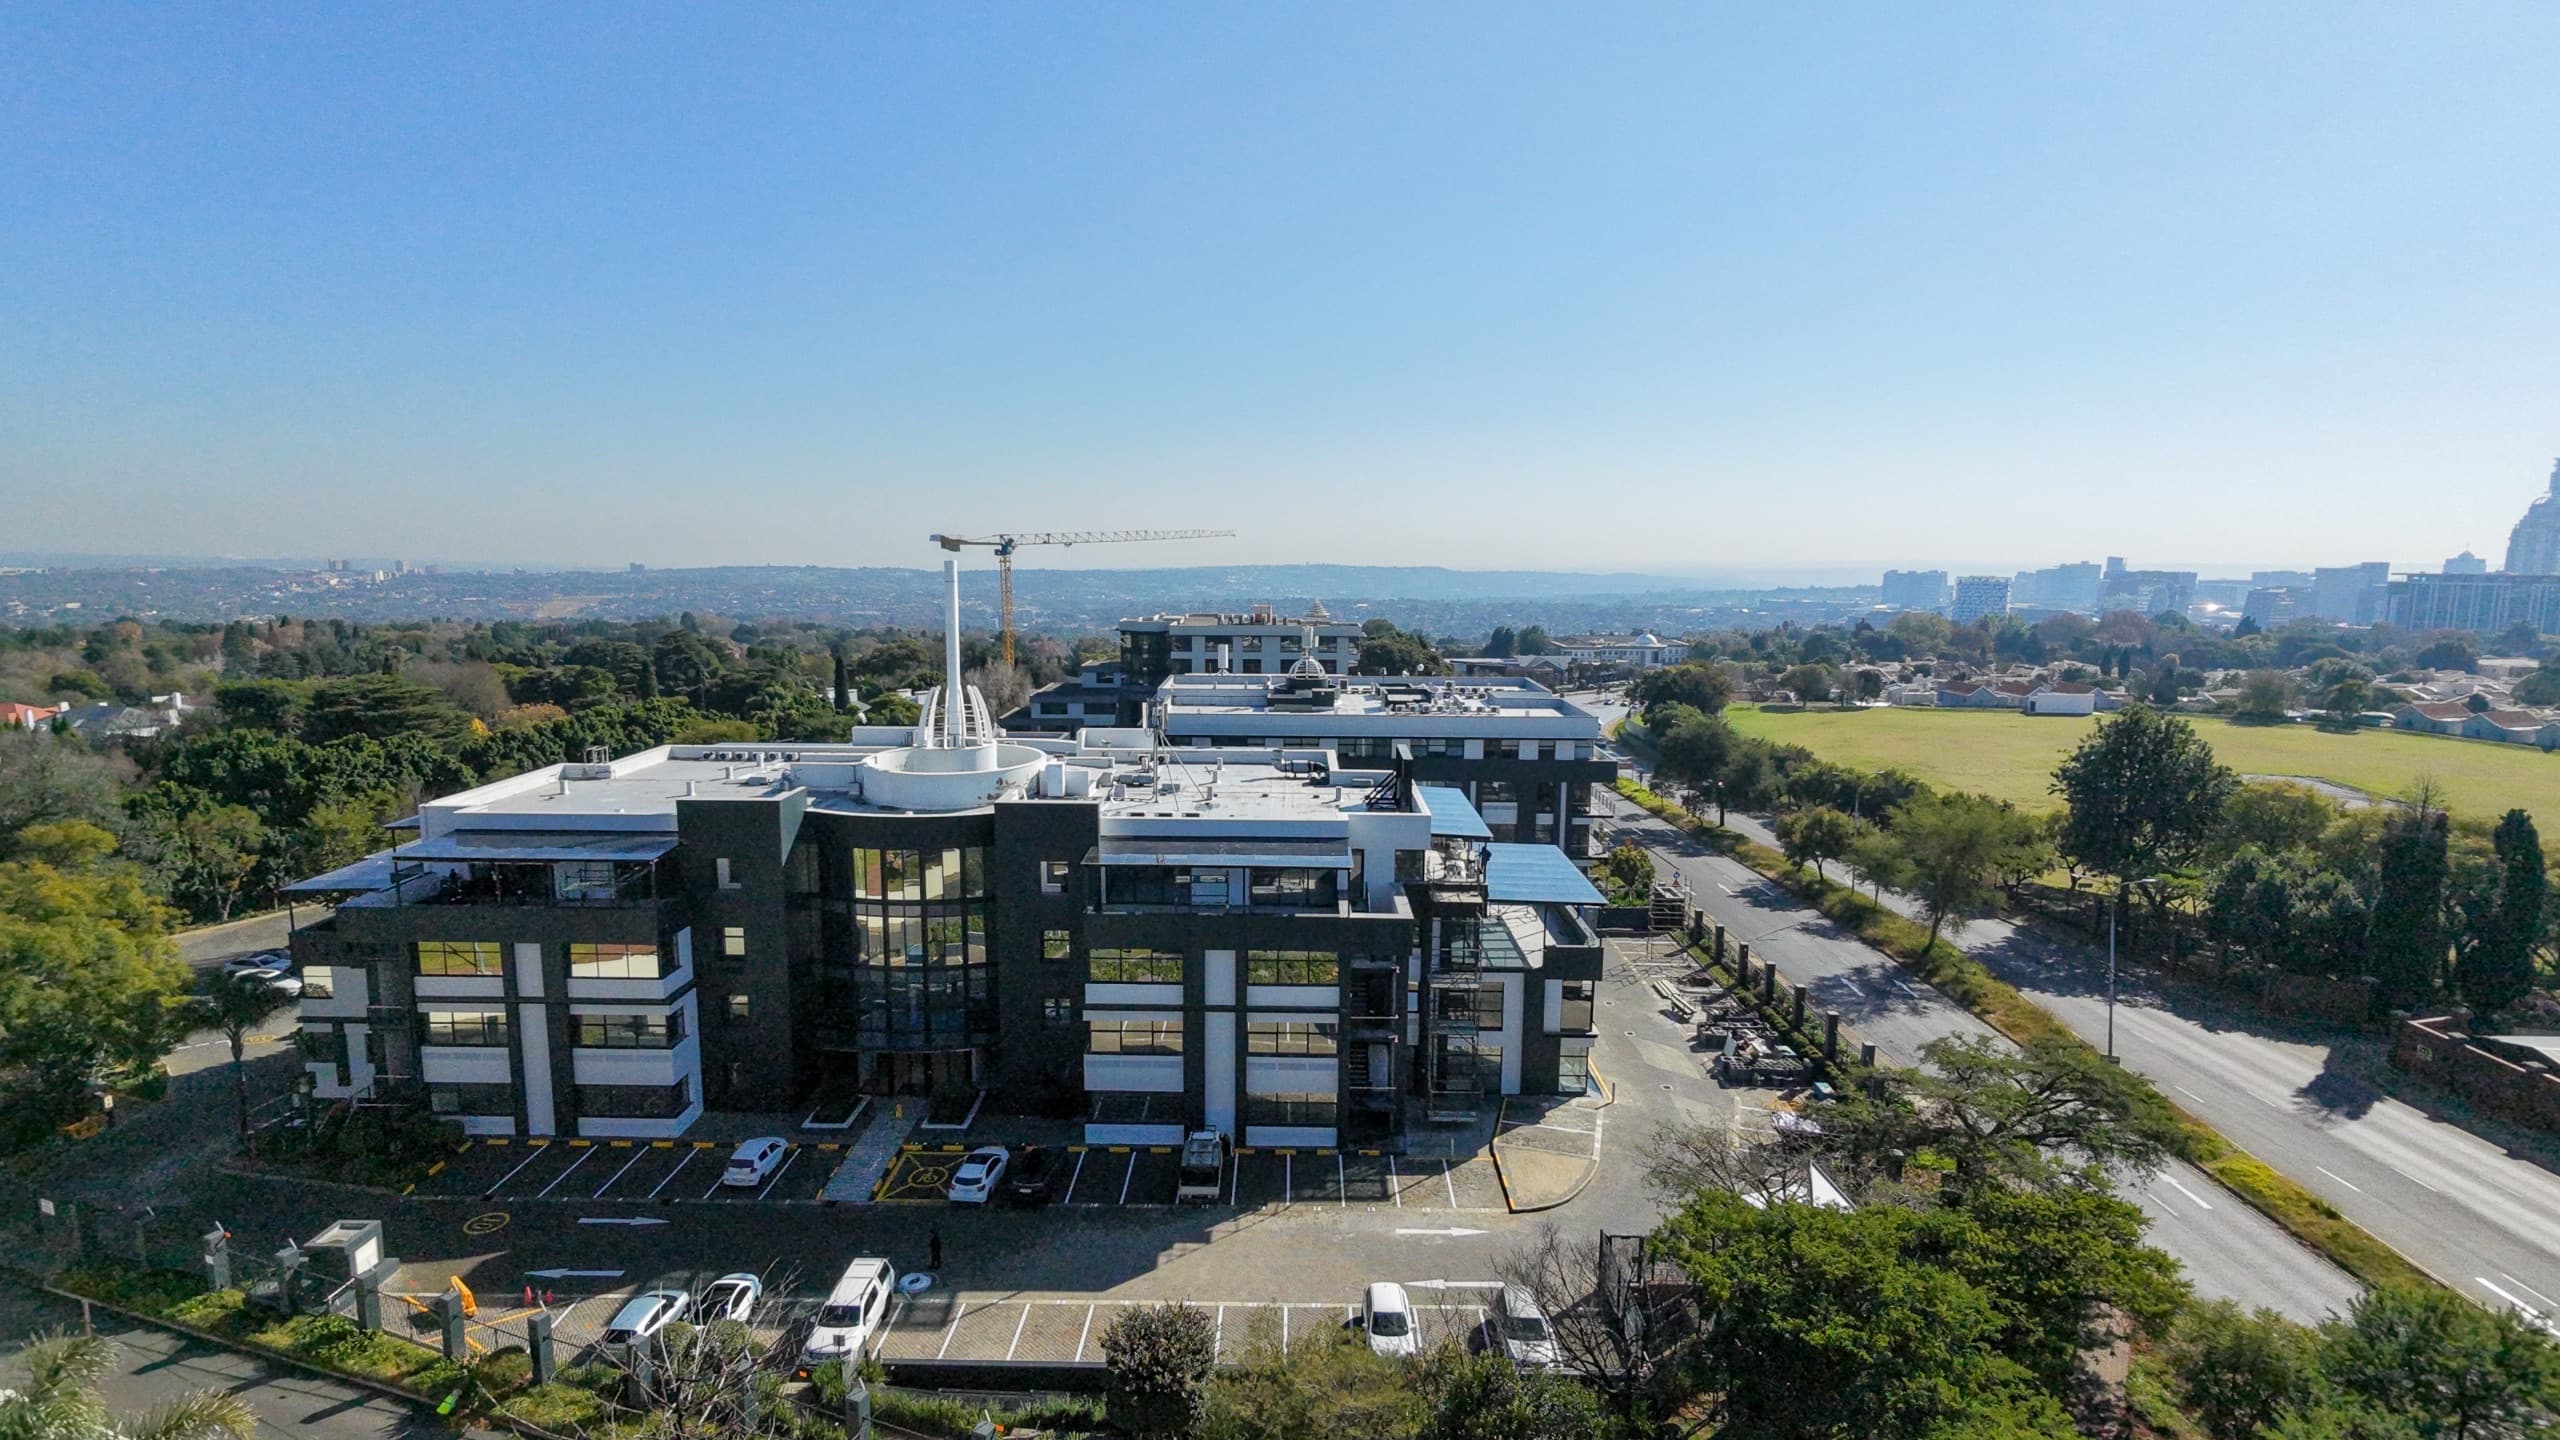
2,165m2 Standalone HQ Office | Secure Commercial Park
Corner Rivonia Rd and Harrow Rd, Sandhurst Office Park, Sandhurst
Overview
Command a commanding corporate presence with an entire 2,165m² standalone office building in the heart of a prestigious commercial node. Positioned within a secure, gated commercial park, this two-story property offers an elite headquarters opportunity for a high-profile enterprise seeking sole occupancy, total operational privacy, and prominent brand visibility. With full building naming rights available, your corporate identity can take center stage directly along a heavily trafficked primary arterial corridor, establishing instant prestige between major business hubs. The interior architecture is expertly configured to manage client interactions while maintaining back-office focus. Visitors are welcomed through a modern, impressive reception foyer that leads into a dedicated suite of fitted meeting rooms, keeping guest traffic completely separate from core staff operations. The main workspace features a high-end existing fit-out designed for modern corporate dynamics, incorporating expansive open-plan work hubs, closed-door executive offices, interactive collaboration nodes, and comfortable staff breakaway lounges. Staff lifestyle and daily ergonomics are elevated by a private 65m² exclusive-use balcony leading directly off the office plate—offering a seamless outdoor environment for executive hosting, team functions, or fresh-air strategy sessions. The building's two floors are connected directly to the subterranean parking garage via an internal passenger lift, ensuring complete wheelchair accessibility and weather-protected entry for executives and staff. Surrounding the building are neatly manicured, landscaped gardens that provide peaceful green breakaway spaces throughout the estate. Designed for seamless operations, the park delivers institutional-grade infrastructure to guarantee uninterrupted daily workflow. Total utility redundancy is secured around the clock by high-capacity backup generator power and automated standby water systems. The park is protected by strict 24-hour physical security, biometric entry barriers, and continuous perimeter monitoring. Vehicle logistics for a large corporate workforce are effortlessly accommodated with a generous allocation of 86 dedicated parking bays split across secure subterranean basement levels and open surface bays. Key Spatial Attributes and Building Features: Standalone Corporate Headquarters: Entire 2,165m² two-story office block offering total operational autonomy and full building naming rights. High-Impact Arterial Visibility: Capitalize on premier corporate signage rights facing heavy daily commuter traffic along a primary transport corridor. Zoned Visitor Reception: Modern entrance lobby with an array of private meeting rooms partitioned away from internal staff operations. Turnkey Multi-Zone Fit-Out: Complete interior layout blending open-plan workspaces, private executive suites, collaboration areas, and breakaway lounges. Exclusive 65m2 Outdoor Balcony: Private, high-value outdoor entertainment and relaxation area accessible directly from the workspace. Direct Lift Connectivity: Internal passenger elevator servicing both office floors straight down to the basement parking level. Complete Utility Redundancy: Continuous operational uptime ensured by estate backup power, standby water reserves, and strict 24-hour security. Substantial Assigned Fleet Parking: Includes 86 dedicated parking spaces split between secure subterranean basement bays and open surface parking.
Video tour
Features & Amenities
Specifications
Incentives
TI allowance: One month per year signed.
Cost to occupy
Location
More in Sandhurst
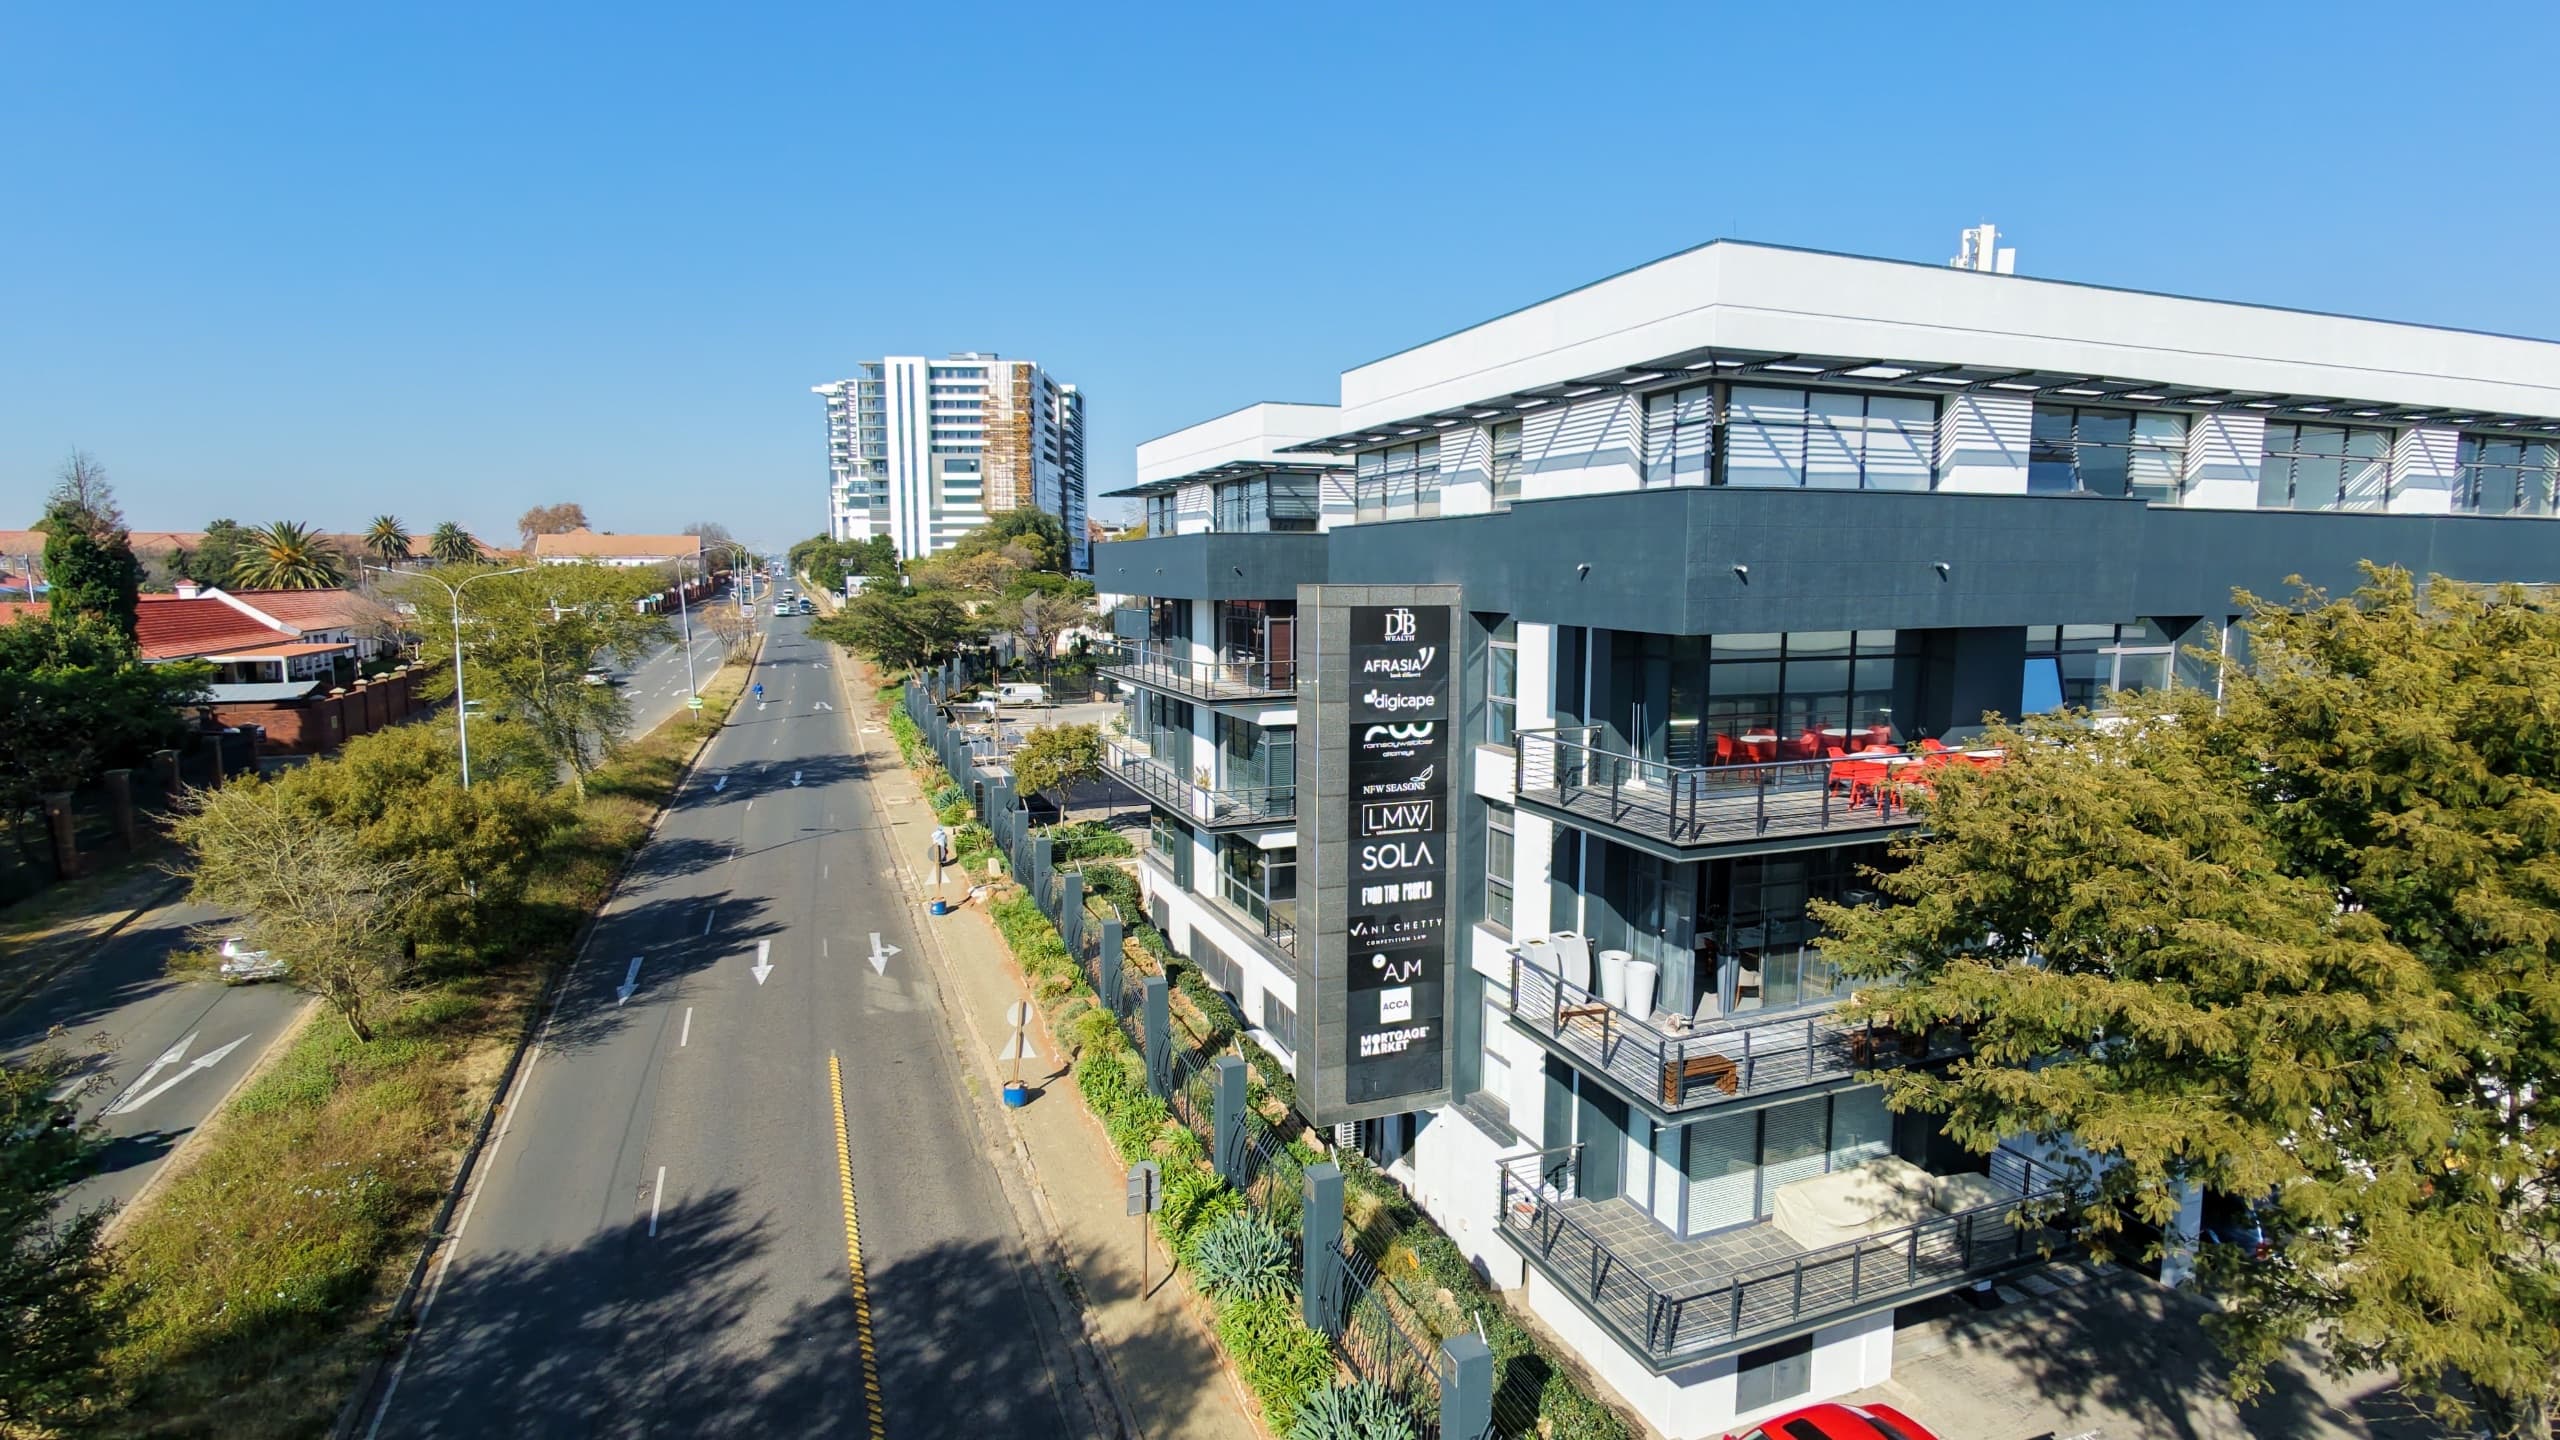
Versatile 146m2 Ground-Floor White-Box Suite with Patio Access | Commerce Square, Illovo
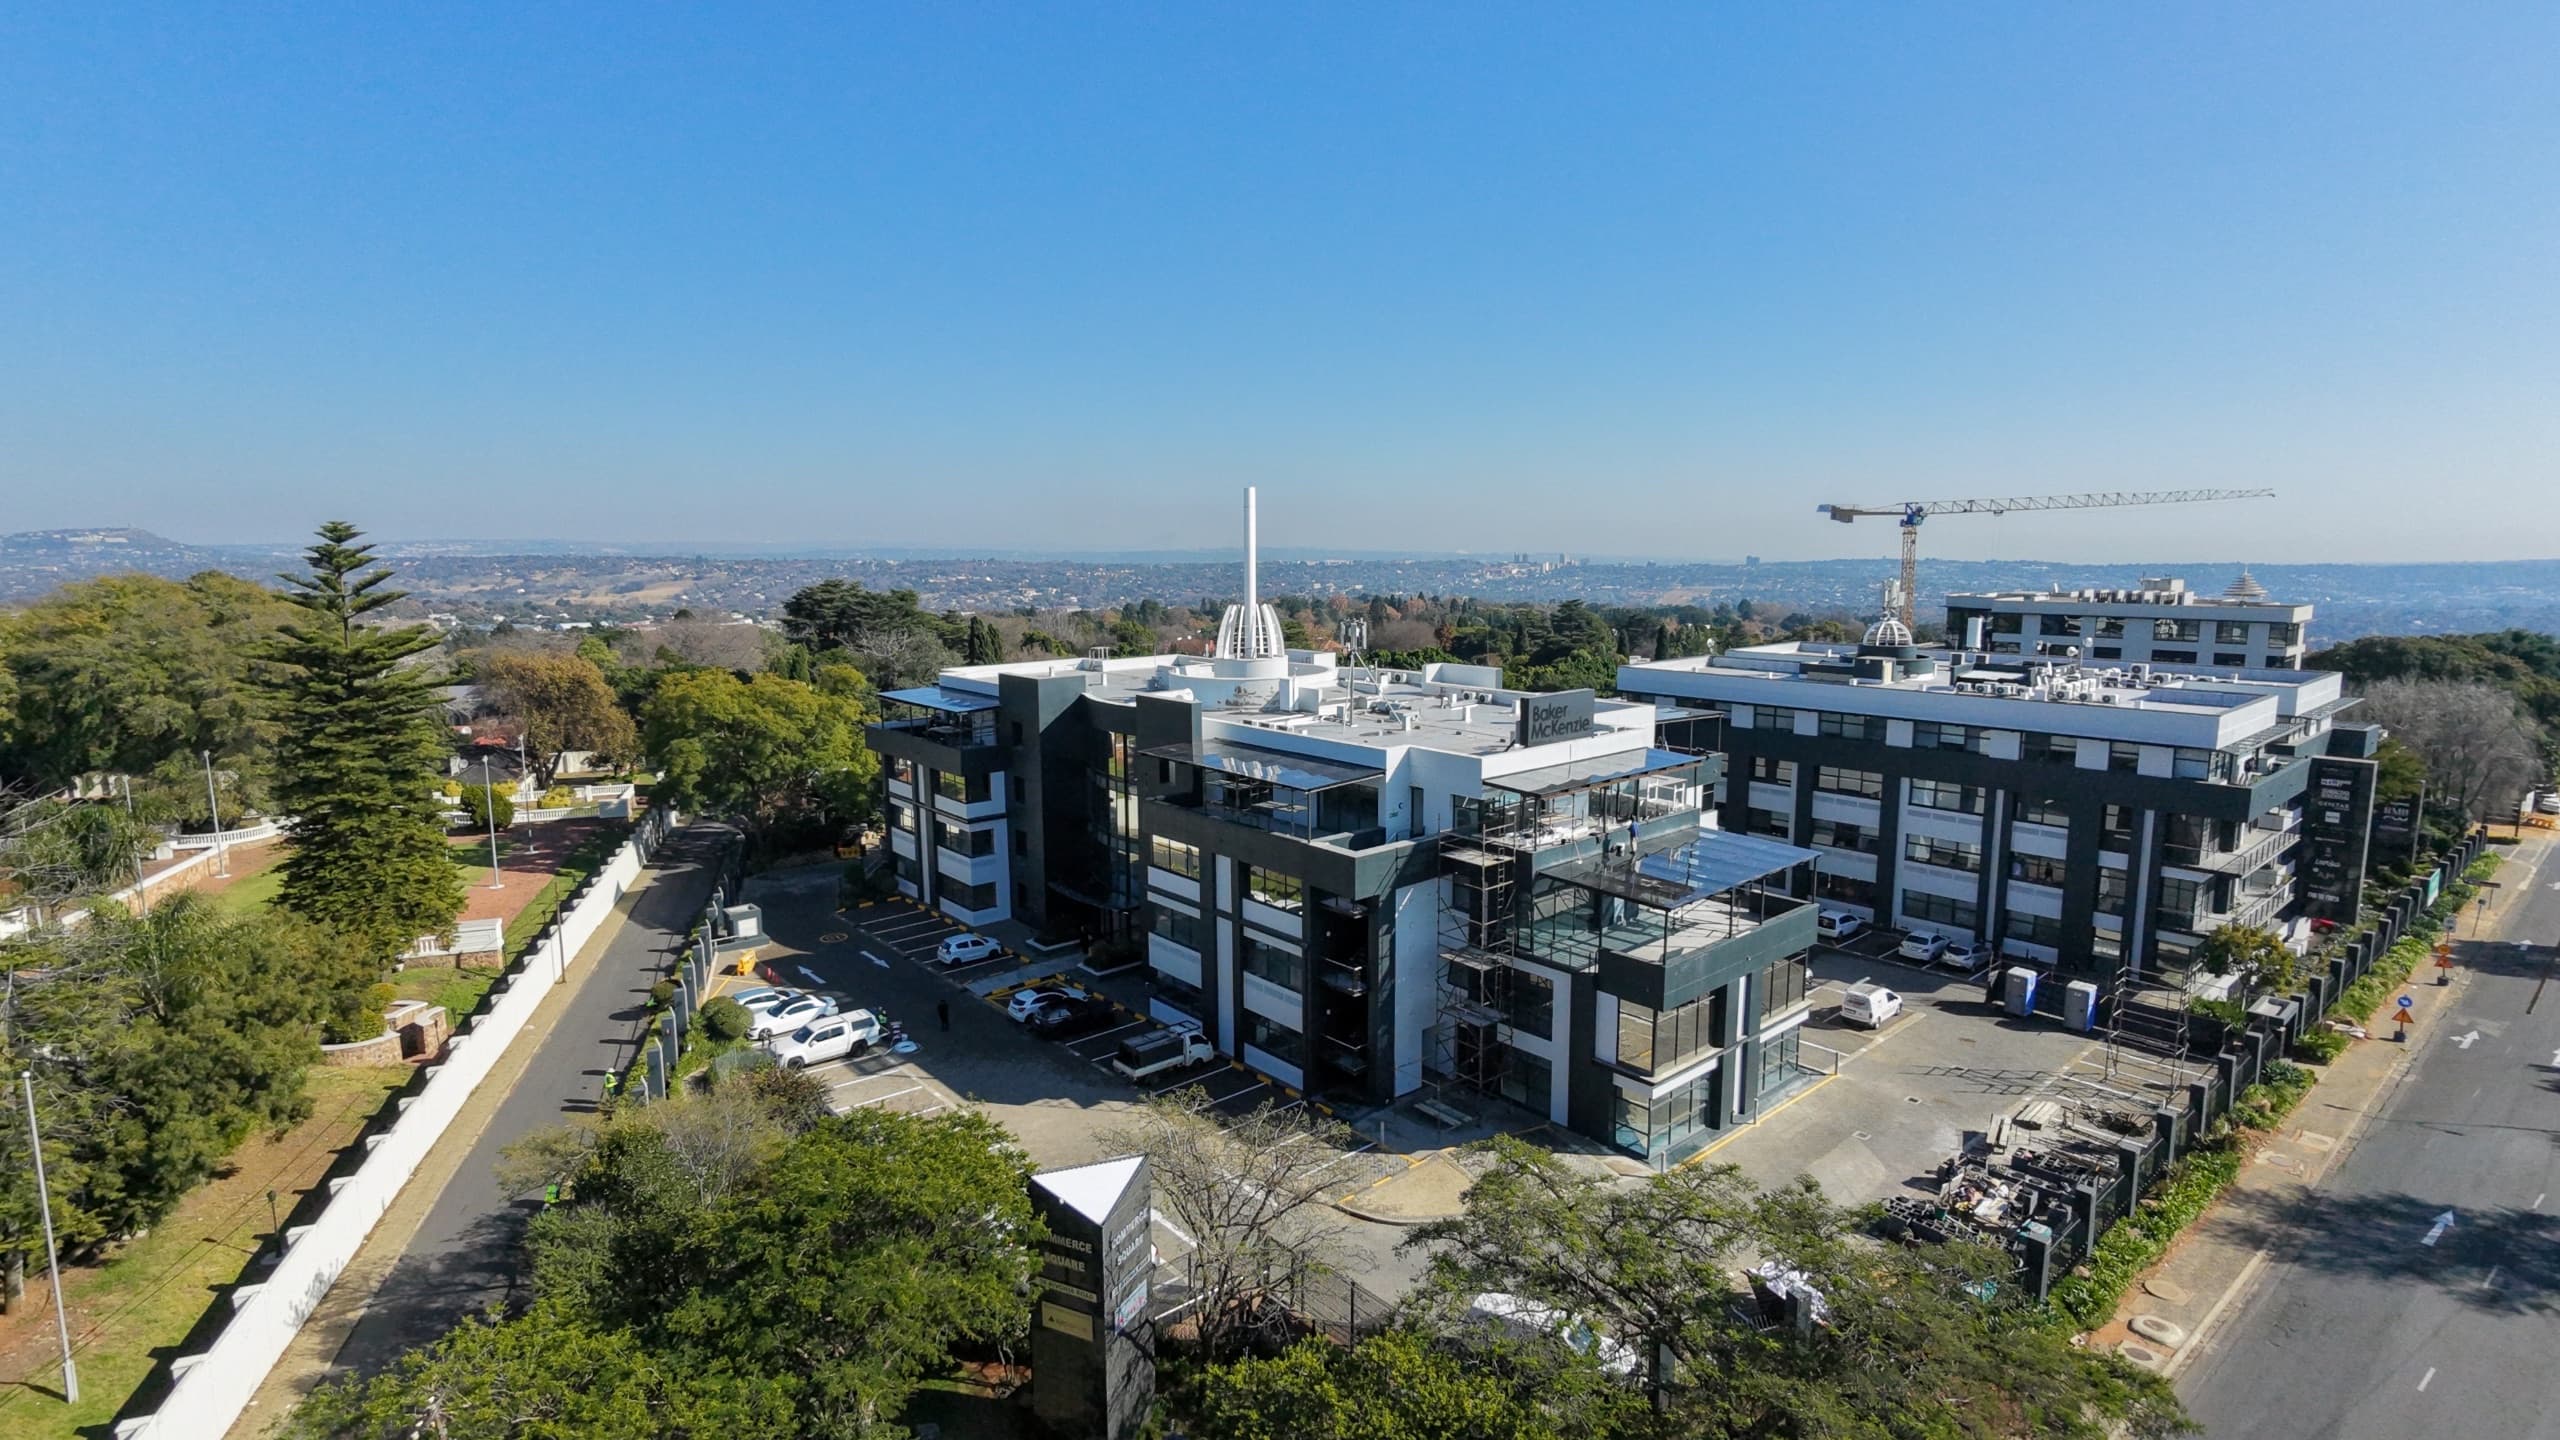
Exclusive 1,505m2 Full-Floor Suite with Multi-Access Layout | Building 1, Commerce Square, Illovo