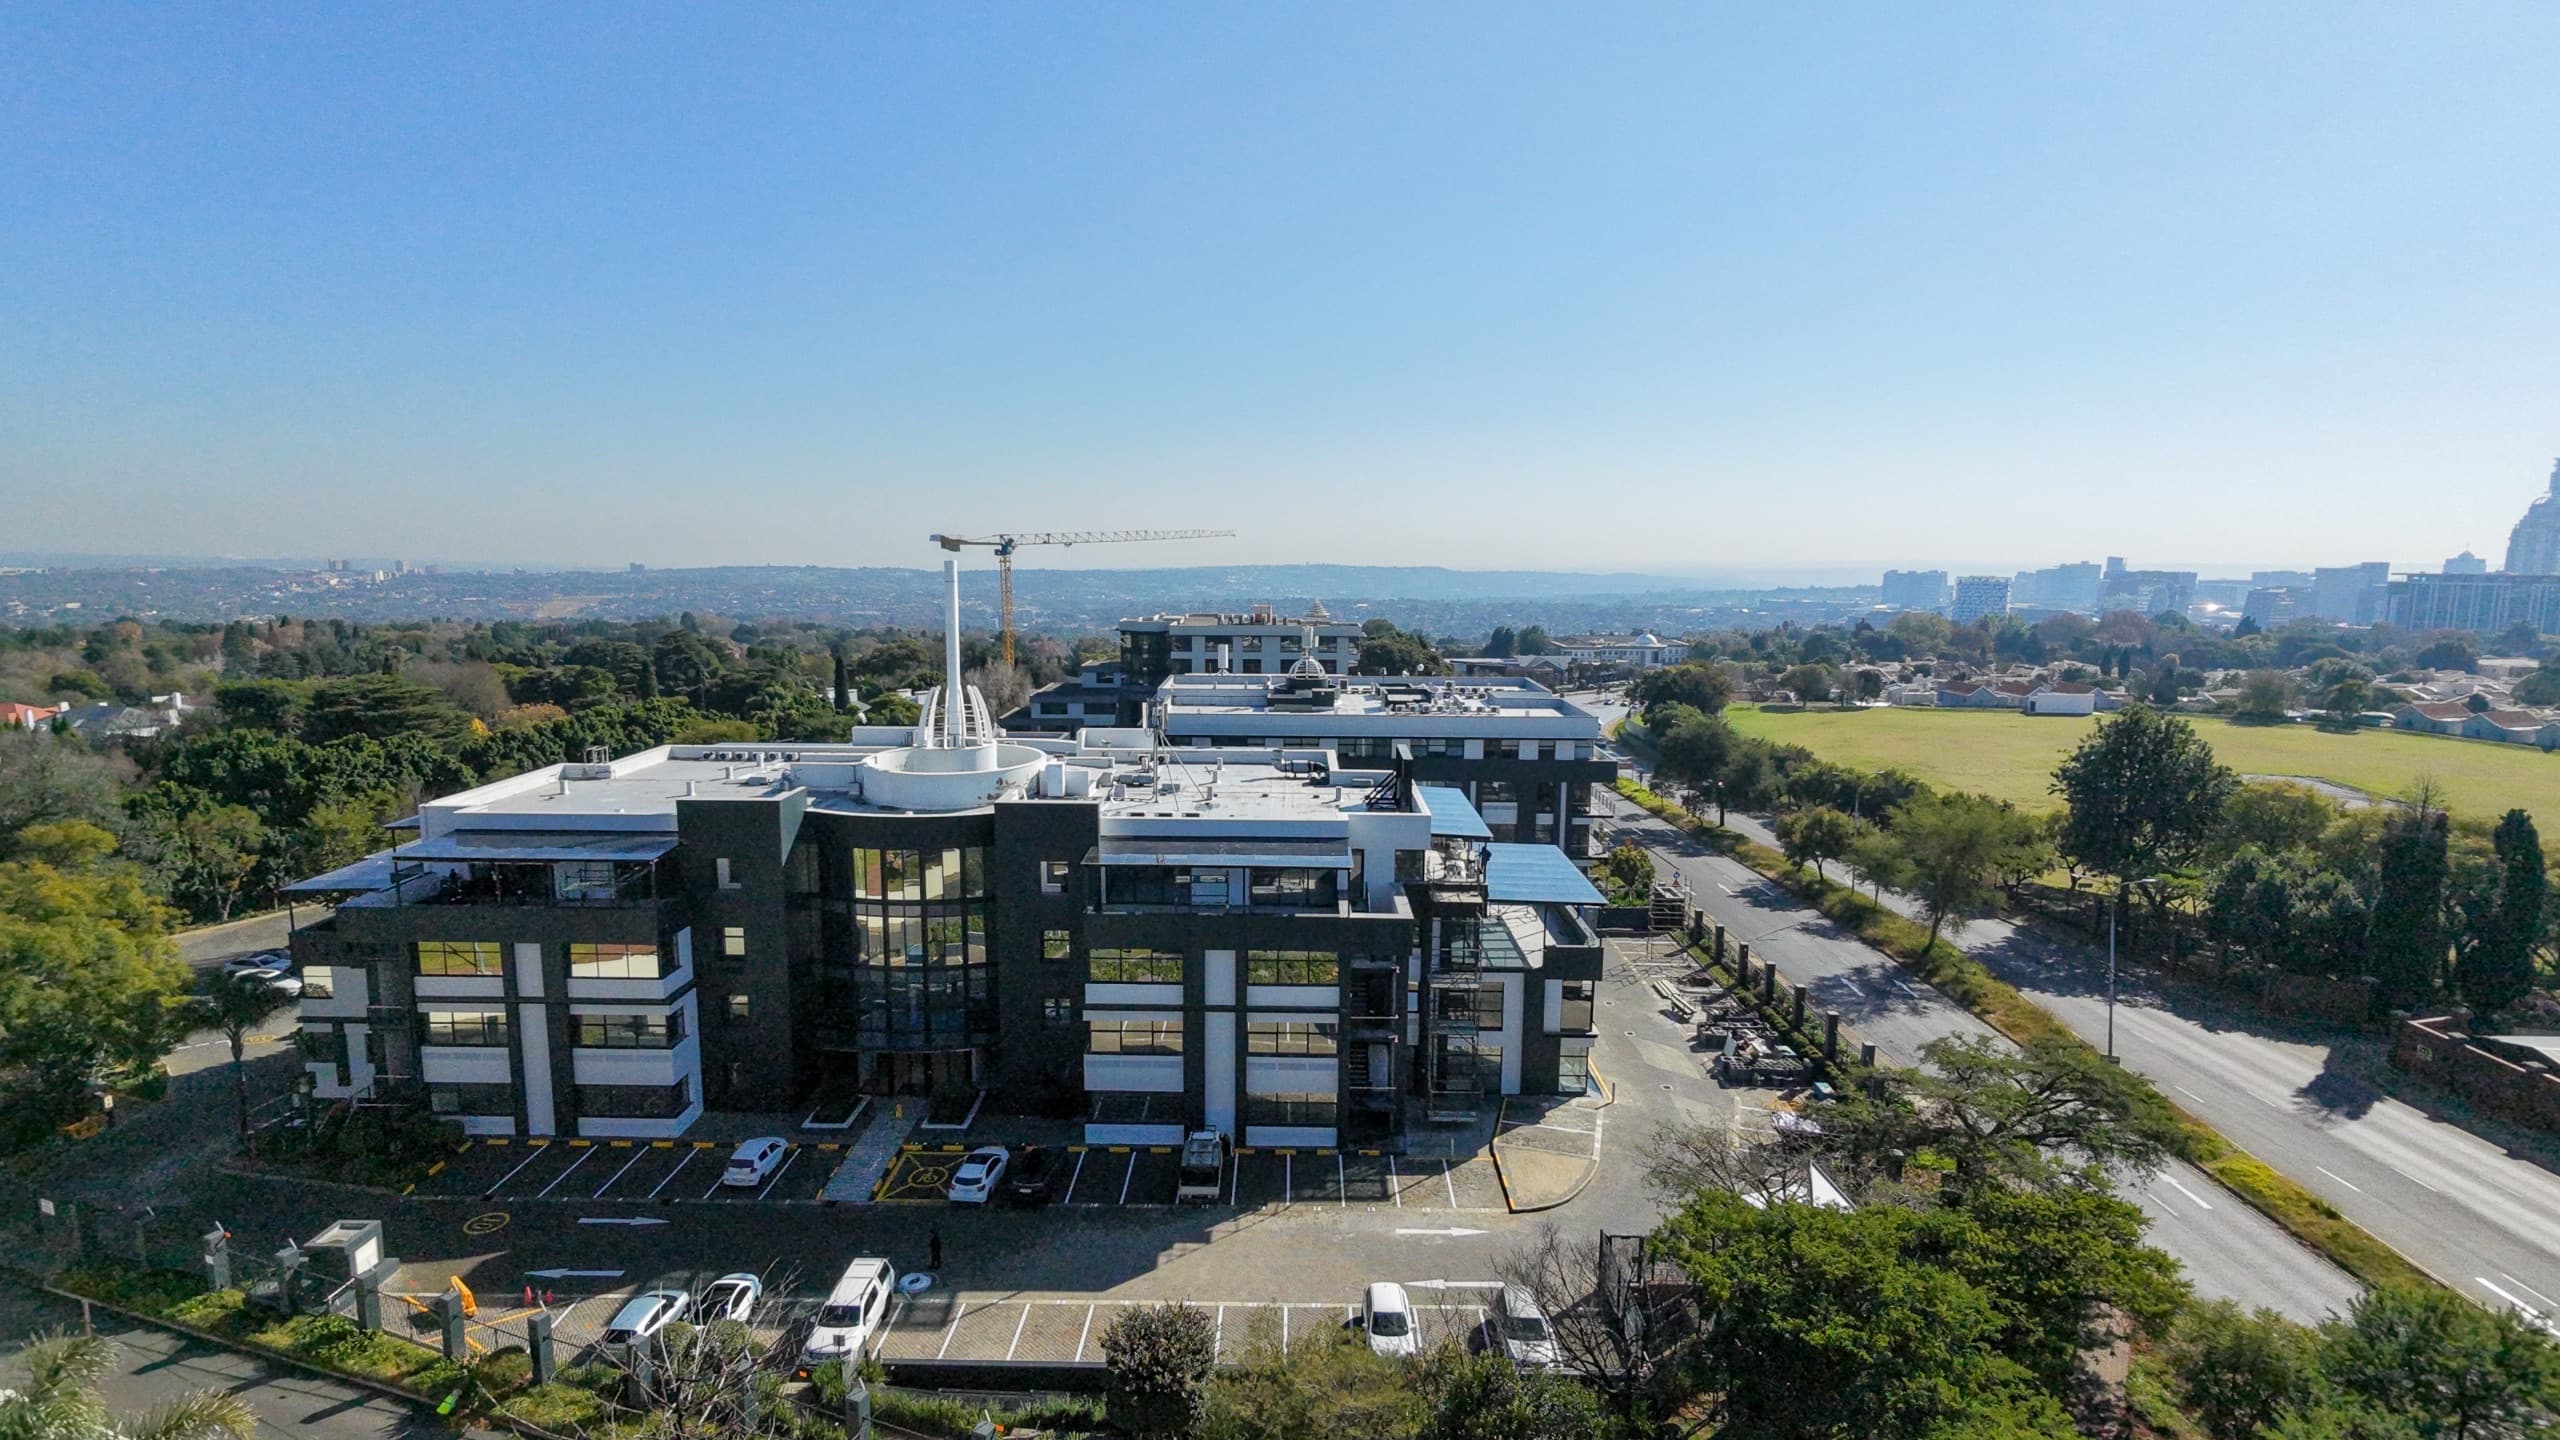
450m2 Ground-Floor White-Boxed Suite with Double-Volume Feature | Sandhurst Office Park
Corner Rivonia Rd and Harrow Rd, Sandhurst Office Park, Sandhurst
Overview
Position your business in a high-impact ground-floor commercial workspace designed to make an immediate architectural statement. Measuring 450m² within Sandhurst Office Park, this white-boxed suite offers a distinctive spatial canvas anchored by a grand, round double-volume feature area. This high-volume architectural centerpiece provides an incredible opportunity to create a dramatic, light-filled client reception, showroom, or formal presentation zone that leaves a lasting impression on visitors from the moment they step inside. Delivered in a pristine white-box condition, the remainder of the 450m² floor plate consists of a continuous open-plan layout, giving your design team complete creative freedom to tailor an interior environment to your exact operational workflow. Whether you require private executive suites, collaborative team clusters, or acoustic meeting pods, the flexible geometry accommodates custom partitioning with ease. Enhancing employee wellness and daily ergonomics, the workspace includes direct access to its own private, exclusive-use outdoor patio—ideal for open-air coffee breaks, informal team catch-ups, or executive hosting. Occupying a position inside Sandhurst Office Park places your enterprise in an executive niche node strategically situated between the energetic commercial hubs of Sandton Central and Illovo. Bounding Rivonia Road, the park provides exceptional brand exposure with prominent corporate signage opportunities visible to high volumes of daily commuters. Surrounded by modern, neatly manicured landscaped gardens, the development offers a peaceful, professional environment that allows staff to step outside into tranquil green breakaway spaces throughout the day. Daily operations are fully protected by institutional-grade estate management and utility redundancy. Complete business continuity is thoroughly secured around the clock by high-capacity backup generator power and automated standby water reserves to insulate your enterprise against municipal outages. The park is protected by strict 24-hour security guarding, controlled entry barriers, and continuous perimeter monitoring. Vehicle logistics for your team and visiting clients are seamlessly accommodated with a dedicated allocation of 18 parking bays, offering a convenient mix of secure basement and open surface parking. Key Spatial Attributes and Office Park Features: Distinctive 450m2 Ground-Floor Plate: Versatile commercial footprint featuring direct ground-floor accessibility and layout flexibility. Double-Volume Feature Zone: Impressive, round architectural space ideal for a high-impact client reception, lounge, or presentation foyer. Pristine White-Box Canvas: Blank slate ready for immediate custom tenant fit-out, allowing complete freedom in interior design. Exclusive Outdoor Patio: Dedicated private patio area attached directly to the suite, supplemented by the park's landscaped breakaway gardens. High-Visibility Rivonia Road Signage: Capitalize on prominent external corporate branding opportunities along a primary Sandton arterial route. Strategic Sandhurst Positioning: Located in a quiet executive node offering frictionless transit between Sandton Central and Illovo. Complete Utility Redundancy: Full operational peace of mind backed by estate-wide backup electricity generators and standby water reserves. Assigned Combined Parking Fleet: Includes 18 dedicated tenant and visitor parking spaces split across secure basement and open surface bays.
Video tour
Features & Amenities
Specifications
Cost to occupy
Location
More in Sandhurst
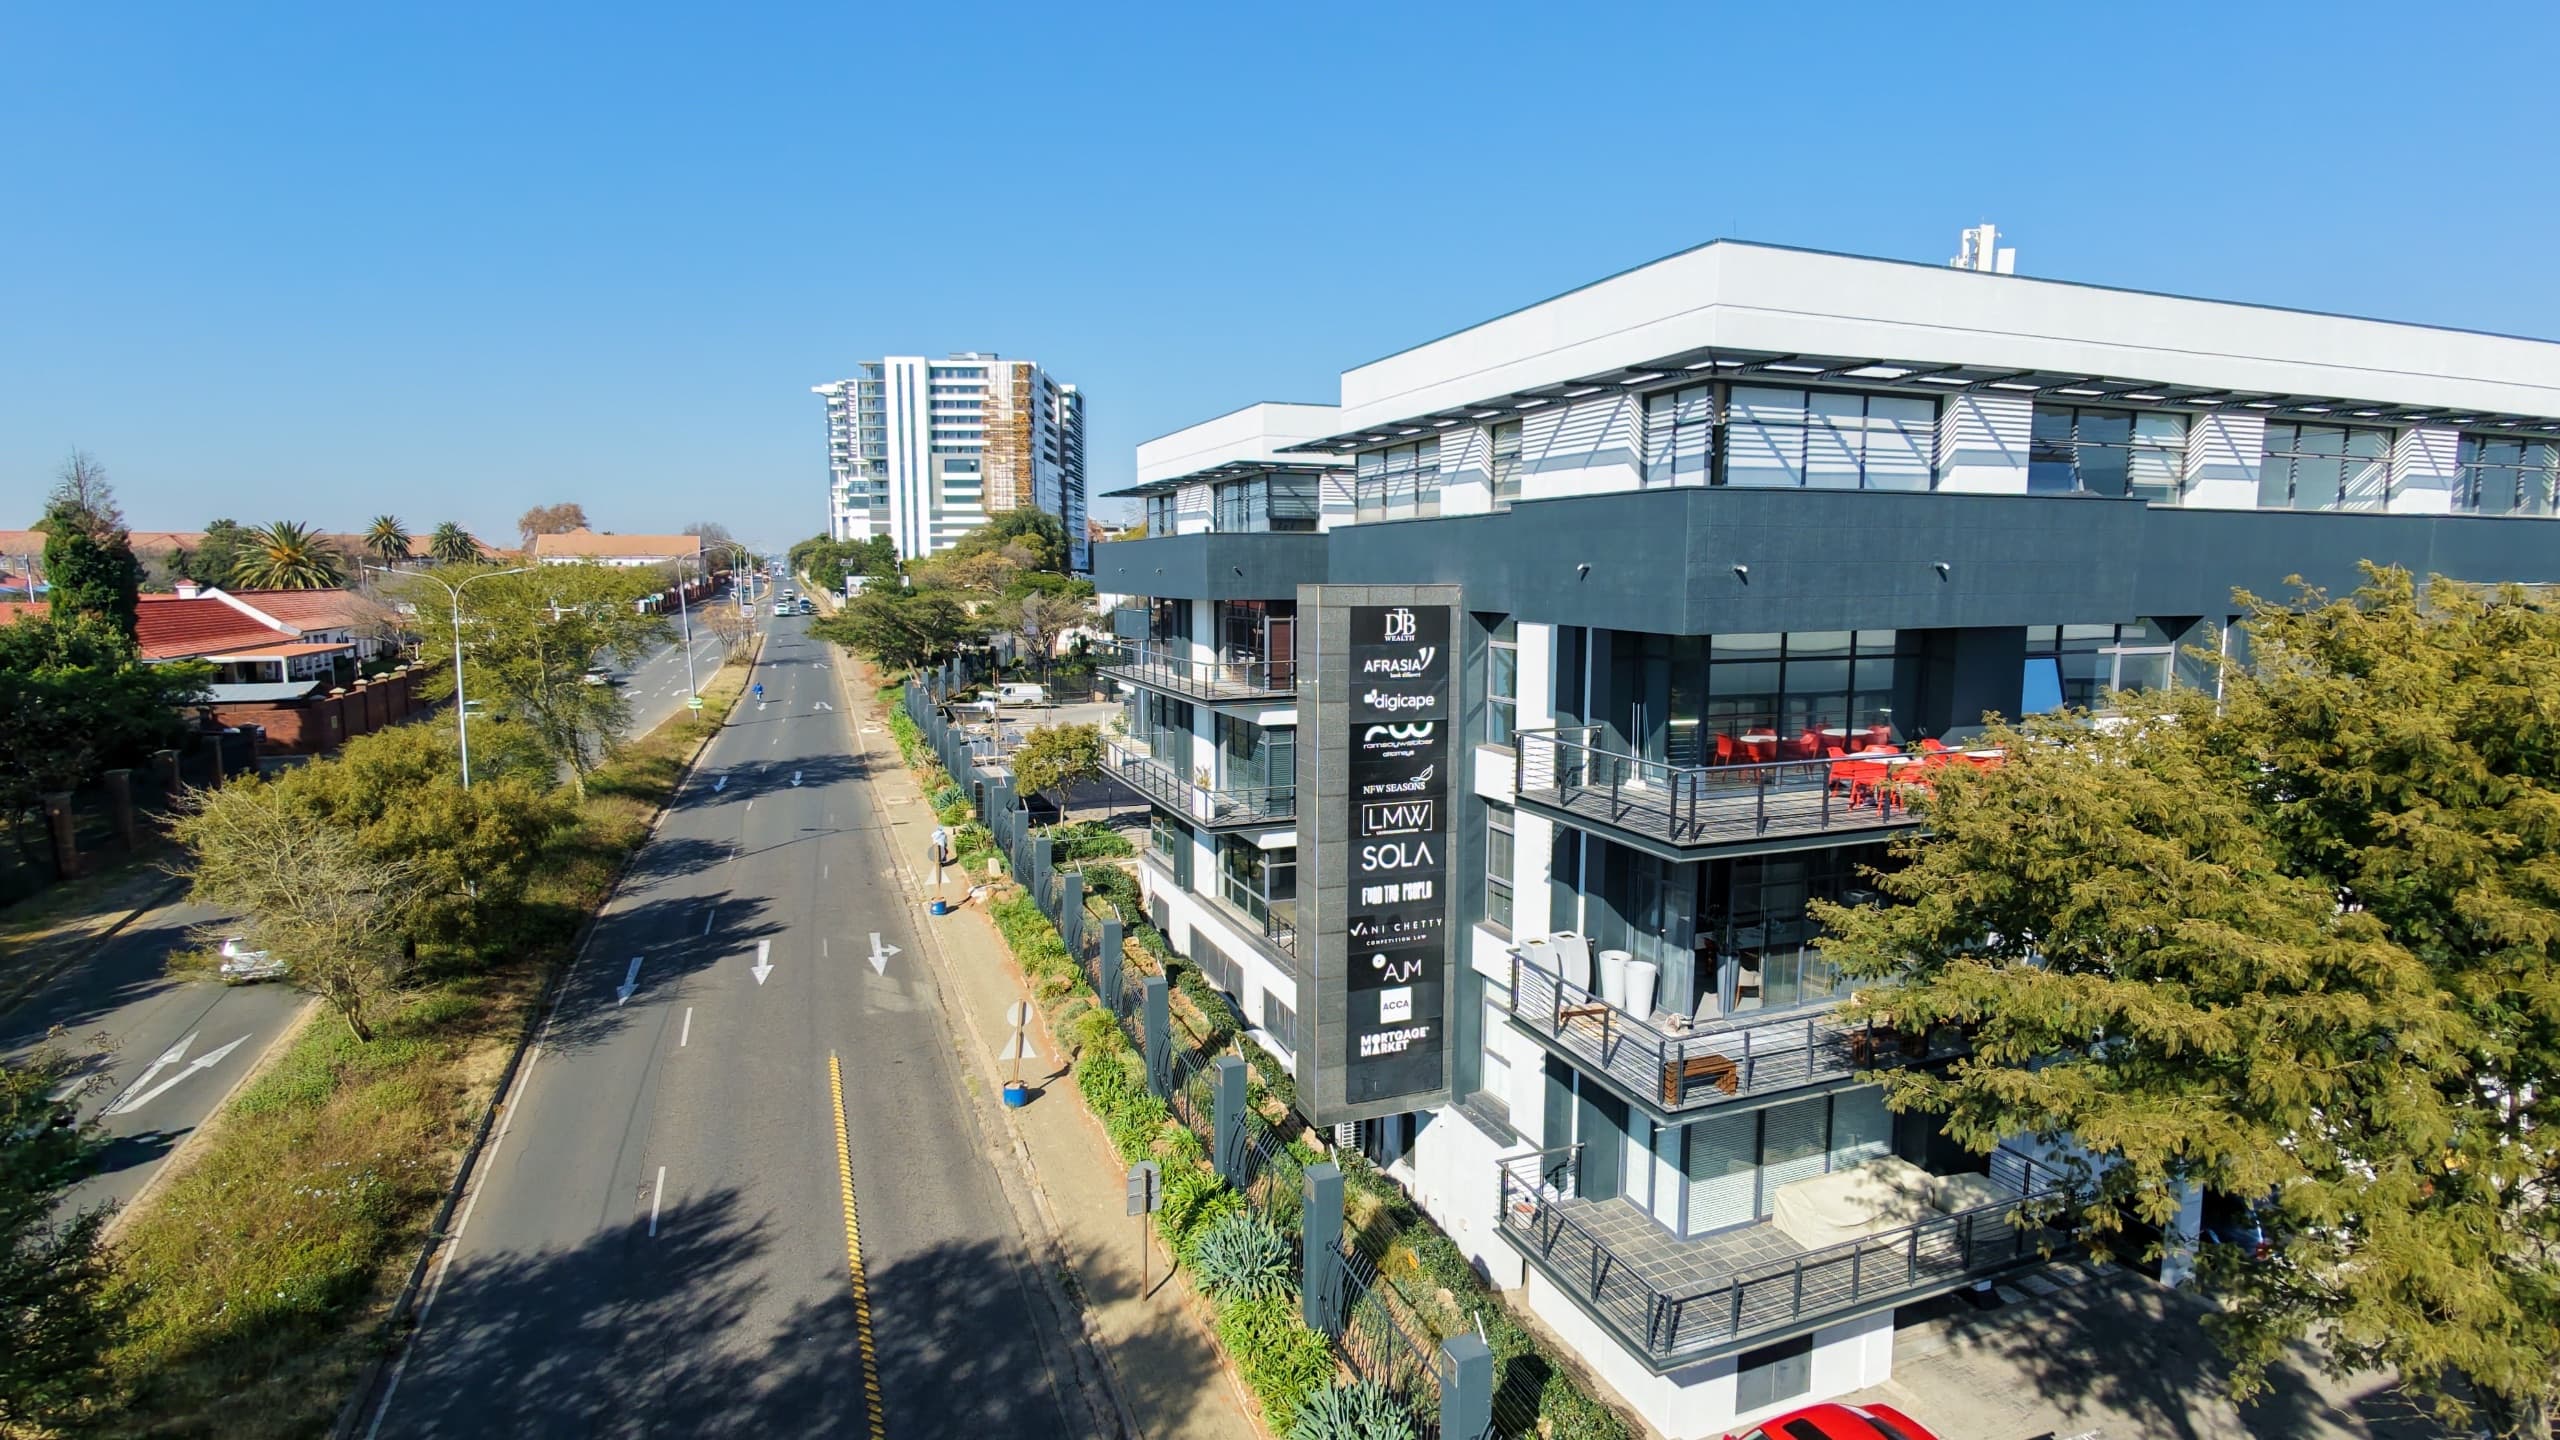
Versatile 146m2 Ground-Floor White-Box Suite with Patio Access | Commerce Square, Illovo
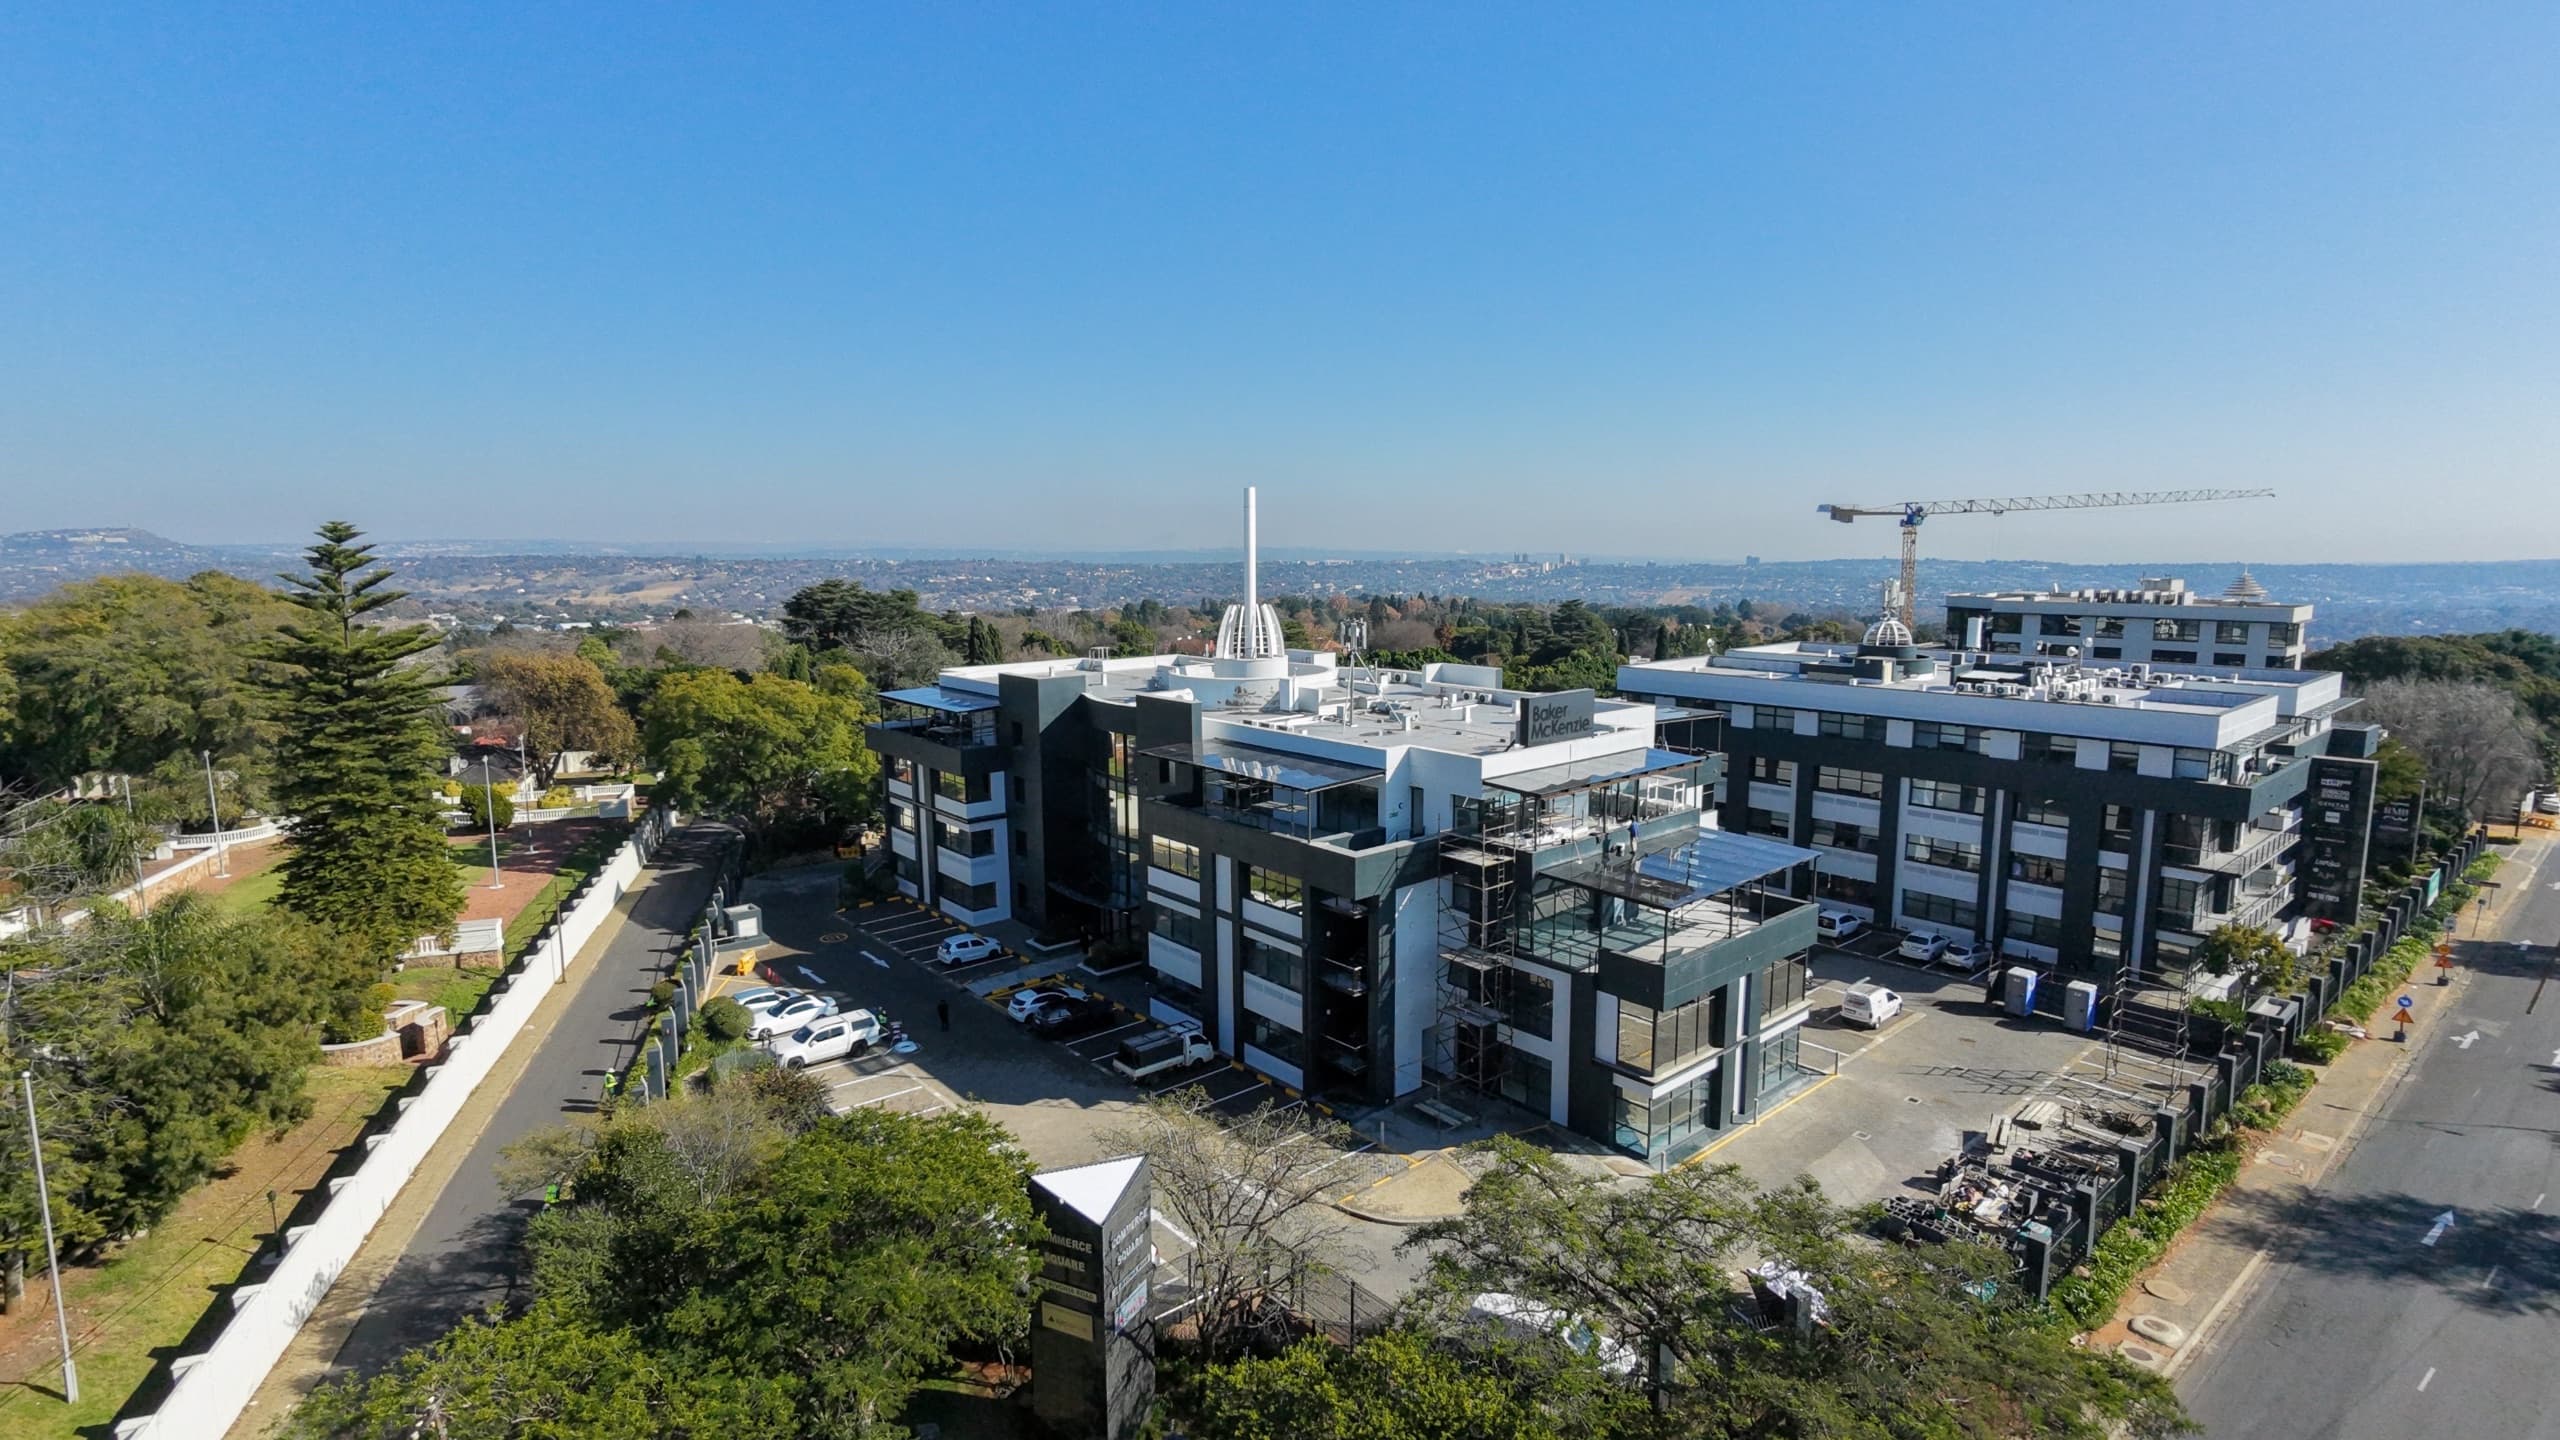
Exclusive 1,505m2 Full-Floor Suite with Multi-Access Layout | Building 1, Commerce Square, Illovo