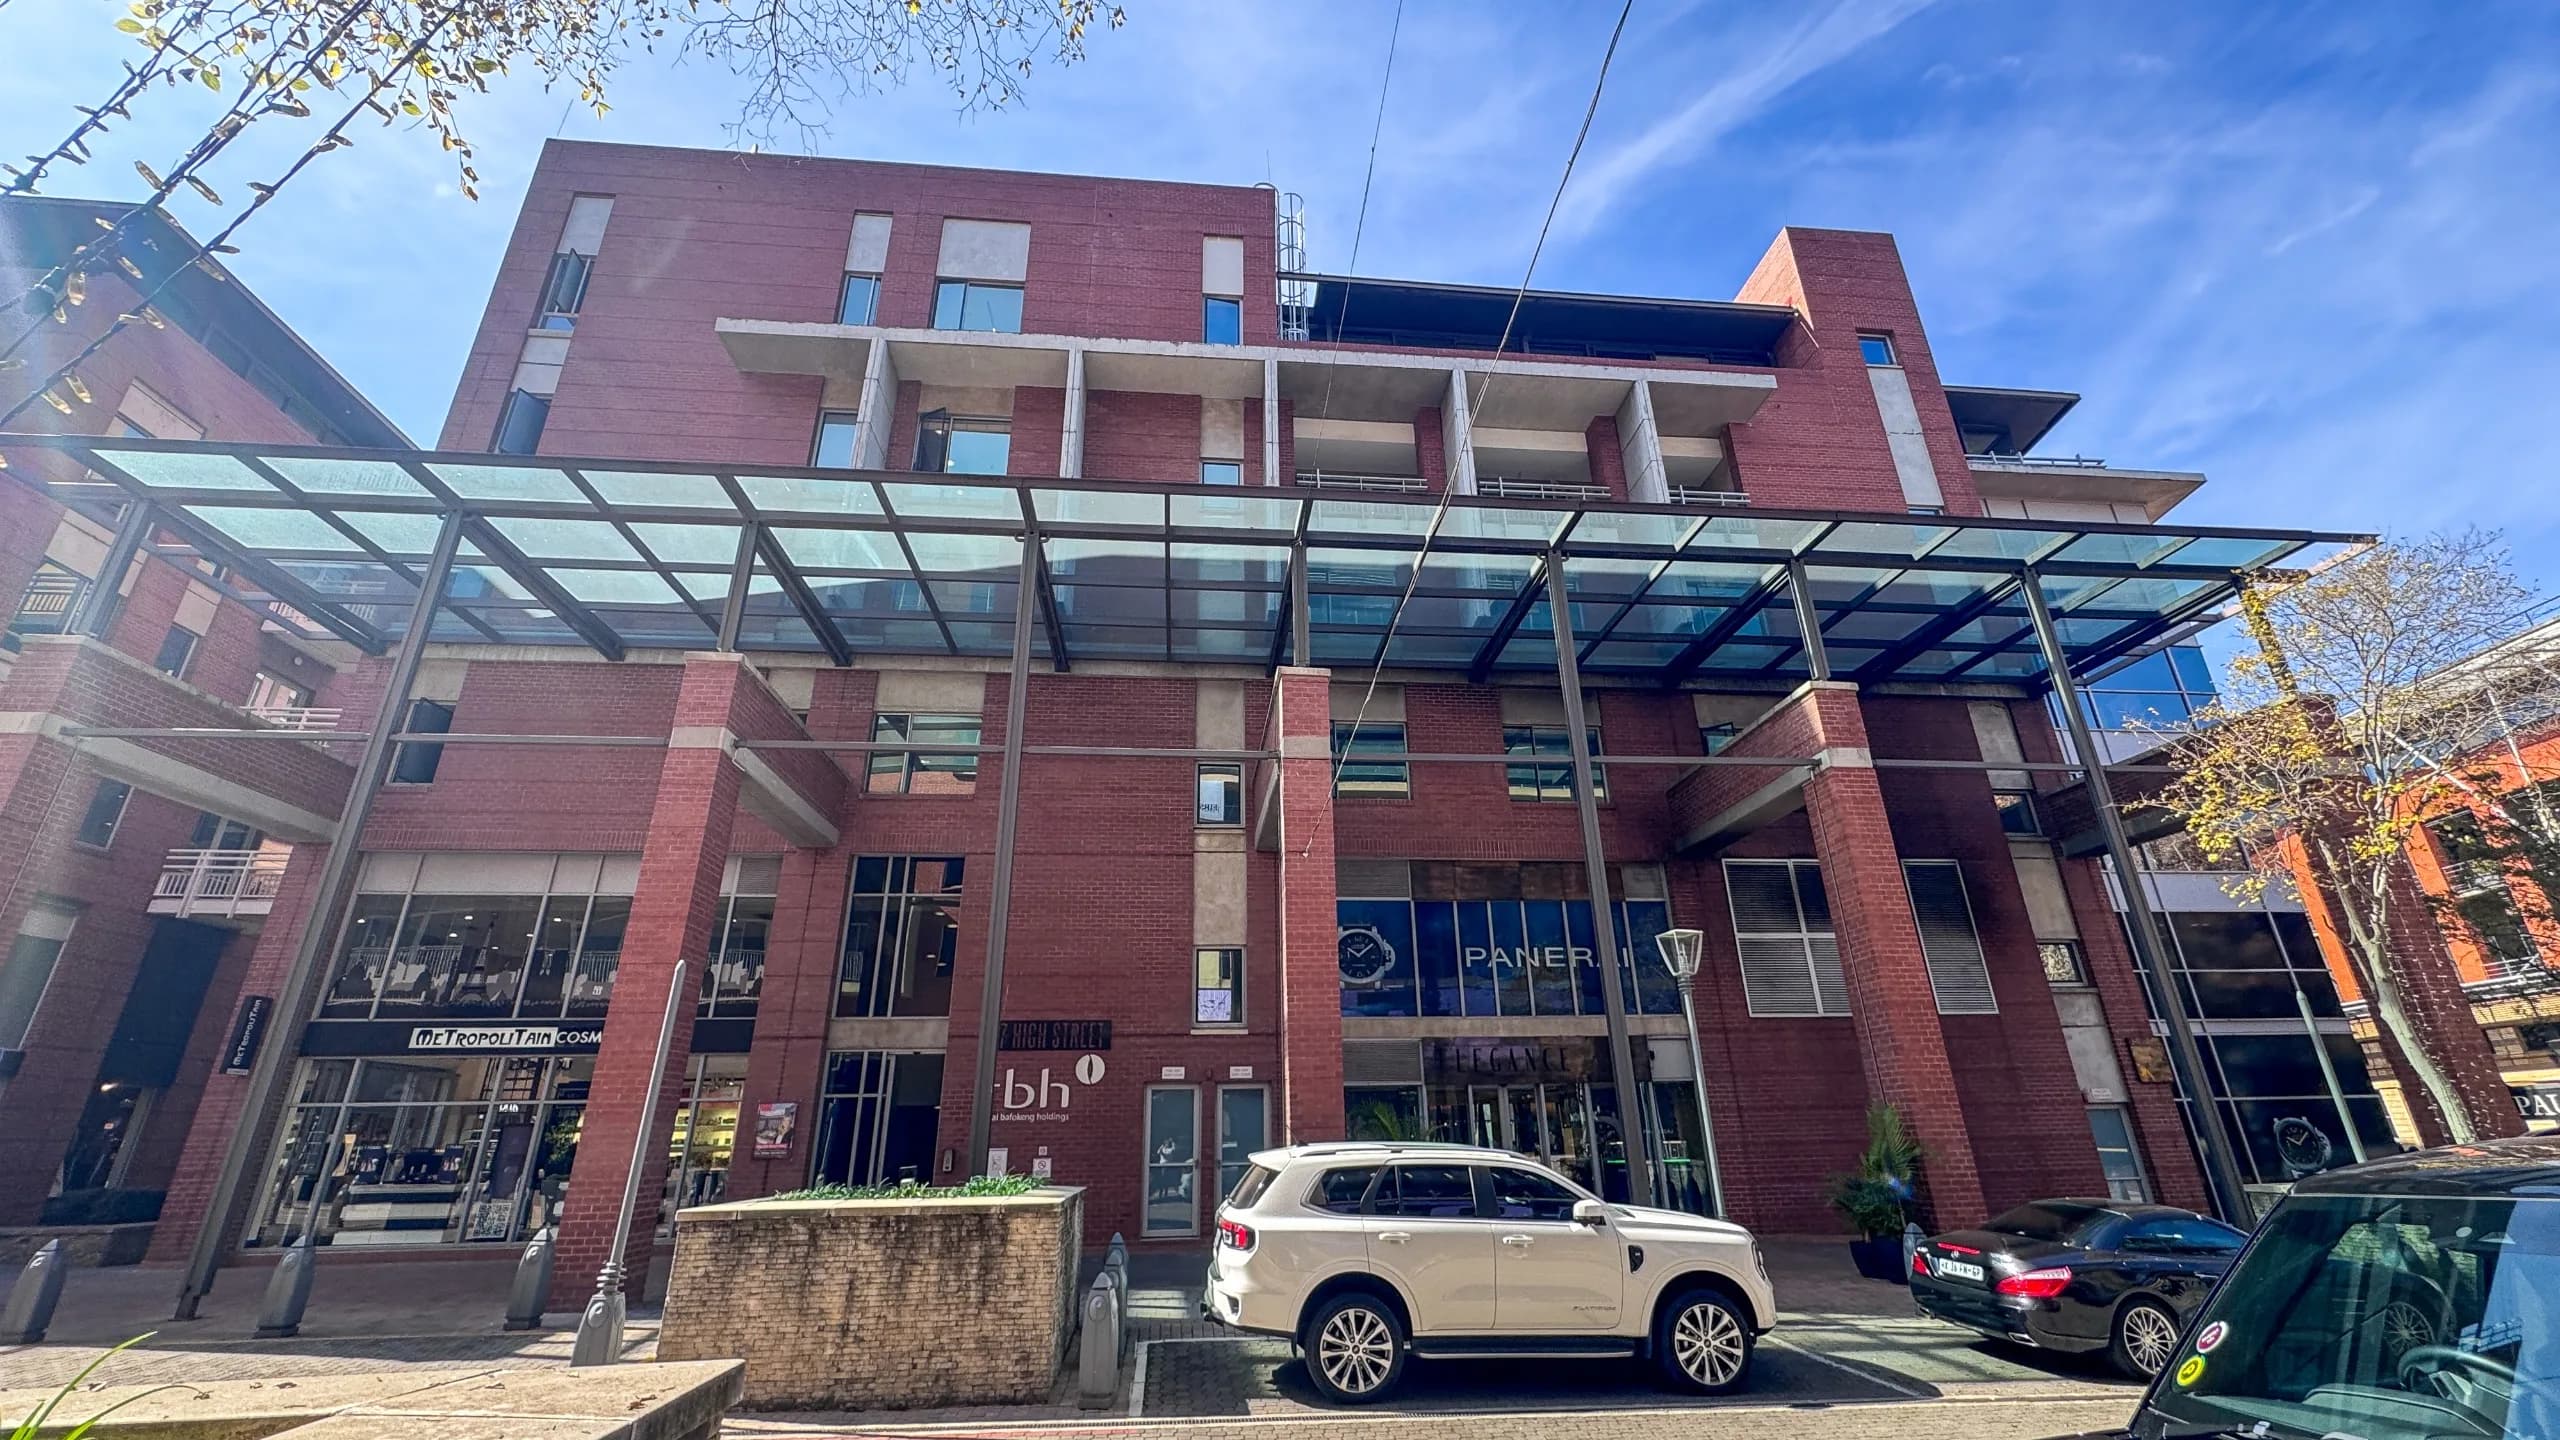
Exclusive 652m2 White-Boxed 3rd-Floor Suite with Private Balcony | 37 The High Street, Melrose Arch
Melrose Boulevard, 37 The High Street, Melrose Arch
Overview
Establish your corporate presence within a full-floor, 652m² commercial workspace in the heart of the world-class Melrose Arch precinct. Occupying the third floor of 37 The High Street, this premier office offers total single-tenant floor exclusivity, providing your business with an elite level of operational privacy, direct lift-to-floor presence, and complete layout autonomy. Positioned in one of Johannesburg's most sought-after commercial nodes, this space also offers remarkable growth flexibility, with the ability to combine it with additional floors in the building to scale up to a total contiguous footprint of 2,521m². Delivered in a pristine white-box condition, the base-build groundwork has already been expertly completed. Brand-new suspended ceilings, modern corporate lighting arrays, and central air-conditioning diffusers are fully installed throughout, significantly accelerating fit-out timelines and lowering initial capital setup costs. The versatile open-plan floor plate allows an incoming tenant complete design freedom to construct custom executive offices, collaborative team clusters, or high-spec boardroom suites. Enhancing daily workplace ergonomics and staff wellness, the office features a private, exclusive-use balcony extending directly off the workspace—providing an outdoor breakout setting for fresh-air coffee breaks or informal team alignments. Operating within Melrose Arch surrounds your workforce with an energetic, European-style urban environment renowned for its pedestrian-friendly atmosphere and luxury lifestyle conveniences. Located along the M1 freeway just 10 minutes from both Sandton Central and Rosebank, the precinct seamlessly integrates high-end retail boutiques, everyday shopping, upscale restaurants, and premier fitness centers including Virgin Active and Moove Gym. For traveling executives and international partners, the estate houses multiple luxury hotels within steps of the office door, while an integrated Gautrain bus route runs continuously through the precinct for seamless commuter connectivity to Pretoria and OR Tambo International Airport. Engineered to support uninterrupted business operations, the precinct delivers institutional-grade infrastructure and top-tier security. Total daily productivity is guaranteed around the clock by high-capacity backup generator power and automated backup water reserves to shield your enterprise against municipal outages. High-speed fiber connectivity keeps your digital operations running seamlessly, while 24-hour physical security guarding and precinct-wide surveillance maintain a safe, controlled environment. Vehicle logistics are effortlessly handled beneath the estate via an expansive multi-level super basement, providing an allocation of 26 dedicated subterranean parking bays assigned directly to this 652m² suite. Key Spatial Attributes and Precinct Features: Exclusive 652m2 3rd-Floor Occupancy: Full-floor commercial suite offering complete operational privacy, brand independence, and direct lift access. Pristine White-Box Canvas: Delivered with brand-new suspended ceilings, modern corporate lighting, and air-conditioning diffusers already fitted. Exclusive-Use Balcony: Private balcony extending directly off the office floor plate, ideal for fresh-air breaks and executive hosting. Scalable Corporate Footprint: Ability to combine with additional floors within 37 The High Street to create a consolidated headquarters of up to 2,521m². World-Class Mixed-Use Node: Situated in Melrose Arch, offering walkable access to luxury retail, fine dining, hotels, Virgin Active, and Moove Gym. Strategic Regional Access: Located along the M1 freeway, just 10 minutes from Sandton and Rosebank, with direct Gautrain bus route access. Complete Precinct Redundancy: Heavy-duty backup generator power, automated standby water systems, and precinct-wide fiber connectivity. Assigned Super Basement Parking: Includes 26 secure subterranean parking spaces mapped exclusively to this commercial footprint.
Features & Amenities
Specifications
Cost to occupy
Location
More in Melrose Arch
Fully Fitted 365m2 1st-Floor Corporate Office with Private Amenities | 3 The Square, Melrose Arch
Exclusive 671m2 White-Boxed 1st-Floor Suite | 37 The High Street, Melrose Arch