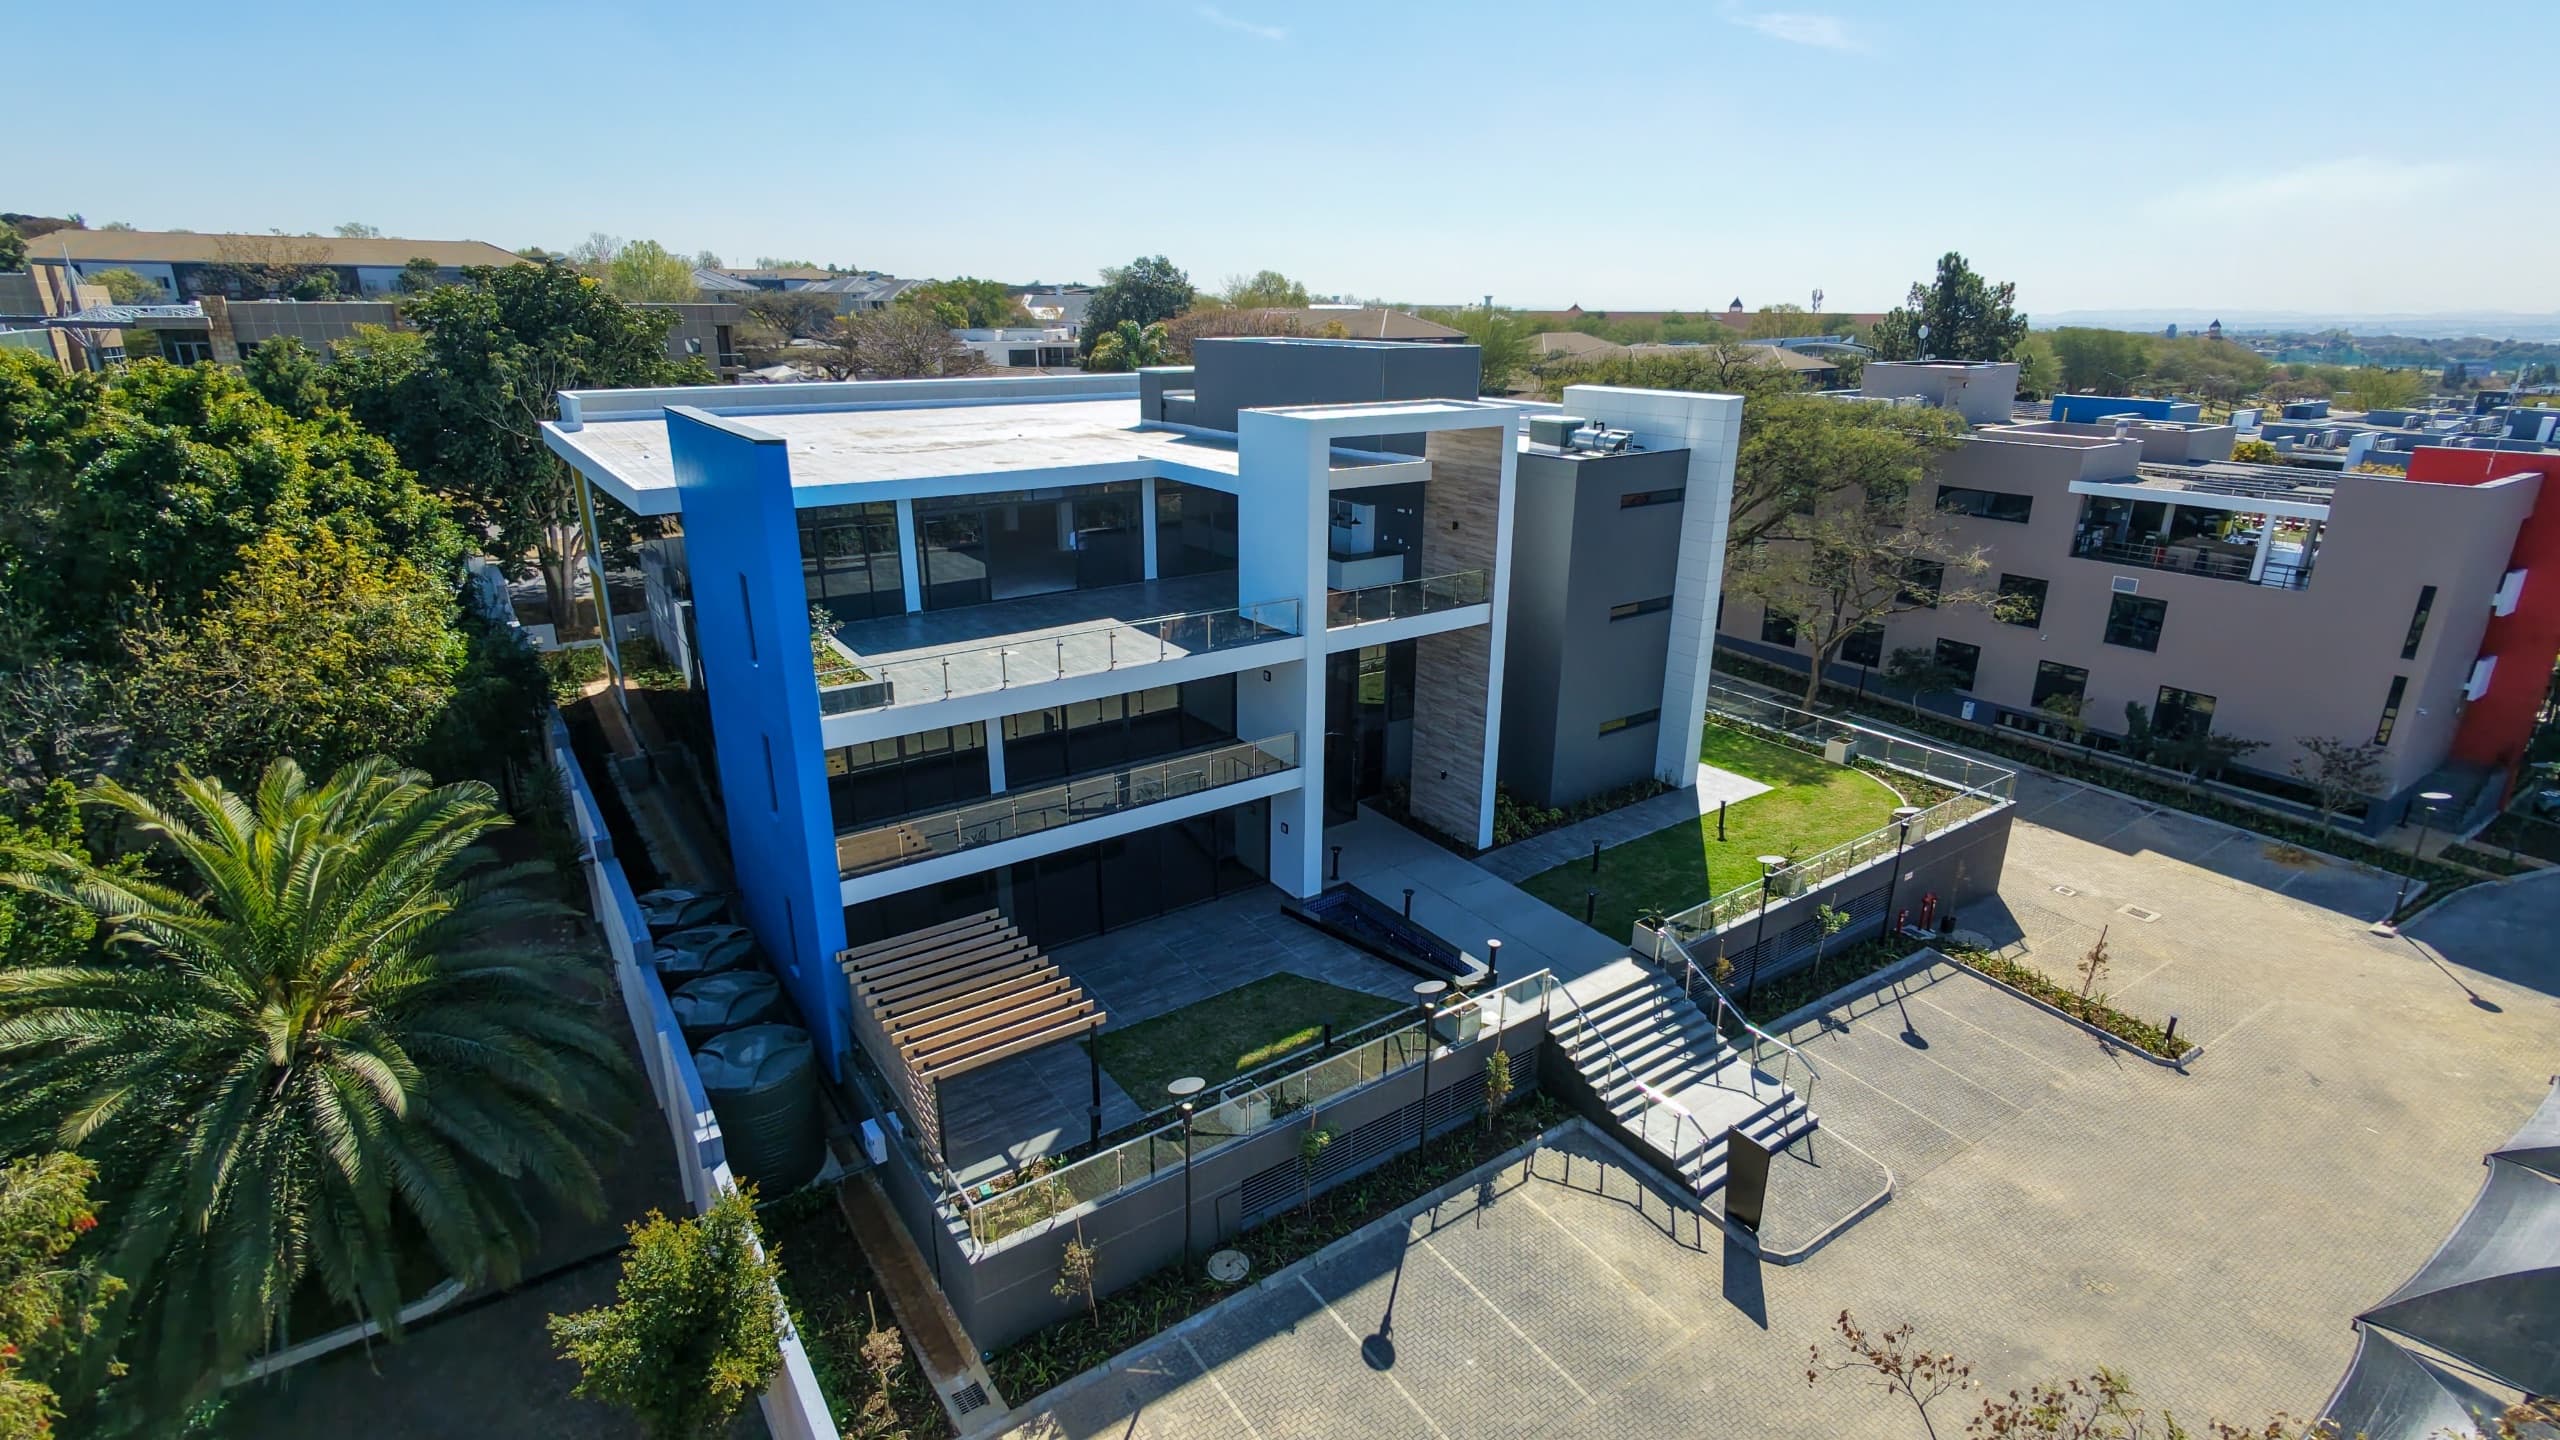
Exclusive 724m2 1st-Floor Suite with Private Balconies & Main Road Signage | Bryanston
22 Ealing Crescent, Bryanston, Silver Point Office Park, Bryanston
Overview
Establish your corporate headquarters within a substantial 724m² commercial workspace on the first floor of a newly renovated office park in Bryanston. Offering complete single-tenant floor exclusivity, this expansive suite provides an immediate turnkey solution with a functional, ready-to-use corporate fit-out already in place—allowing incoming businesses to occupy the space immediately with zero operational downtime or capital setup delays. The interior layout is intelligently planned to separate client-facing zones from focused back-office operations. Visitors enter into a welcoming reception area that connects directly to multiple private meeting rooms and a formal executive boardroom, ensuring privacy for client consultations and high-level alignments. The back-office environment features a spacious open-plan floor plate designed for collaborative team workflows. Large perimeter windows flood the entire workspace with abundant natural daylight, complemented by multiple private, exclusive-use balconies extending directly off the office for fresh-air breaks. Adding complete operational independence, the suite includes its own dedicated internal kitchen and private ablution facilities. The property has been thoroughly upgraded to modern architectural standards, centered around a grand central atrium featuring abundant natural light and ambient water features. Strategically positioned between William Nicol Drive and Main Road, the park offers exceptional regional accessibility with swift connectivity to the N1 freeway, Nicolway Shopping Centre, and Sandton Central. Tenants also benefit from exceptional brand visibility with prominent, high-impact building signage exposure facing directly onto Main Road. Engineered to support uninterrupted business operations, the estate delivers institutional-grade utility redundancy and round-the-clock security. Full operational uptime is guaranteed by on-site backup generator power and automated standby water reserves to protect against municipal supply interruptions. High-speed fibre connectivity supports mission-critical digital workflows, while 24-hour on-site physical security personnel and controlled access points ensure a safe, protected environment. Vehicle logistics are smoothly accommodated with a generous allocation of 29 dedicated parking bays assigned directly to this 724m² first-floor suite. Key Spatial Attributes and Building Features: Exclusive 724m2 1st-Floor Plate: Full-floor commercial suite offering complete single-tenant operational privacy, brand identity, and layout autonomy. Turnkey Usable Fit-Out: Pre-configured with a professional reception, dedicated executive boardroom, multiple client meeting rooms, and a spacious back-office open-plan area. Multiple Exclusive-Use Balconies: Several private outdoor balconies leading directly off the workspace for fresh-air breaks and informal team alignments. Dedicated Internal Kitchen & Private Ablutions: Self-contained floor plate featuring exclusive-use internal kitchen facilities and private restrooms. High-Impact Main Road Signage: Outstanding branding opportunity facing directly onto Main Road for maximum corporate visibility. Newly Renovated Atrium Park: Contemporary office estate featuring an expansive, sunlit atrium with ambient water features. Complete Utility Redundancy: Heavy-duty backup electricity generators, standby water reserves, high-speed fibre readiness, and 24-hour security. Assigned Parking Fleet: Includes 29 dedicated parking bays allocated exclusively to this commercial office suite.
Video tour
Features & Amenities
Specifications
Incentives
TI allowance: One month per year signed
Cost to occupy
Location
More in Bryanston

Exclusive 697m2 2nd-Floor Office with Signature Entertainment Patio | Culross On Main, Bryanston

Turnkey 395m2 Ground-Floor Fitted Suite with Multi-Boardroom & Patios | Ballyclare Drive, Bryanston