1,277 m² Fitted Office Floor to Let in Sandton
82 Grayston Drive, Sandton Central
Overview
A full 1,277 m² office floor is available to rent on the third floor of 82 Grayston Drive in Sandton. The floor offers dual access points, allowing clients and staff to enter separately where required. The existing fitout includes open-plan work areas, client-facing meeting rooms, boardrooms and individual executive offices. This configuration provides a practical starting point for businesses seeking a fitted Sandton office with a mix of collaborative, private and formal meeting spaces. The office enjoys 360-degree views across Sandton Central and north towards Bryanston. Positioned on Grayston Drive, the building offers convenient access to the M1 and is close to Benmore Gardens retail amenities. Key Property Specifications: 1,277 m² full office floor Third-floor position Existing office fitout Dual access points Open-plan work areas Client-facing meeting rooms Boardrooms Individual executive offices 360-degree views over Sandton Central and Bryanston 51 allocated parking bays
Features & Amenities
Specifications
Incentives
TI allowance: One month per year signed
Cost to occupy
Location
More in Sandton Central

Turnkey 382m2 8th-Floor Suite with Sandton CBD Views | 90 Grayston Drive, Sandton
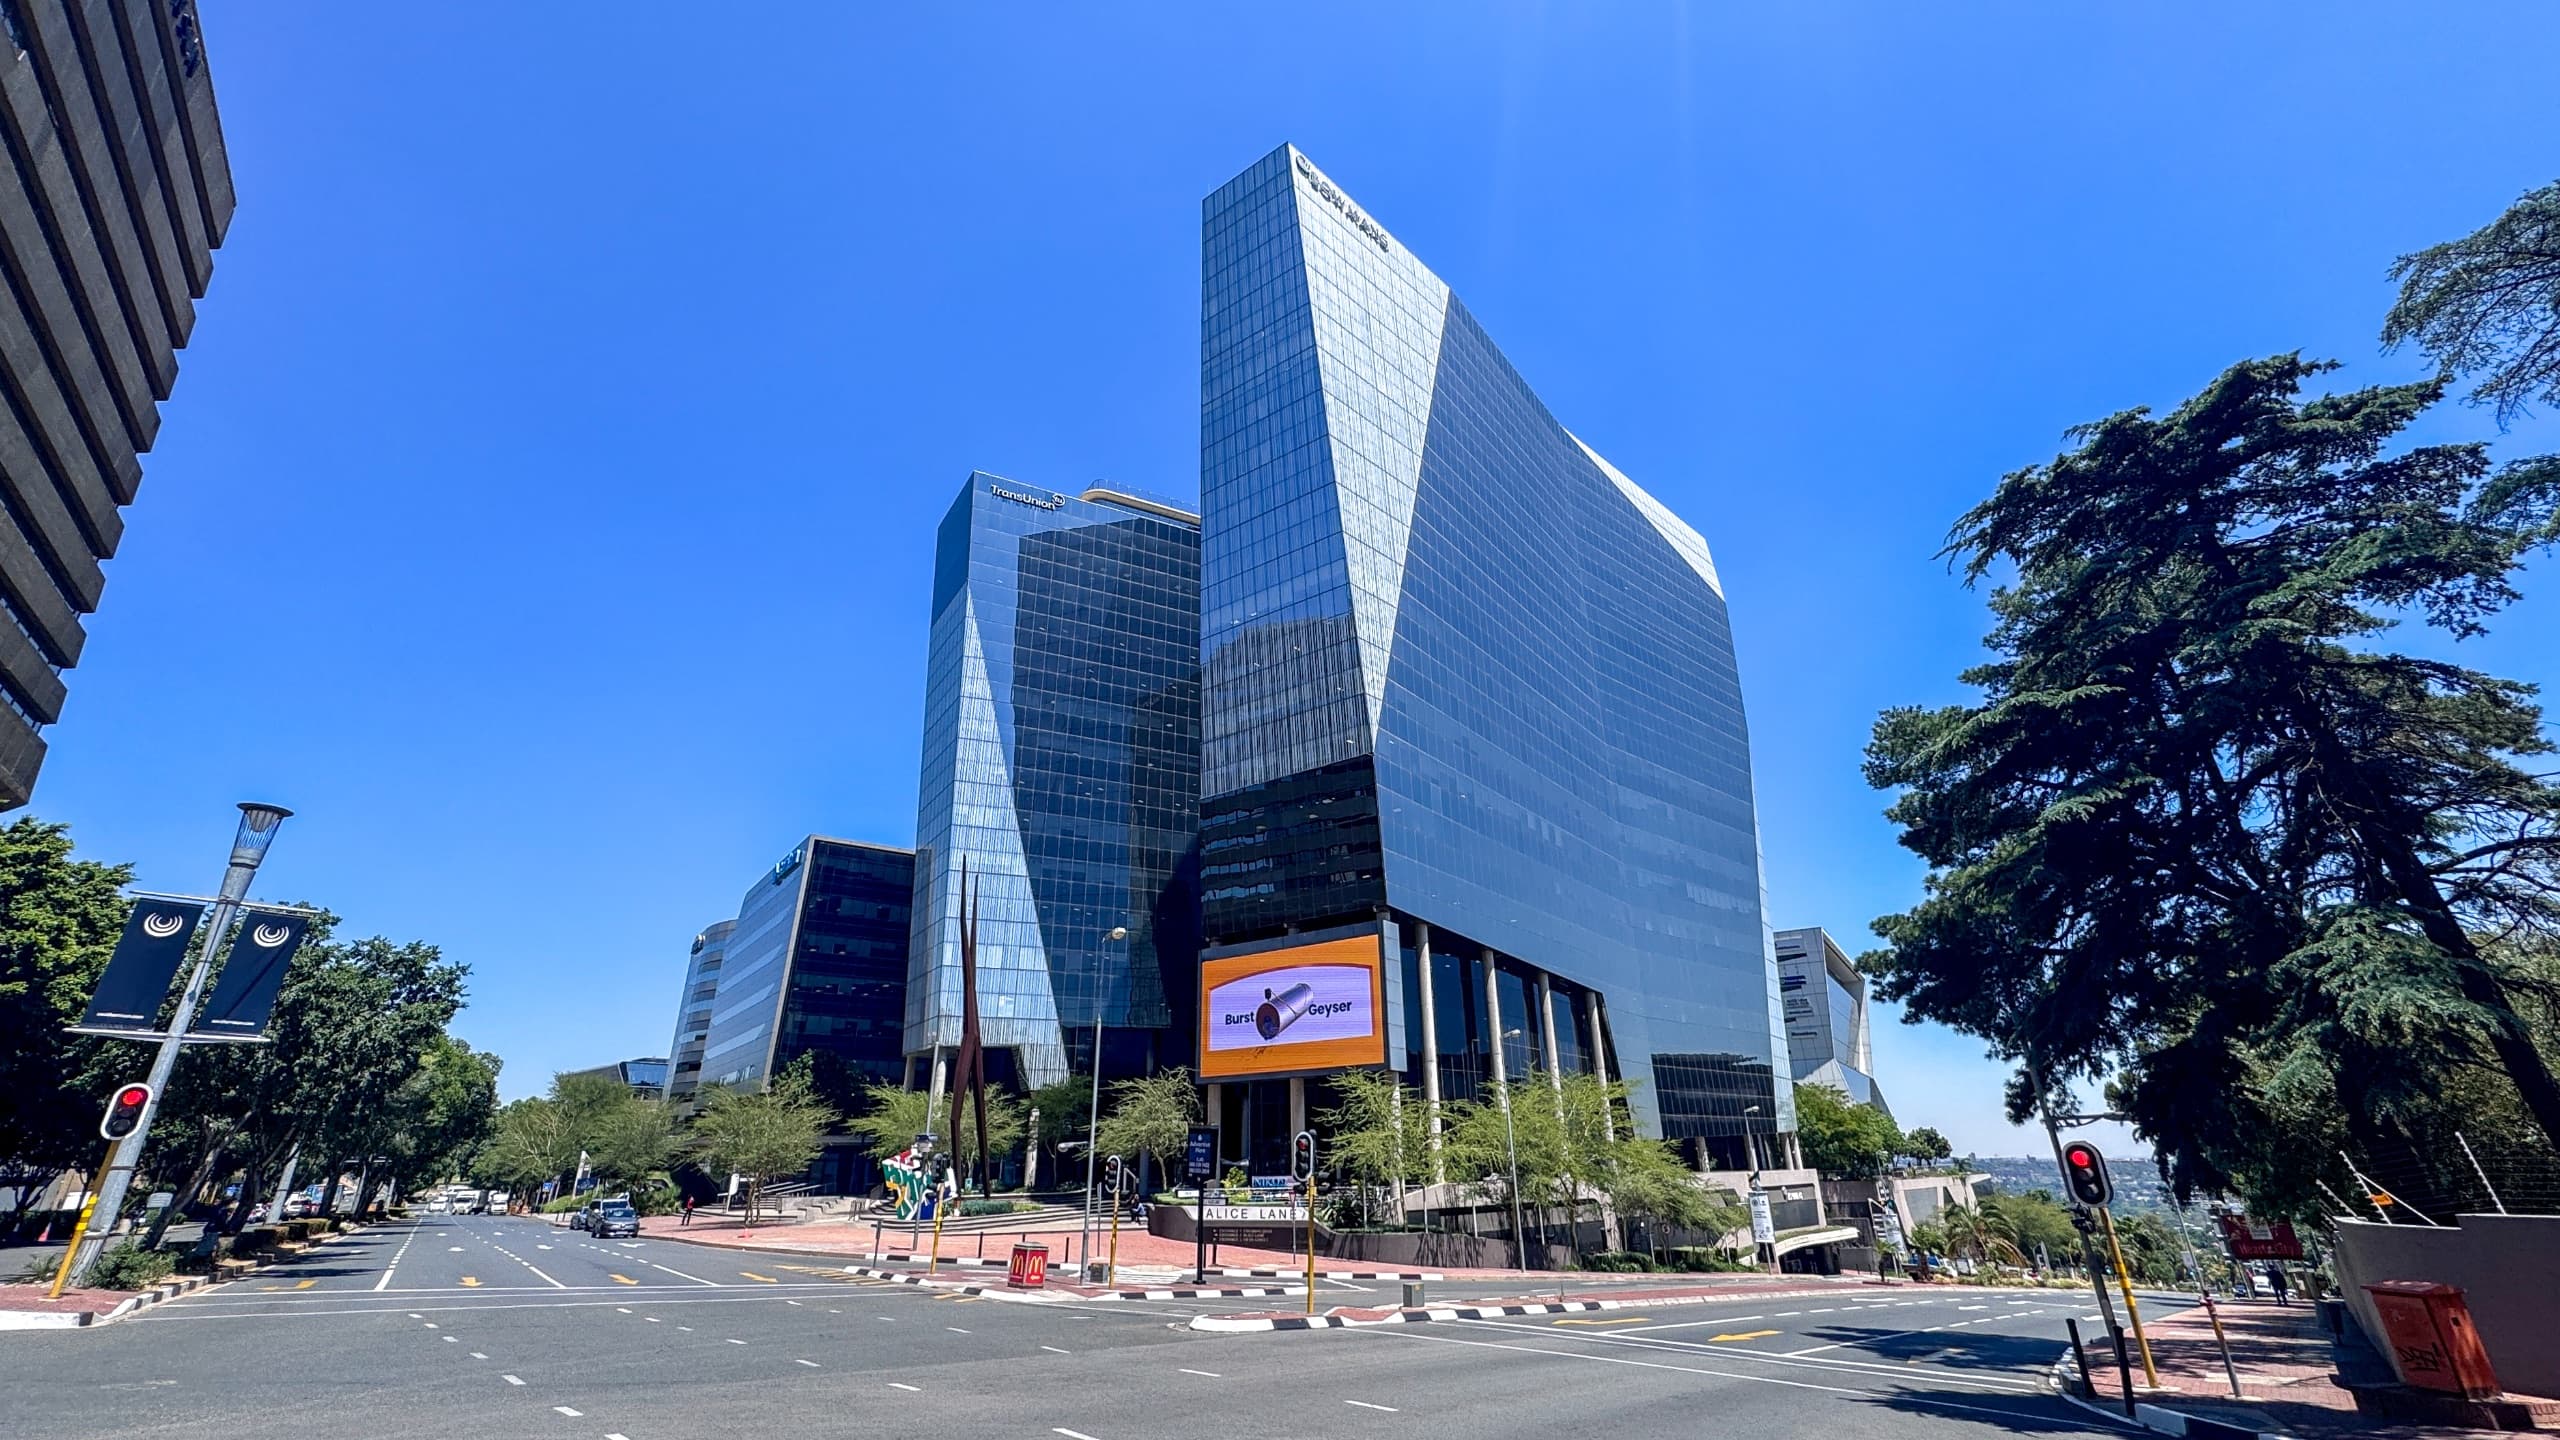
Premium 249m2 2nd-Floor Fitted Suite with Boardroom Bar & Piazza Views | Alice Lane Building 3, Sandton CBD
