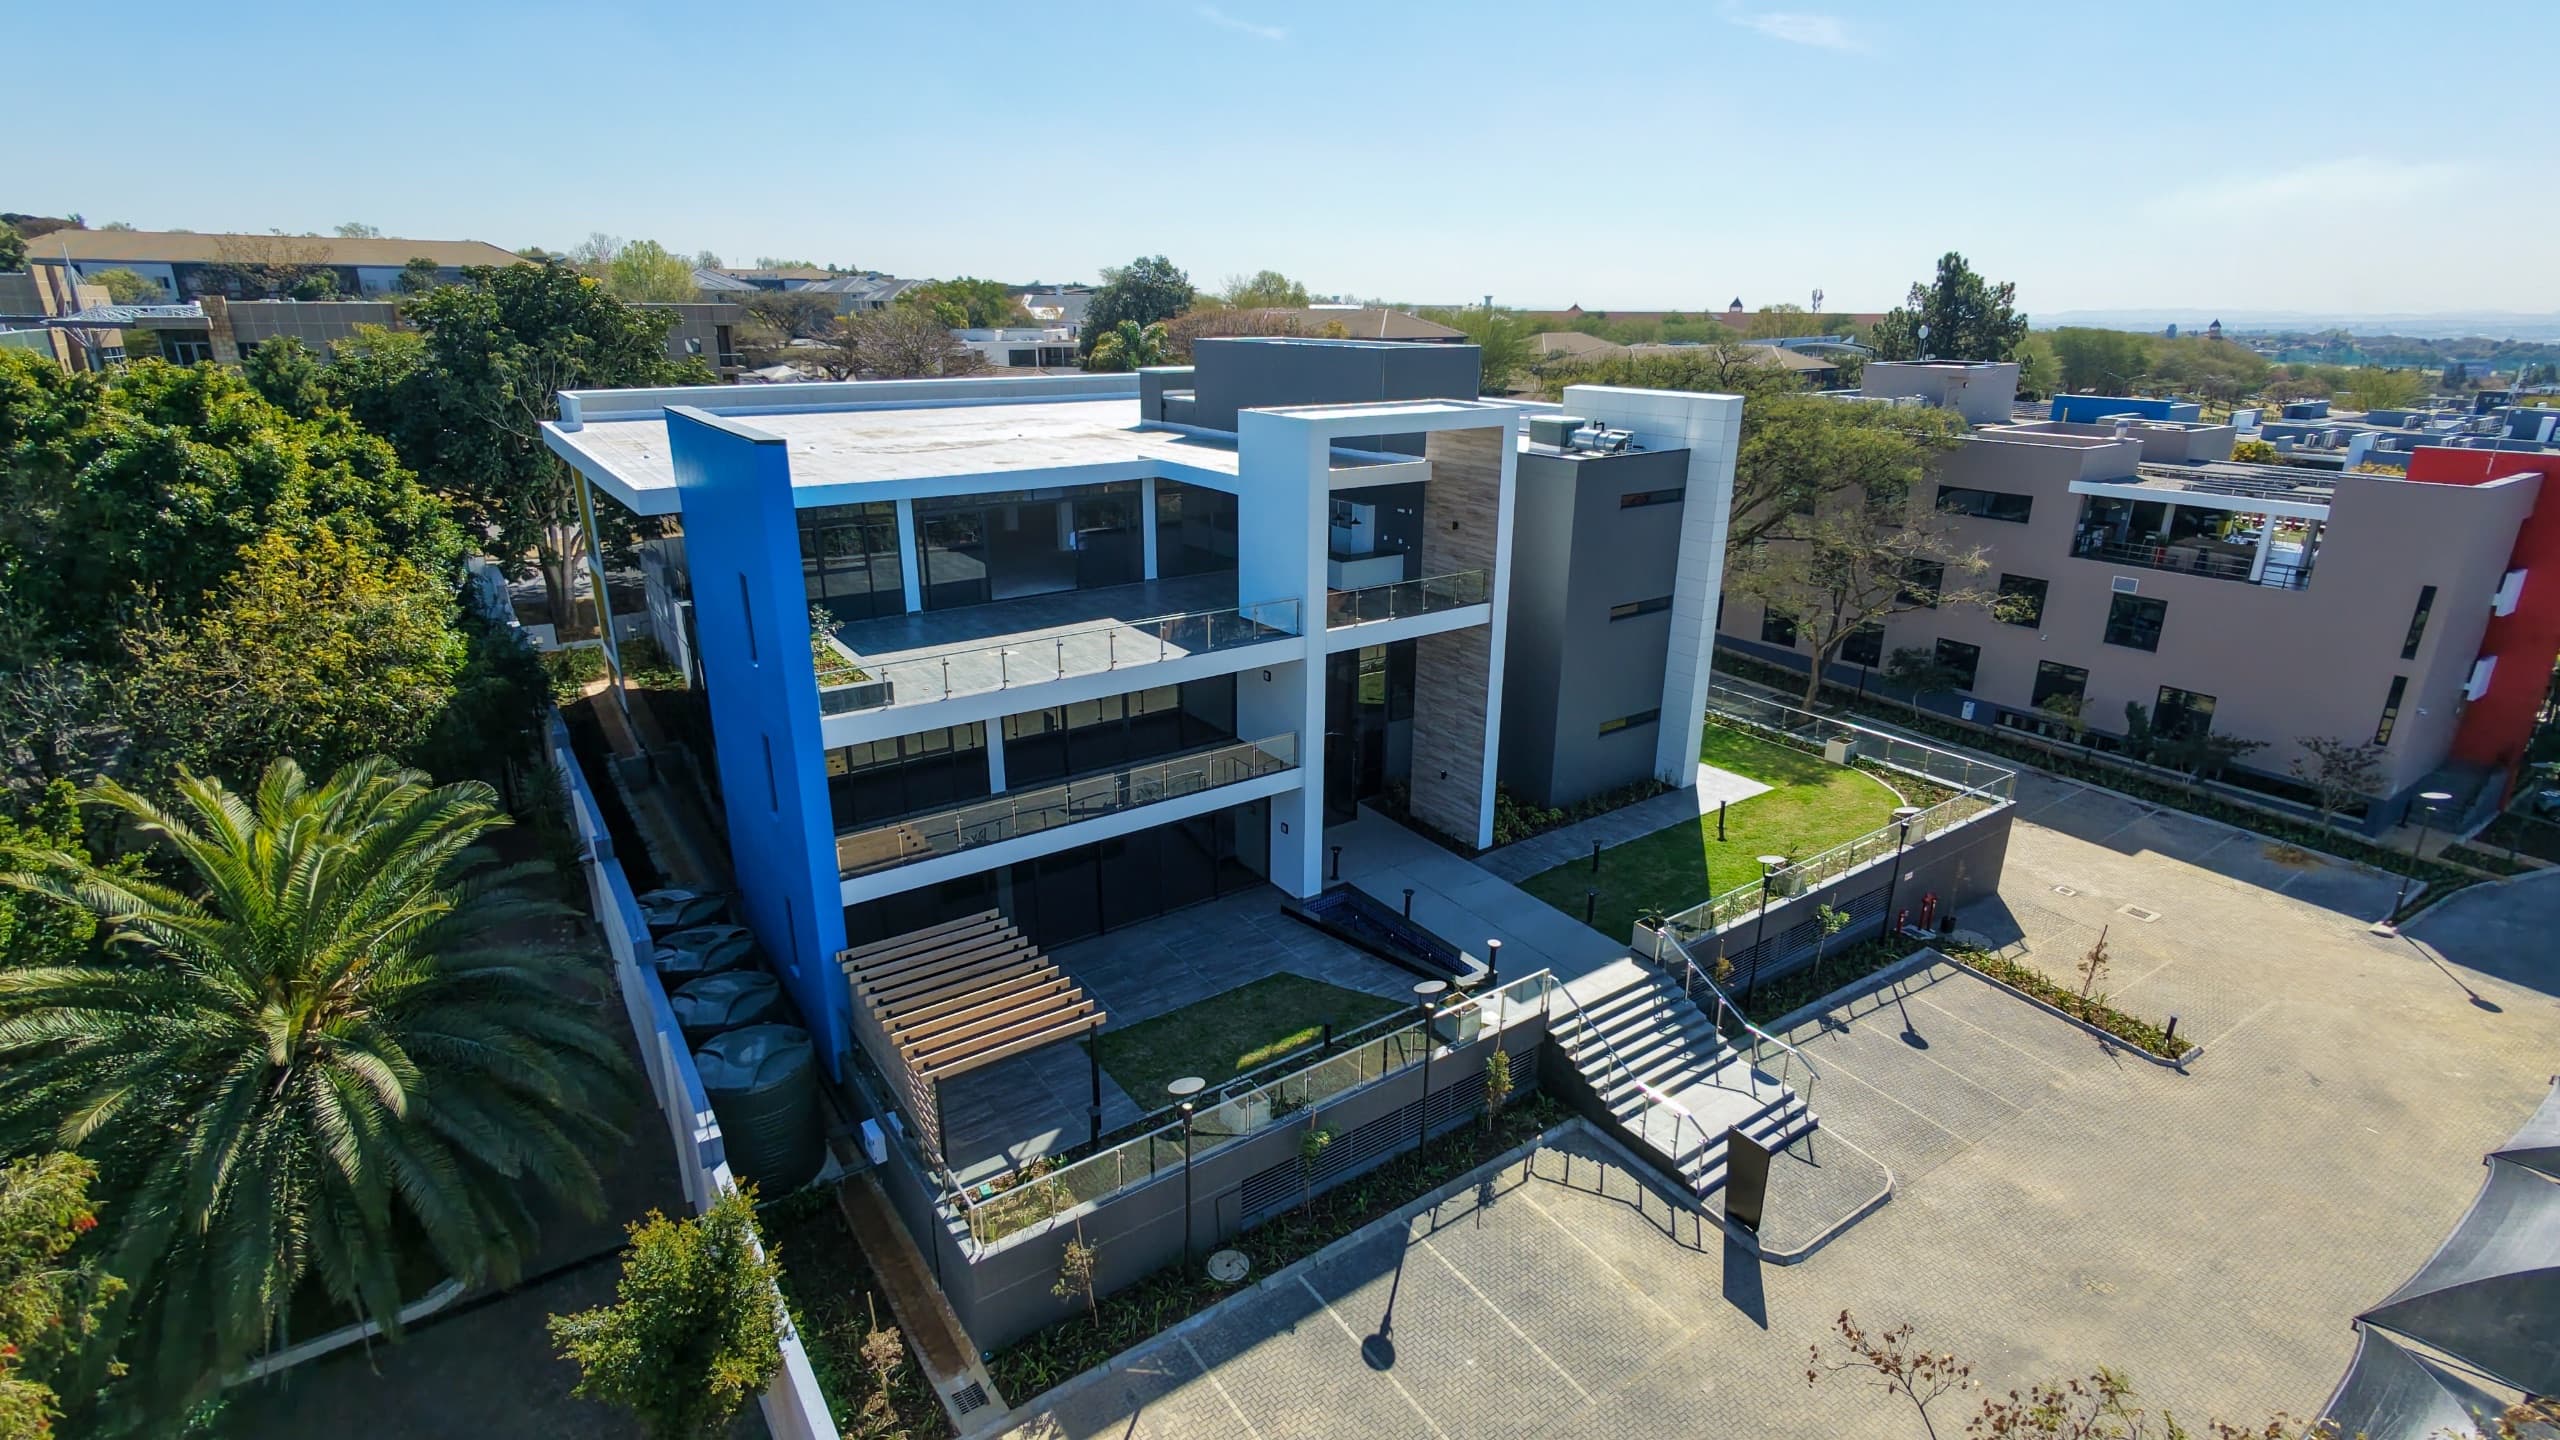
High-Spec 248m2 Ground-Floor Fitted Suite with Dual Balconies | The Crossing, Bryanston
372 Main Road, Bryanston, The Crossing, Bryanston
Overview
Secure an executive corporate presence within an immaculate 248m² ground-floor commercial workspace to let at The Crossing in Bryanston. Positioned on an elevated high-point just off the intersection of William Nicol and Main Road, this high-profile landmark building offers immediate proximity to premier lifestyle amenities, sweeping views over Bryanston, and a sophisticated, move-in-ready environment tailored for boutique consultancies, creative agencies, or professional service firms. The interior floor plate arrives with a high-end corporate fit-out already in place, allowing for immediate occupation with minimal capital outlay or setup time. Designed to foster collaborative productivity, the space is predominantly open-plan with premium architectural finishes throughout, while remaining easily adaptable should incoming tenants require additional private meeting rooms or executive suites. Floor-to-ceiling perimeter glass facades maximize natural light throughout the working day, while the office benefits from direct connectivity to the outdoors with access onto two separate balconies—one dedicated for exclusive tenant use and the second offering a shared courtyard breakaway setting. The Crossing is a 4,872m² commercial development commanding a prominent presence over Bryanston’s core business district. The property offers unrivaled everyday convenience, situated directly across the road from the Nicolway Bryanston Shopping Centre, Virgin Active health club, and an array of top-tier restaurants and retail services. The building is maintained to exacting standards under daily caretaker supervision, supported by high-speed fibre infrastructure, manicured grounds, and modern architectural common areas. Engineered to guarantee continuous business productivity, The Crossing provides comprehensive utility redundancy and stringent security protocols. Daily operations are fully protected against municipal outages with on-site backup generator power and automated backup water systems. Security is managed 24/7 with on-site physical guarding, armed response integration, and strict access control. Vehicle logistics are smoothly accommodated with a dedicated allocation of 12 on-site parking bays assigned directly to this ground-floor suite. Key Spatial Attributes and Building Features: Turnkey 248m2 Ground-Floor Footprint: Premium commercial office suite delivered with high-end interior finishes, ready for immediate occupation or custom adaptation. Predominantly Open-Plan Layout: High-efficiency collaborative floor plate easily customizable to meet specific team workflows and spatial requirements. Dual Balcony Access: Direct breakout access onto two balconies, featuring one exclusive-use private balcony and one shared courtyard terrace. Floor-to-Ceiling Glass Facades: Expansive perimeter glazing drawing extensive natural daylight into the workspace with elevated outlooks. Commanding Bryanston High-Point Location: High-visibility commercial building situated just off the intersection of William Nicol and Main Road. Walkable Retail & Lifestyle Amenities: Positioned directly opposite Nicolway Bryanston Shopping Centre, Virgin Active gym, and surrounding eateries. Comprehensive Operational Redundancy: Heavy-duty backup power generators and automated backup water supply for guaranteed operational uptime. Assigned On-Site Parking & Security: Includes 12 dedicated parking bays, high-speed fibre connectivity, and 24/7 security with armed response.
Video tour
Features & Amenities
Specifications
Cost to occupy
Location
More in Bryanston

Exclusive 697m2 2nd-Floor Office with Signature Entertainment Patio | Culross On Main, Bryanston

Turnkey 395m2 Ground-Floor Fitted Suite with Multi-Boardroom & Patios | Ballyclare Drive, Bryanston