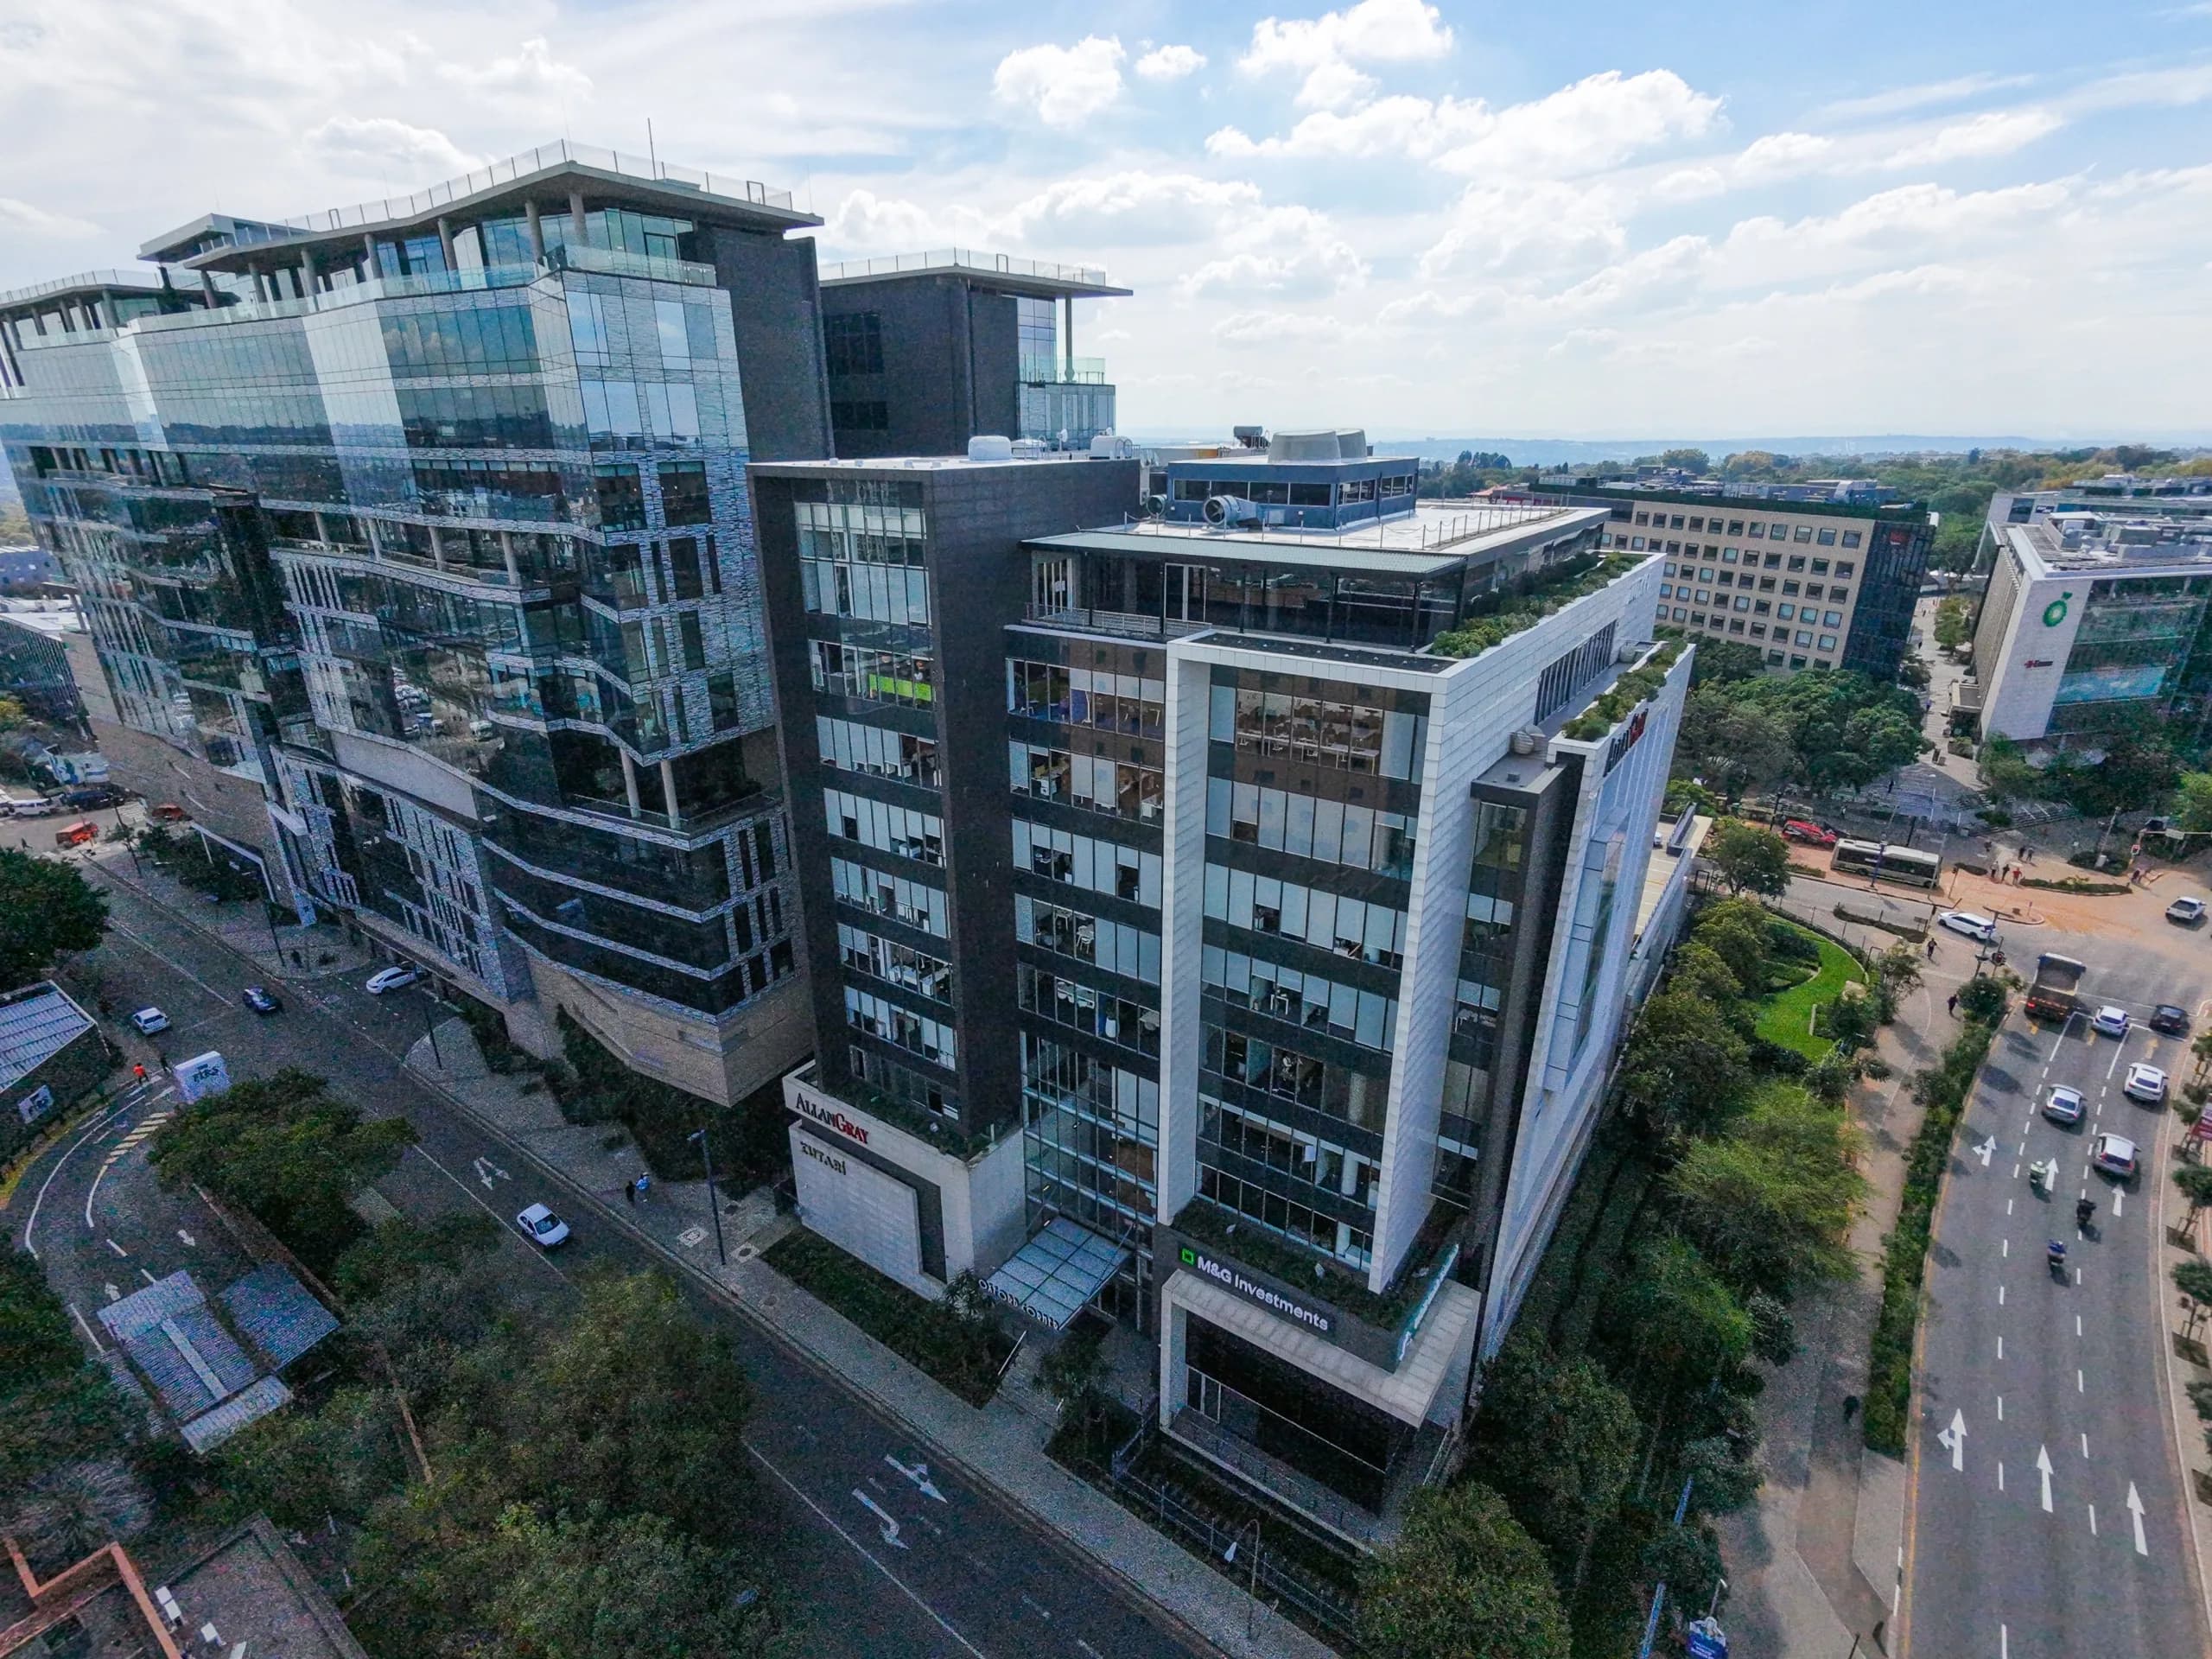
Prime 718m2 1st-Floor Modern Fitted Suite with North-Facing Glazing | Rosebank Towers, Rosebank
19 Biermann Avenue, Rosebank, Rosebank Towers, Rosebank
Overview
Establish an executive commercial presence within a premier 718m² first-floor office suite to let at Rosebank Towers. Positioned in the heart of the thriving Rosebank business district directly opposite The Firs, this 4-Star Green Star rated landmark property delivers a high-performance corporate workspace combining modern turnkey infrastructure, elite in-building lifestyle amenities, and effortless pedestrian connectivity to the Rosebank Gautrain Station. The interior floor plate arrives with a contemporary, high-spec corporate fit-out designed to balance professional client hospitality with dynamic team productivity. Visitors are welcomed into a stylish reception area that leads directly to dedicated partitioned meeting suites for client presentations and collaborative alignments. The primary operational space comprises an expansive open-plan work area wrapped in expansive floor-to-ceiling north-facing windows that channel extensive natural daylight deep into the floor plate throughout the day. Providing complete operational autonomy and catering convenience, the suite includes a fully fitted private kitchen for exclusive tenant use. Operating from Rosebank Towers delivers a world-class commercial environment centered around staff wellness and urban convenience. The building hosts an on-site Virgin Active health club and a ground-floor artisan coffee shop for morning alignments and casual dining. Tenants enjoy seamless walkability to The Firs, Rosebank Mall, and surrounding high-end hospitality, retail, and restaurant offerings. Rapid regional commuting is effortless, with the building situated within easy walking distance of the Rosebank Gautrain Station for direct transit to Sandton, Pretoria, and OR Tambo International Airport. Engineered to support uninterrupted business operations, Rosebank Towers provides institutional-grade utility redundancy and round-the-clock protection. Continuous operational uptime is safeguarded by full on-site backup generator power and automated backup water systems to eliminate disruption from municipal outages. The property is secured 24/7 by strict physical guarding and access control protocols. Vehicle and commuter logistics are comprehensively supported with a dedicated allocation of 36 secure basement parking bays assigned directly to this 718m² first-floor suite. Key Spatial Attributes and Building Features: Substantial 718m2 1st-Floor Footprint: Premium commercial office suite delivered with a modern, high-quality existing fit-out ready for immediate occupation. Efficient Functional Layout: Pre-configured with a welcoming reception area, partitioned meeting rooms, large open-plan collaborative workspace, and an exclusive-use kitchen. Floor-to-Ceiling North-Facing Windows: Expansive perimeter glazing capturing maximum natural light and open urban views. 4-Star Green Star Rated Building: Eco-efficient, premium-grade corporate development promoting sustainable energy and operational performance. Integrated On-Site Lifestyle Amenities: Features a Virgin Active gym within the building and a ground-floor coffee shop for daily convenience. Unrivaled Walkable Transit & Retail: Located directly opposite The Firs and within short walking distance of the Rosebank Gautrain Station and Rosebank Mall. Complete Operational Redundancy: Heavy-duty backup electricity generators and automated backup water storage for guaranteed business continuity. Dedicated Basement Parking Allocation: Includes 36 secure basement parking bays allocated exclusively to the suite with 24/7 security.
Video tour
Features & Amenities
Specifications
Incentives
TI allowance: One month per year signed
Cost to occupy
Location
More in Rosebank
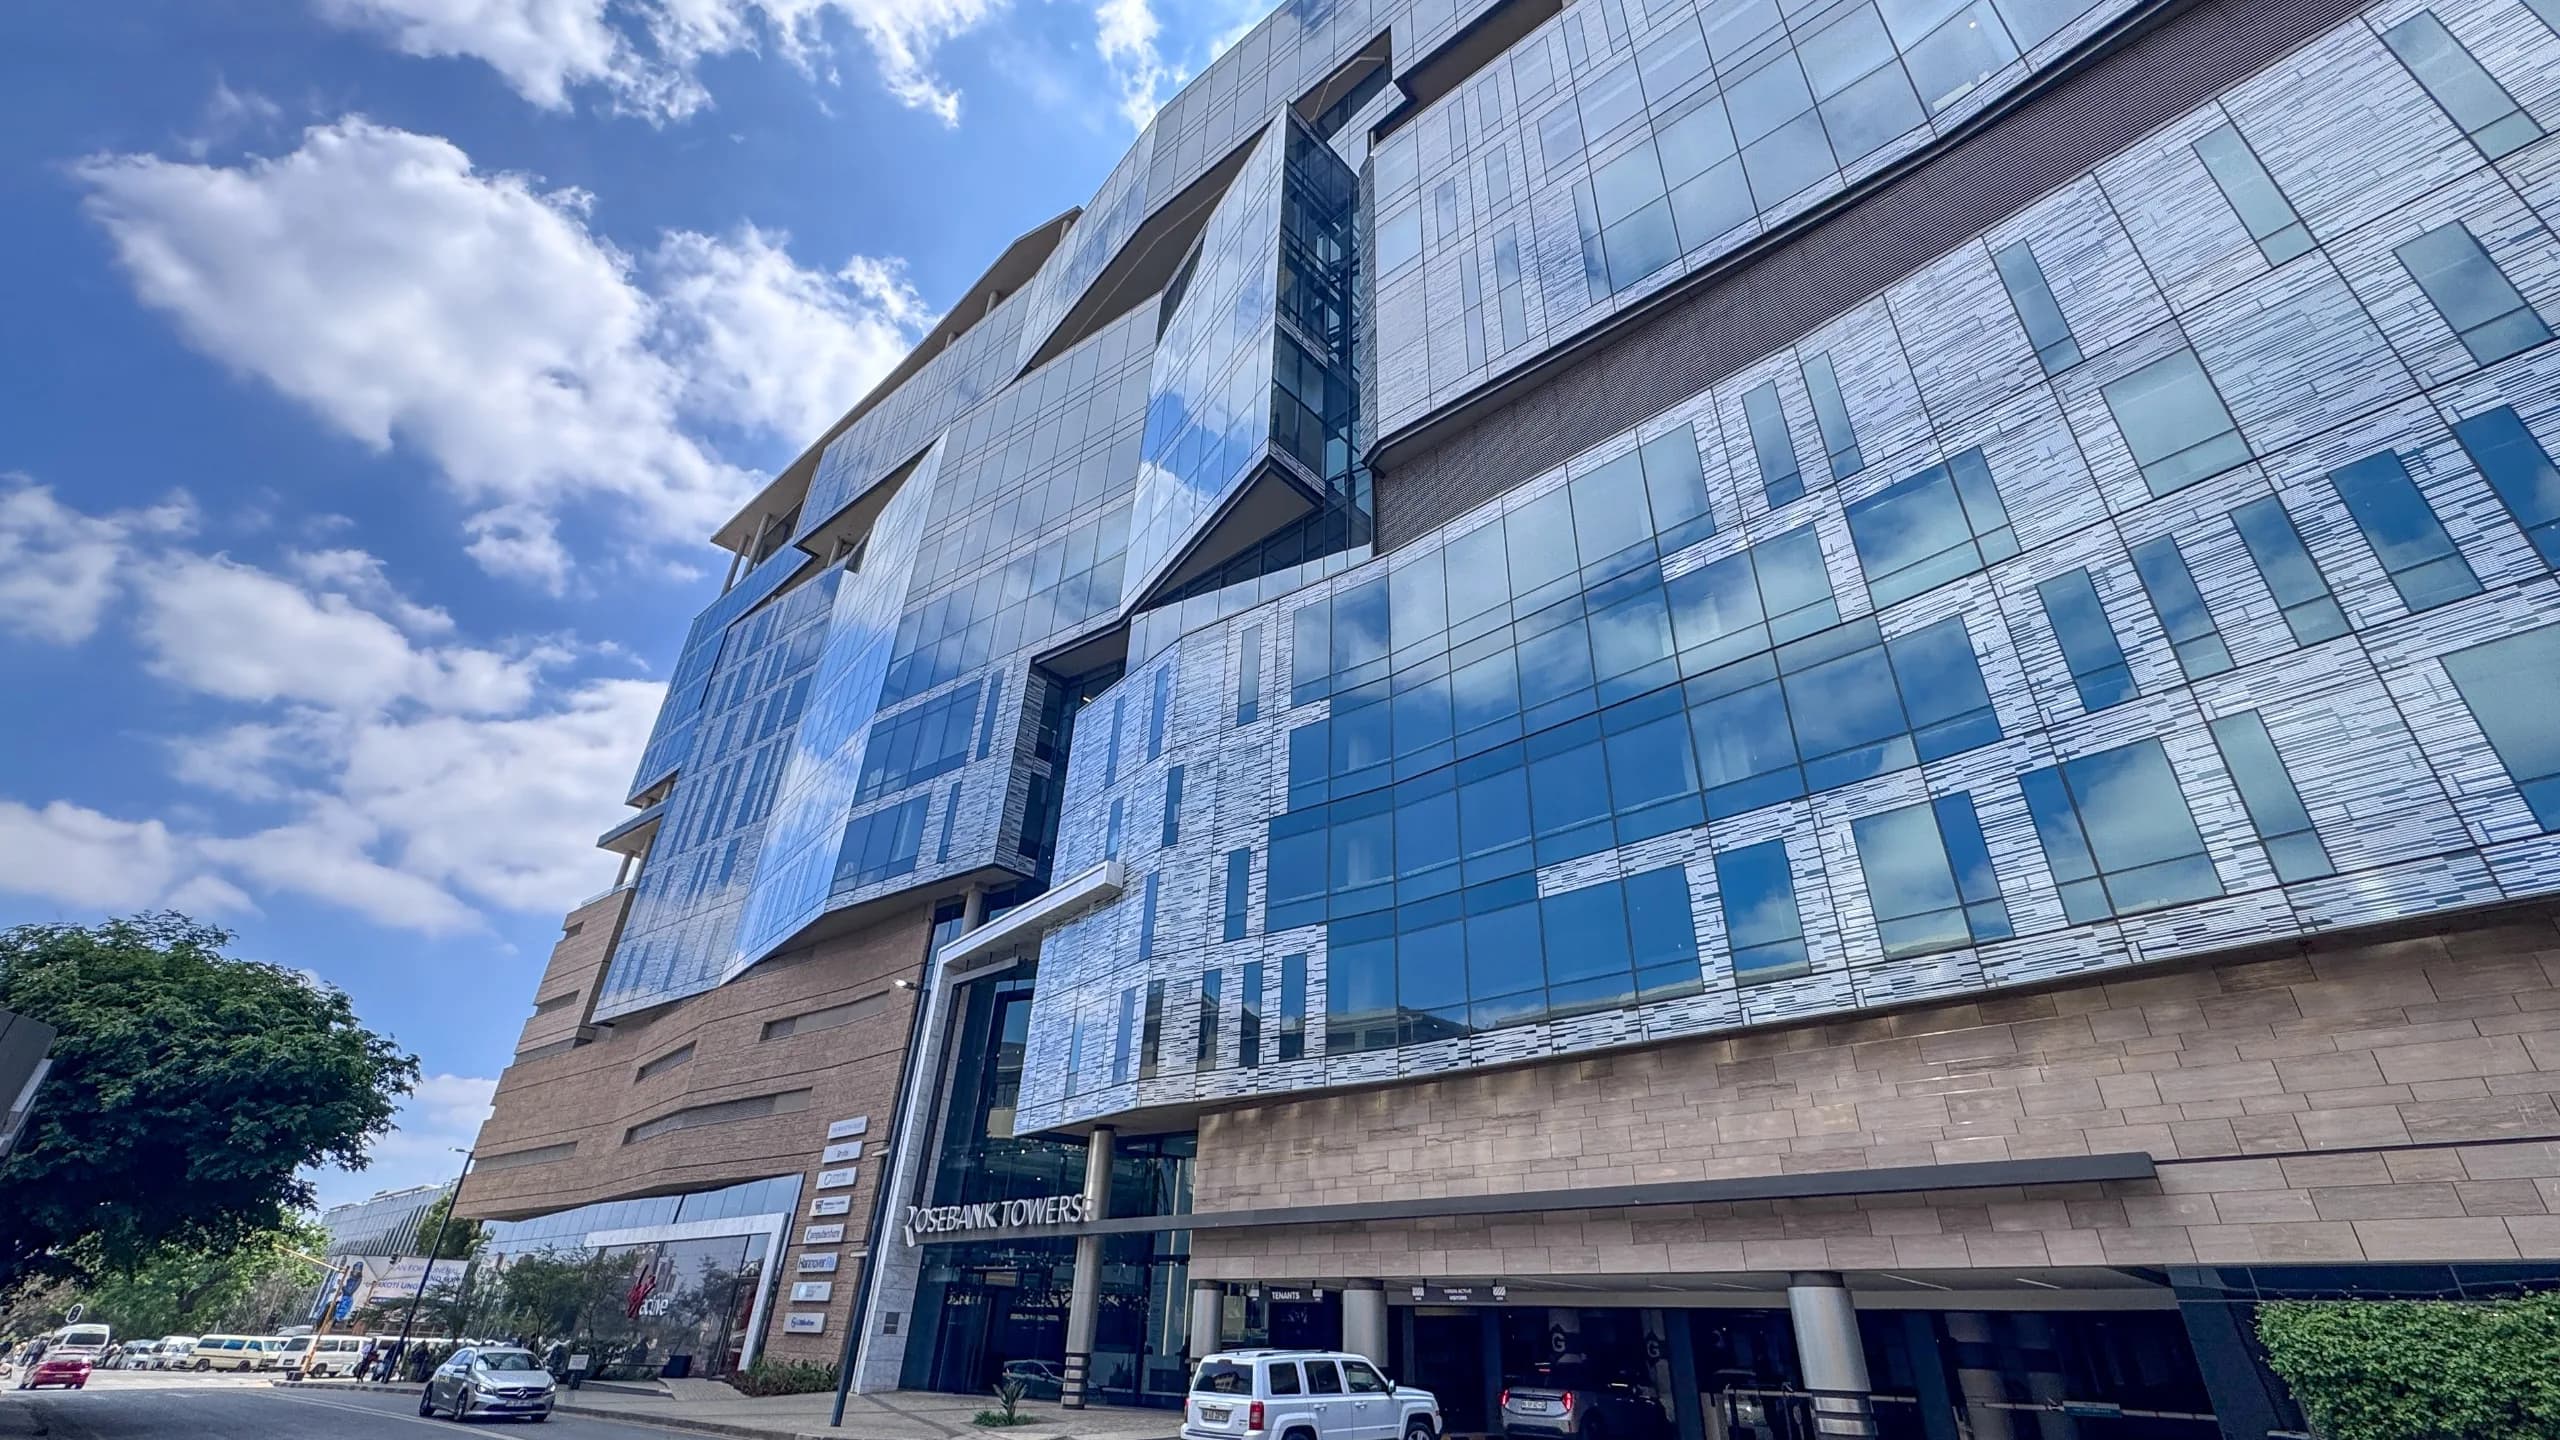
Expansive 1,788m2 2nd-Floor White-Box Office with Dual Skyline Views | Rosebank Towers, Rosebank
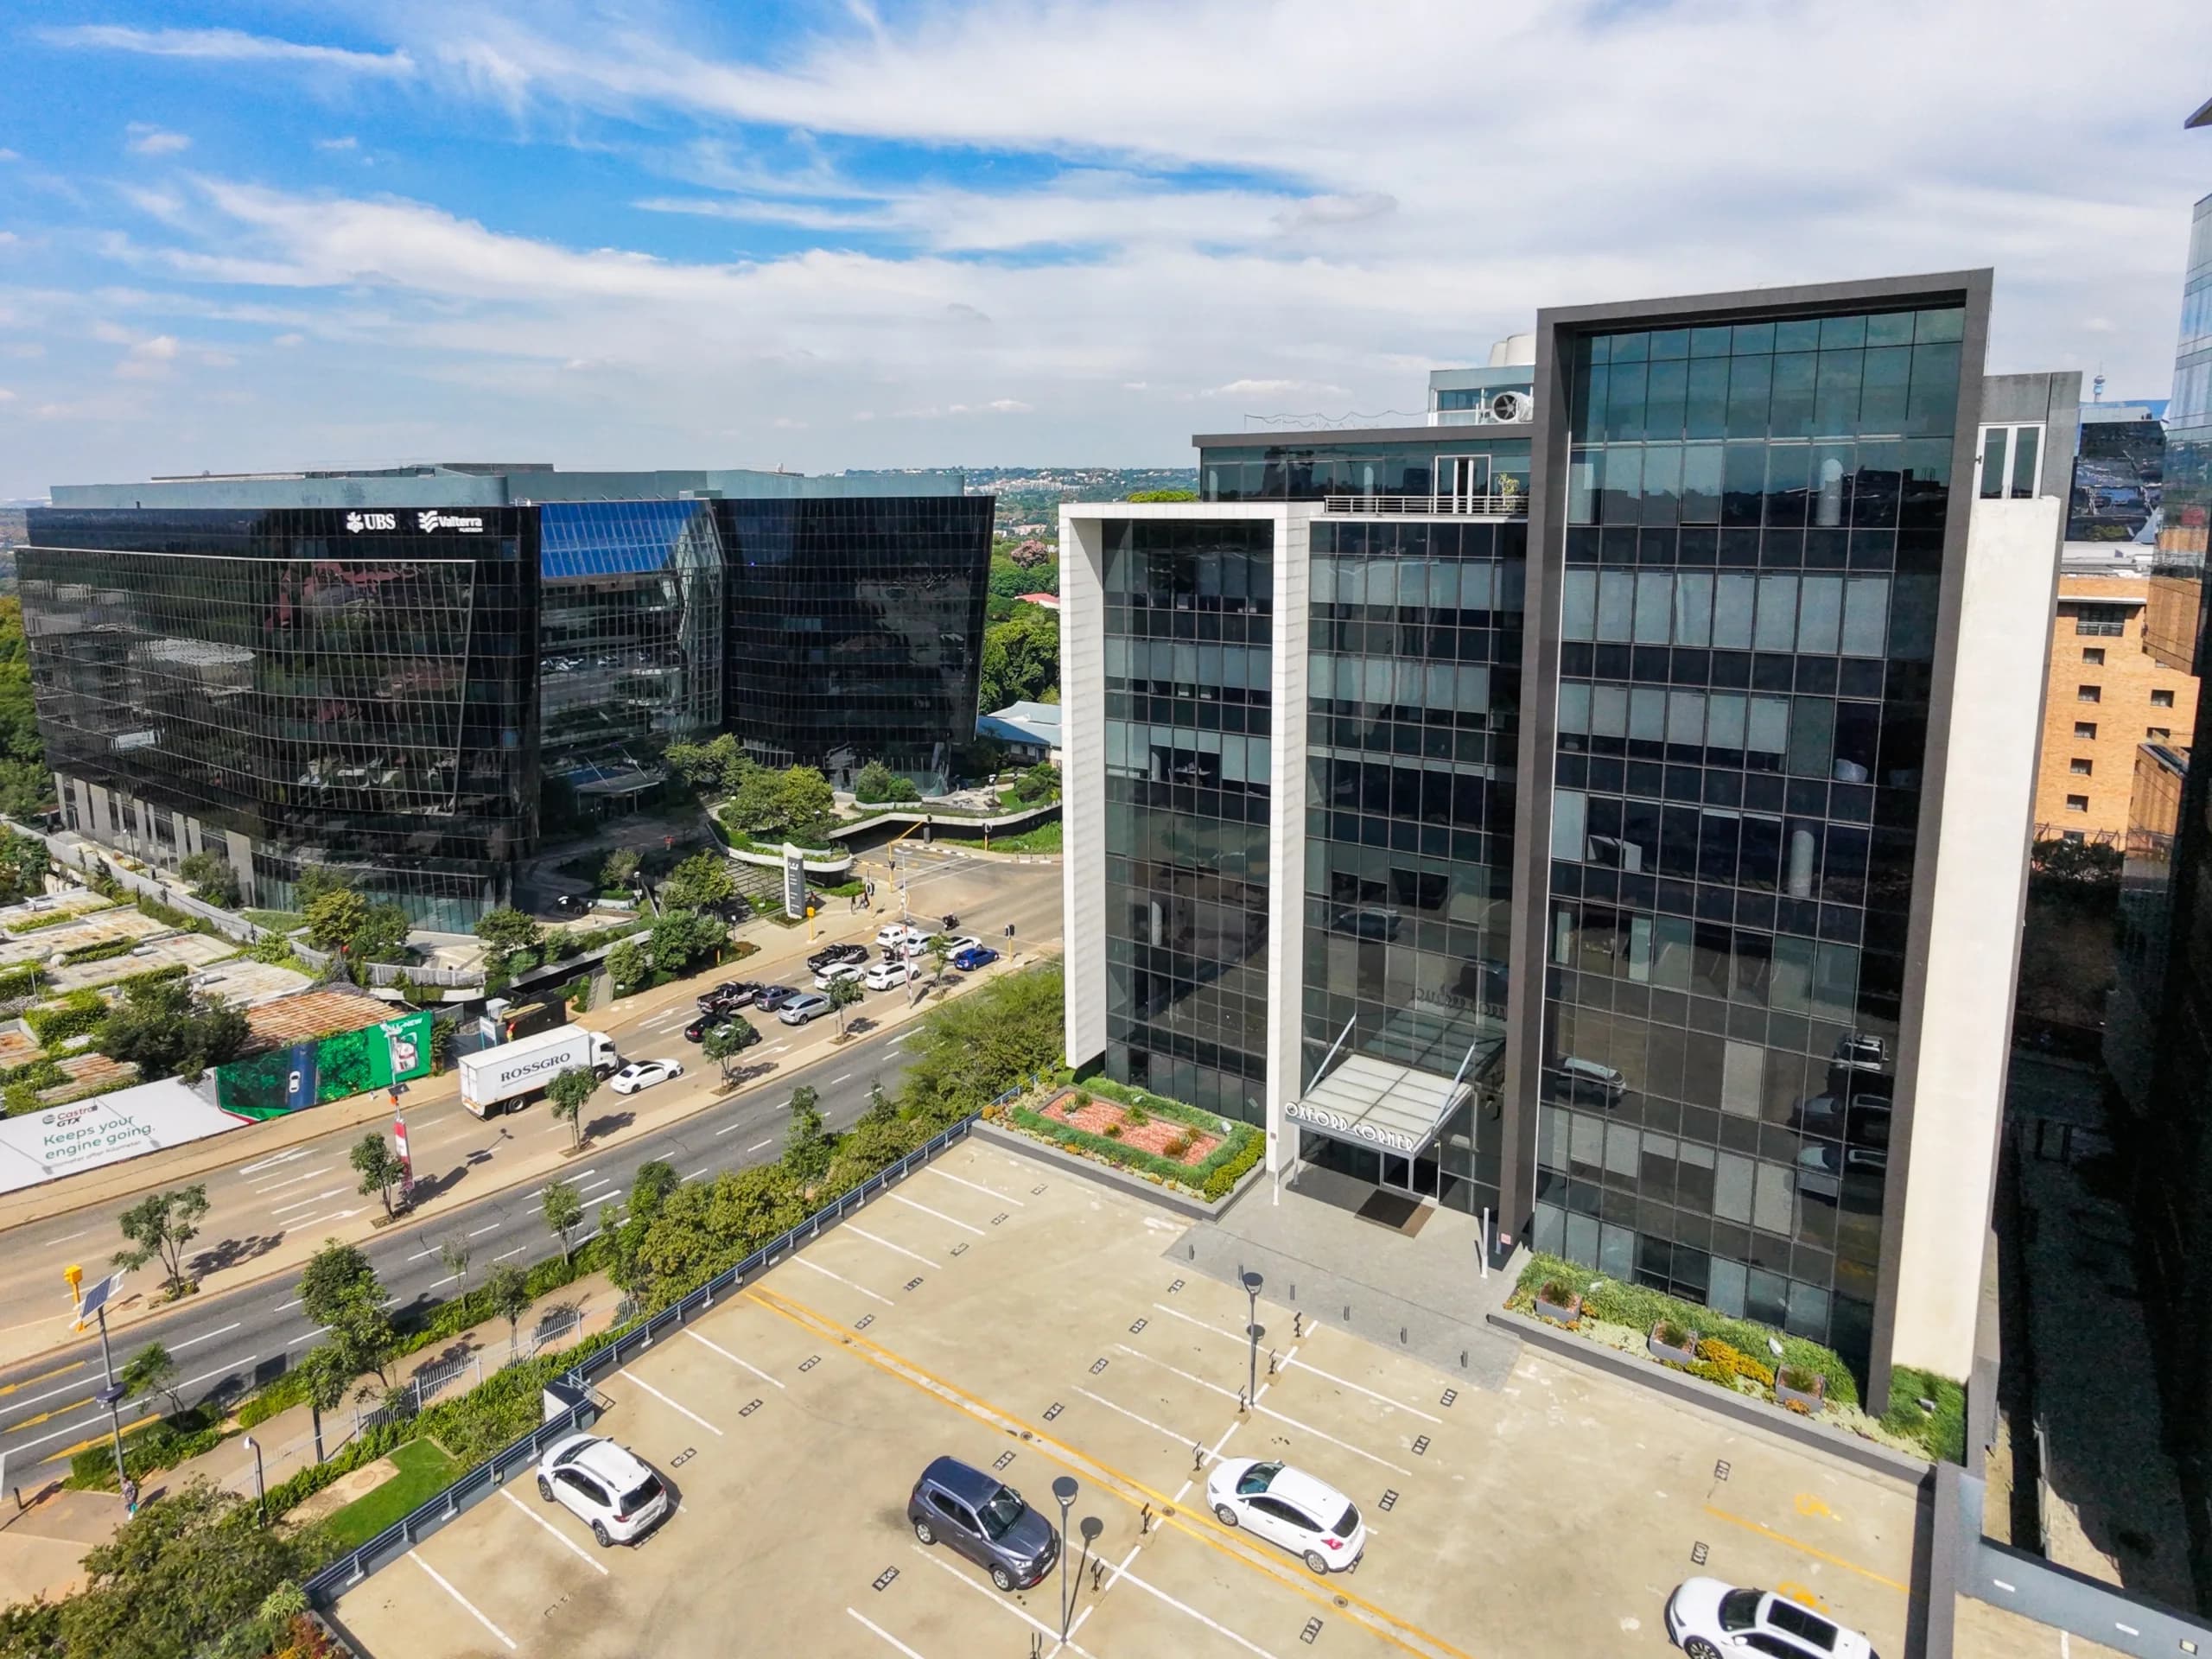
Fitted 475m2 4th-Floor Green Star Office with Dual-Aspect Skyline Views | Oxford Corner, Rosebank