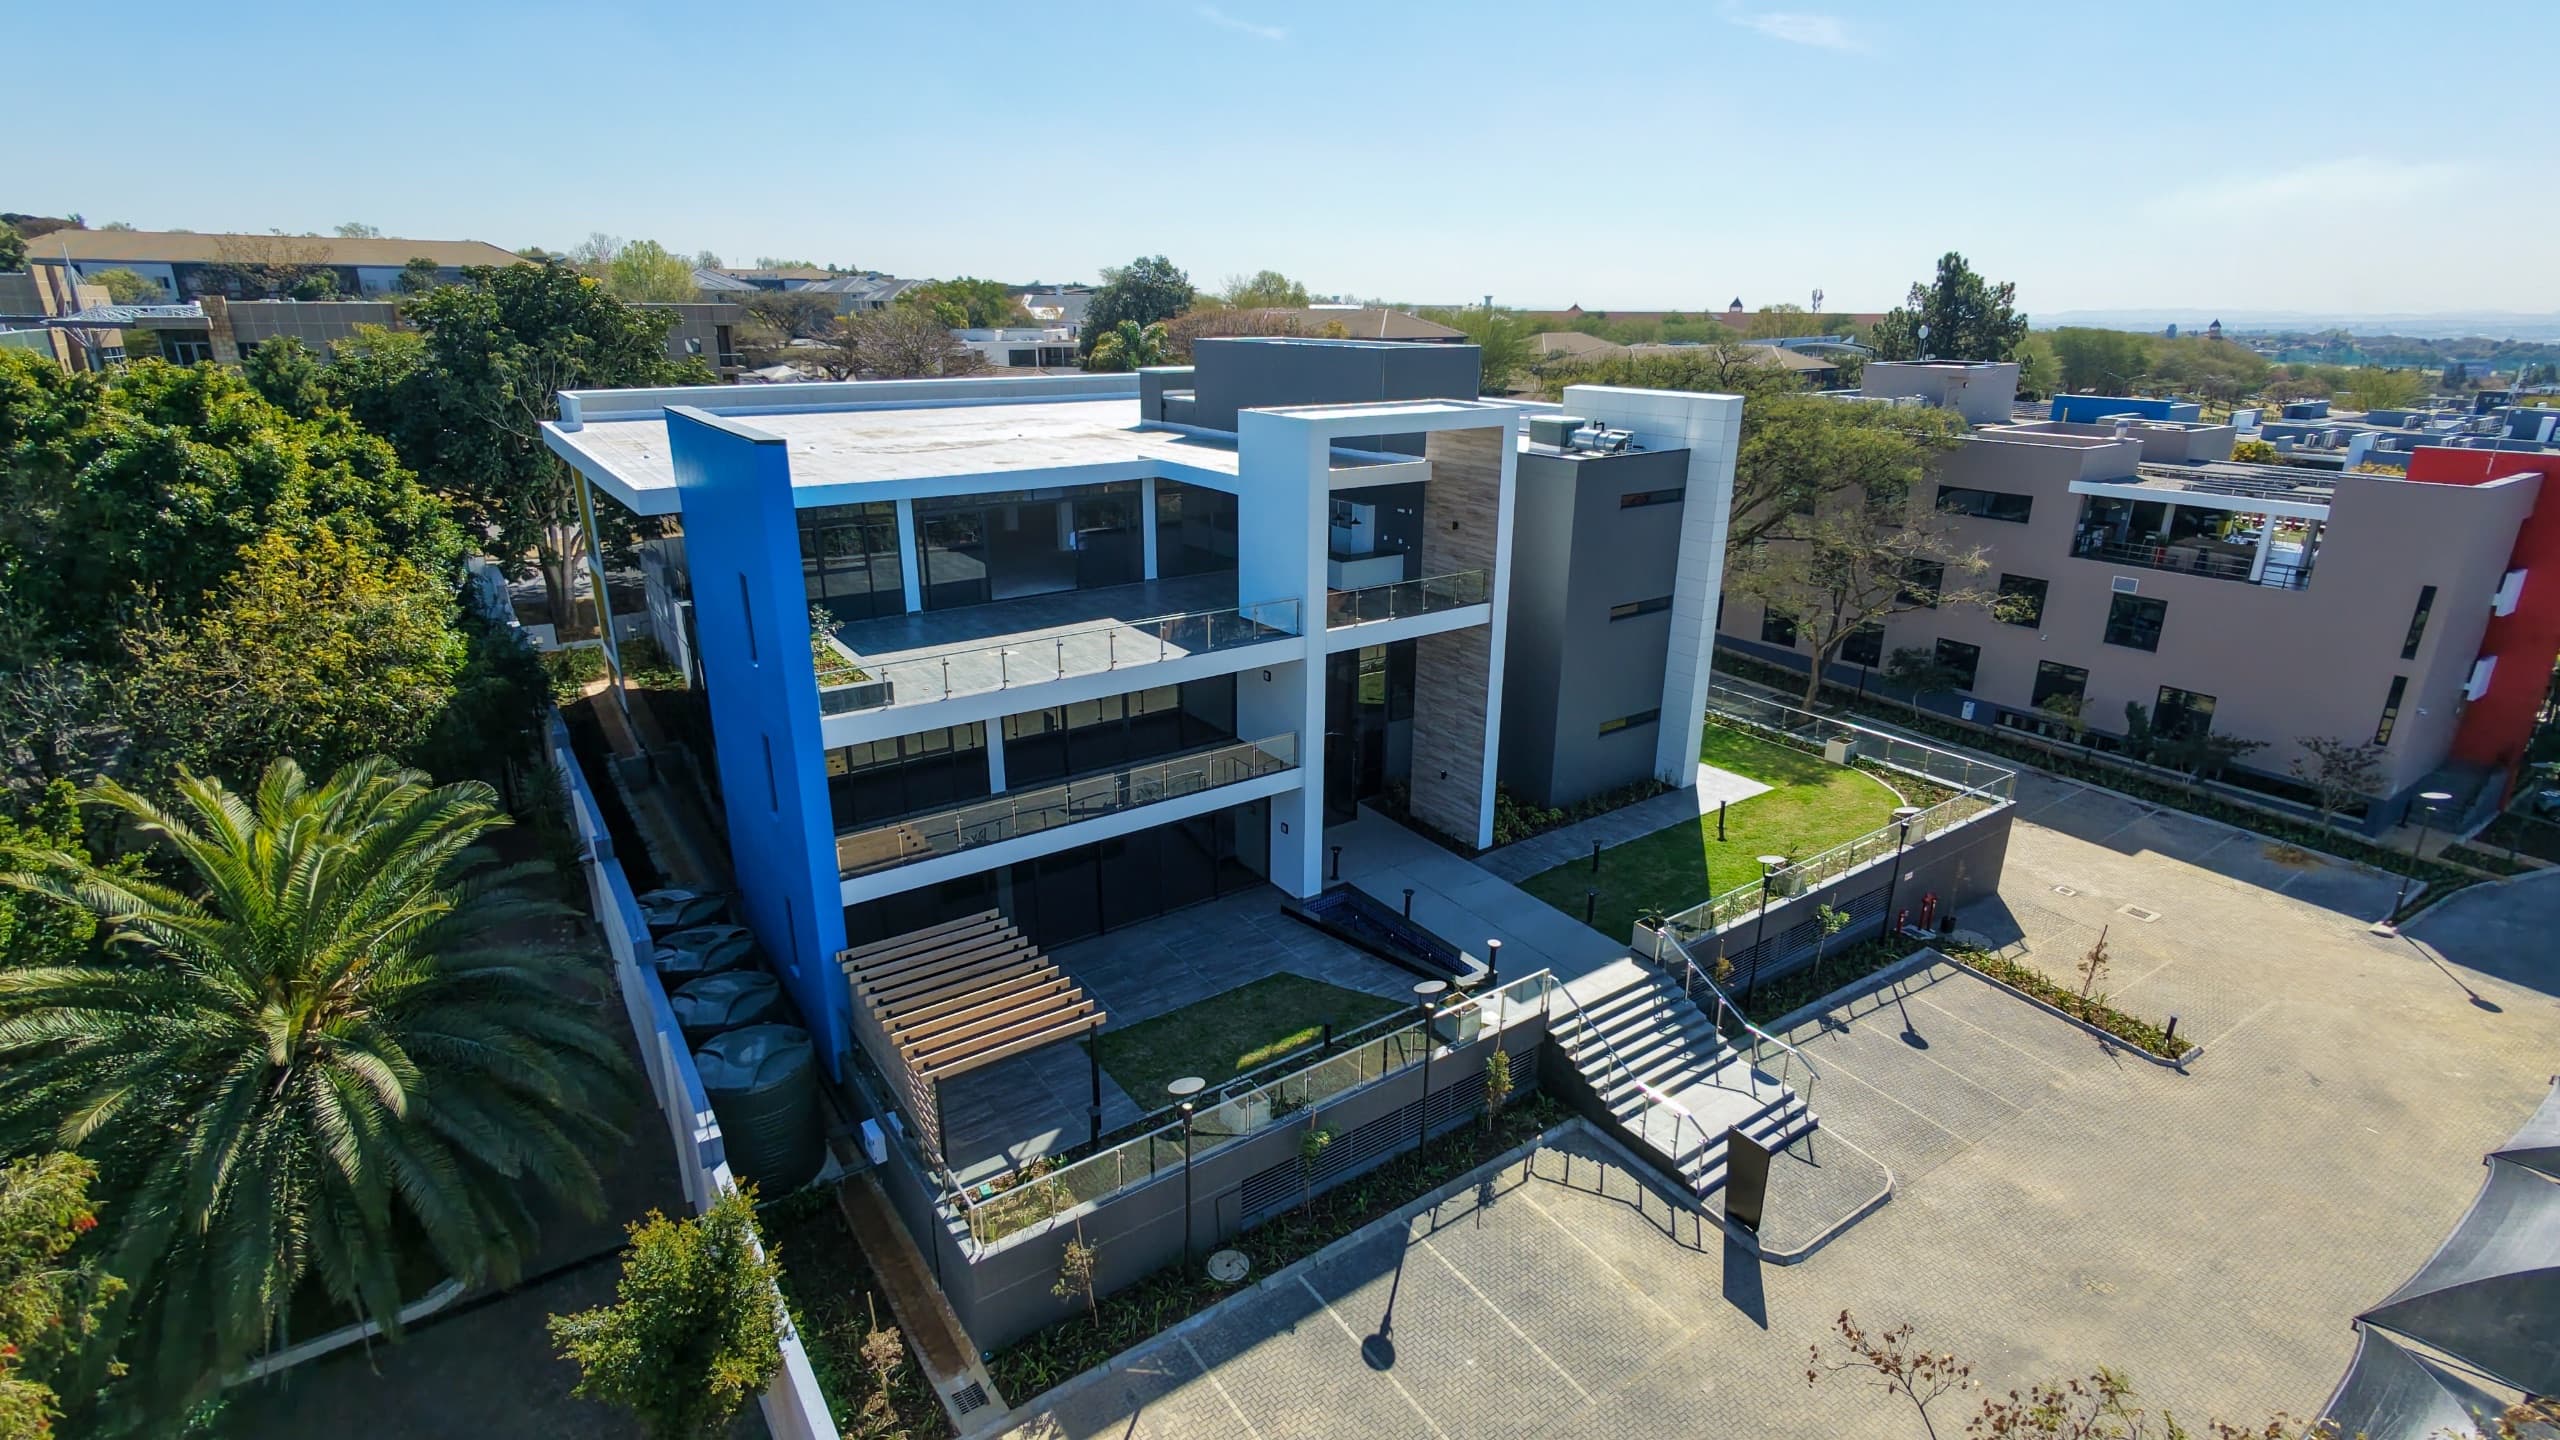
Partially Fitted 208m2 Ground-Floor Office Suite with Large Balcony | Bryanston Main Straight, Bryanston
Bryanston Main Straight, Bryanston
Overview
Establish an executive commercial presence within a versatile 208m² ground-floor office suite to let at Bryanston Main Straight. Prominently positioned along the primary arterial corridor of Main Road in Bryanston, this contemporary five-building office park offers seamless connectivity to the N1 freeway, Sandton Central, and Fourways, delivering a distinguished business address tailored for boutique consultancies, creative agencies, and growing corporate teams. Positioned on the ground floor for effortless accessibility and streamlined visitor flow, the suite arrives with a functional partial fit-out in place that clearly demarcates client-facing and operational zones. Visitors are welcomed into a dedicated reception foyer that connects directly to a private, fully partitioned meeting room for professional alignments. Completely segregated from the front-of-house area, the back office is delivered in an expansive open-plan condition, offering incoming tenants total flexibility to design bespoke desk configurations or add modular offices. Extending directly off the workspace is a large private balcony, providing an exceptional open-air setting for corporate entertaining, staff wellness, and fresh-air pause moments. Operating within Bryanston Main Straight places your business in one of northern Johannesburg's most sought-after commercial nodes. The park is situated in close proximity to an extensive selection of retail centers, popular eateries, and daily amenities, including the nearby Winifred Mandela Precinct. The property’s prime position along Main Road ensures optimal brand accessibility and uncomplicated daily commuting for staff and clients across Bryanston, Sandton, and surrounding northern suburbs. Engineered to support continuous operational productivity, Bryanston Main Straight provides reliable building infrastructure and around-the-clock protection. Daily business operations are fully insulated against municipal grid disruptions through on-site backup generator power supplied to all buildings in the park, supported by strict 24-hour on-site security and access control protocols. Commuter and executive logistics are smoothly accommodated with a dedicated allocation of 11 secure parking bays assigned directly to this 208m² suite. Key Spatial Attributes and Building Features: Functional 208m2 Ground-Floor Footprint: Prime commercial office suite offering ground-level convenience and flexible fit-out potential. Partially Fitted Spatial Layout: Features a professional reception foyer and partitioned meeting room separated from the open-plan work area. Large Private Balcony: Expansive outdoor balcony leading directly off the office, ideal for corporate entertaining and staff breakaways. Segregated Front-of-House & Back-Office: Distinct division between client-facing meeting facilities and operational team workspaces. Prime Main Road Arterial Location: High-visibility Bryanston address providing swift links to the N1 highway, Sandton Central, and Fourways. Proximity to Winifred Mandela Precinct & Amenities: Footstep access to premier local dining, retail hubs, and lifestyle services. Full Backup Power Infrastructure: Continuous operational uptime safeguarded by reliable backup power across all park buildings. 24/7 Security & 11 Dedicated Parking Bays: Comprehensive 24-hour physical guarding, access control, and 11 allocated parking bays.
Video tour
Features & Amenities
Specifications
Cost to occupy
Location
More in Bryanston

Exclusive 697m2 2nd-Floor Office with Signature Entertainment Patio | Culross On Main, Bryanston

Turnkey 395m2 Ground-Floor Fitted Suite with Multi-Boardroom & Patios | Ballyclare Drive, Bryanston