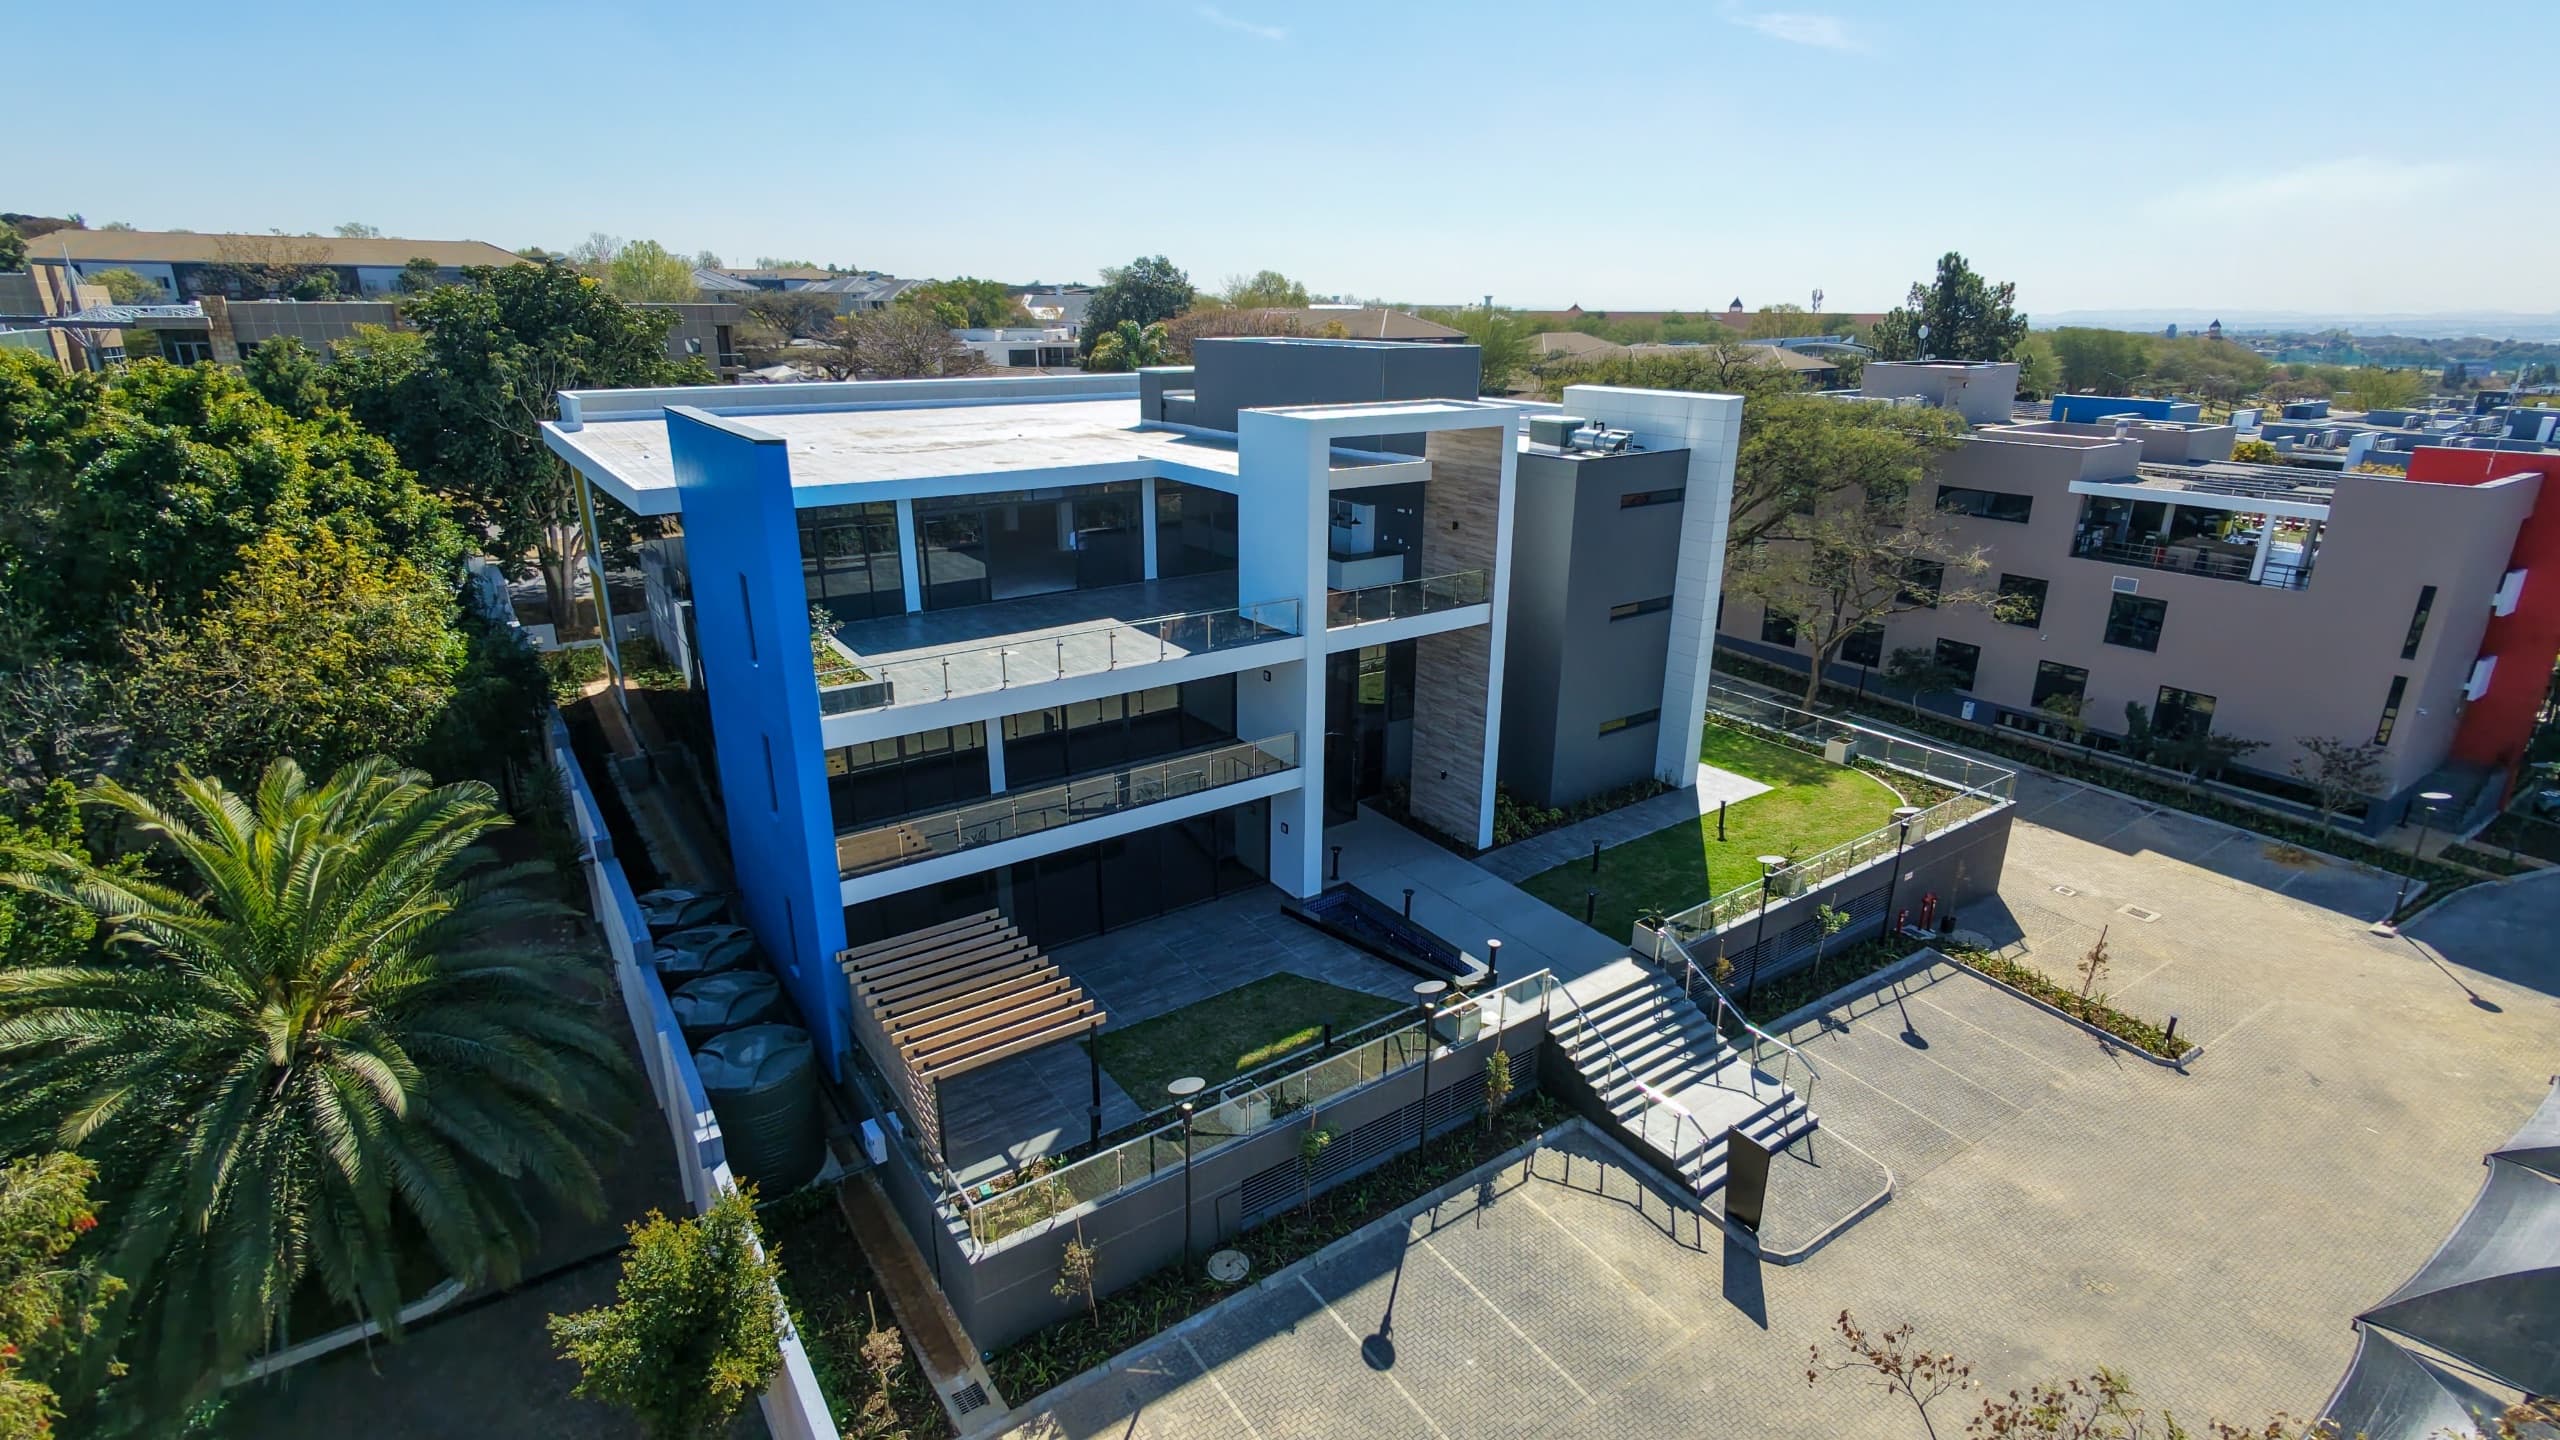
Standalone 2,591m2 3-Storey Headquarters with Full Naming Rights onto Main Road | Bryanston Main Straight, Bryanston
Bryanston Main Straight, Bryanston
Overview
Establish a landmark corporate headquarters across a standalone 2,591m² three-storey commercial office building to let at Bryanston Main Straight. Prominently positioned along the primary arterial corridor of Main Road in Bryanston, this contemporary five-building office campus delivers complete operational independence, architectural prestige, and effortless connectivity to the N1 freeway, Sandton Central, and Fourways, presenting a flagship address tailored for large-scale enterprise headquarters, multinational corporates, and financial institutions. Spanning three expansive levels serviced by dedicated passenger lift access to all floors, the building arrives with a sleek, modern existing fit-out in place, substantially mitigating capital expenditure and accelerating move-in schedules. The interior architecture makes extensive use of seamless glass partitioning to maximize natural daylight penetration and create an open, luminous working environment across every floor. The spatial layout is intelligently zoned to encompass sophisticated front-of-house client facilities—including formal boardrooms, versatile meeting rooms, and dedicated corporate entertainment spaces—alongside private executive management suites and high-density open-plan work floors. Enhancing staff wellness and executive pause moments, numerous private balconies extend off the floor plates on multiple levels. Commanding premier roadside prominence, this standalone property presents an extraordinary corporate branding opportunity, complete with full building signage and exclusive naming rights facing directly onto high-traffic Main Road. Operating within Bryanston Main Straight ensures exceptional everyday convenience and lifestyle integration for staff and clients alike, situated within footstep proximity to an extensive selection of restaurants, retail centers, and the vibrant Winifred Mandela Precinct. Engineered to support uninterrupted, institutional-grade corporate operations, Bryanston Main Straight delivers robust infrastructure redundancy and round-the-clock protection. Continuous productivity is fully safeguarded against municipal grid disruptions through comprehensive on-site backup generator power supplied across the park, backed by strict 24-hour on-site physical security guarding and perimeter access control. Fleet logistics, staff transport, and executive parking are comprehensively accommodated with a substantial allocation of 142 dedicated parking bays assigned directly to the building. Key Spatial Attributes and Building Features: Standalone 2,591m2 3-Storey Commercial Building: Flagship corporate building offering complete operational autonomy, single-tenant privacy, and multi-level efficiency. Full Main Road Naming & Signage Rights: Unrivalled brand exposure with exclusive building naming and high-visibility corporate signage facing directly onto Main Road. Modern Turnkey Fit-Out with Glass Partitioning: High-spec interior finishes featuring extensive architectural glass, maximizing natural light distribution. Comprehensive Executive & Entertainment Facilities: Configured with formal boardrooms, multiple meeting suites, executive offices, open-plan work floors, and dedicated entertainment areas. Full Lift Access & Multiple Balconies: Integrated passenger elevator serving all 3 floors, complemented by numerous outdoor breakaway balconies. Prime Arterial Location: High-profile Bryanston address providing rapid connections to the N1 highway, Sandton Central, Fourways, and the Winifred Mandela Precinct. Full Backup Power & 24/7 Security: Reliable on-site backup generator infrastructure, 24-hour manned physical security, and strict access control protocols. Substantial Parking Allocation (142 Bays): Includes 142 dedicated secure parking bays accommodating enterprise-scale staff and visitor parking requirements.
Video tour
Features & Amenities
Specifications
Cost to occupy
Location
More in Bryanston

Exclusive 697m2 2nd-Floor Office with Signature Entertainment Patio | Culross On Main, Bryanston

Turnkey 395m2 Ground-Floor Fitted Suite with Multi-Boardroom & Patios | Ballyclare Drive, Bryanston