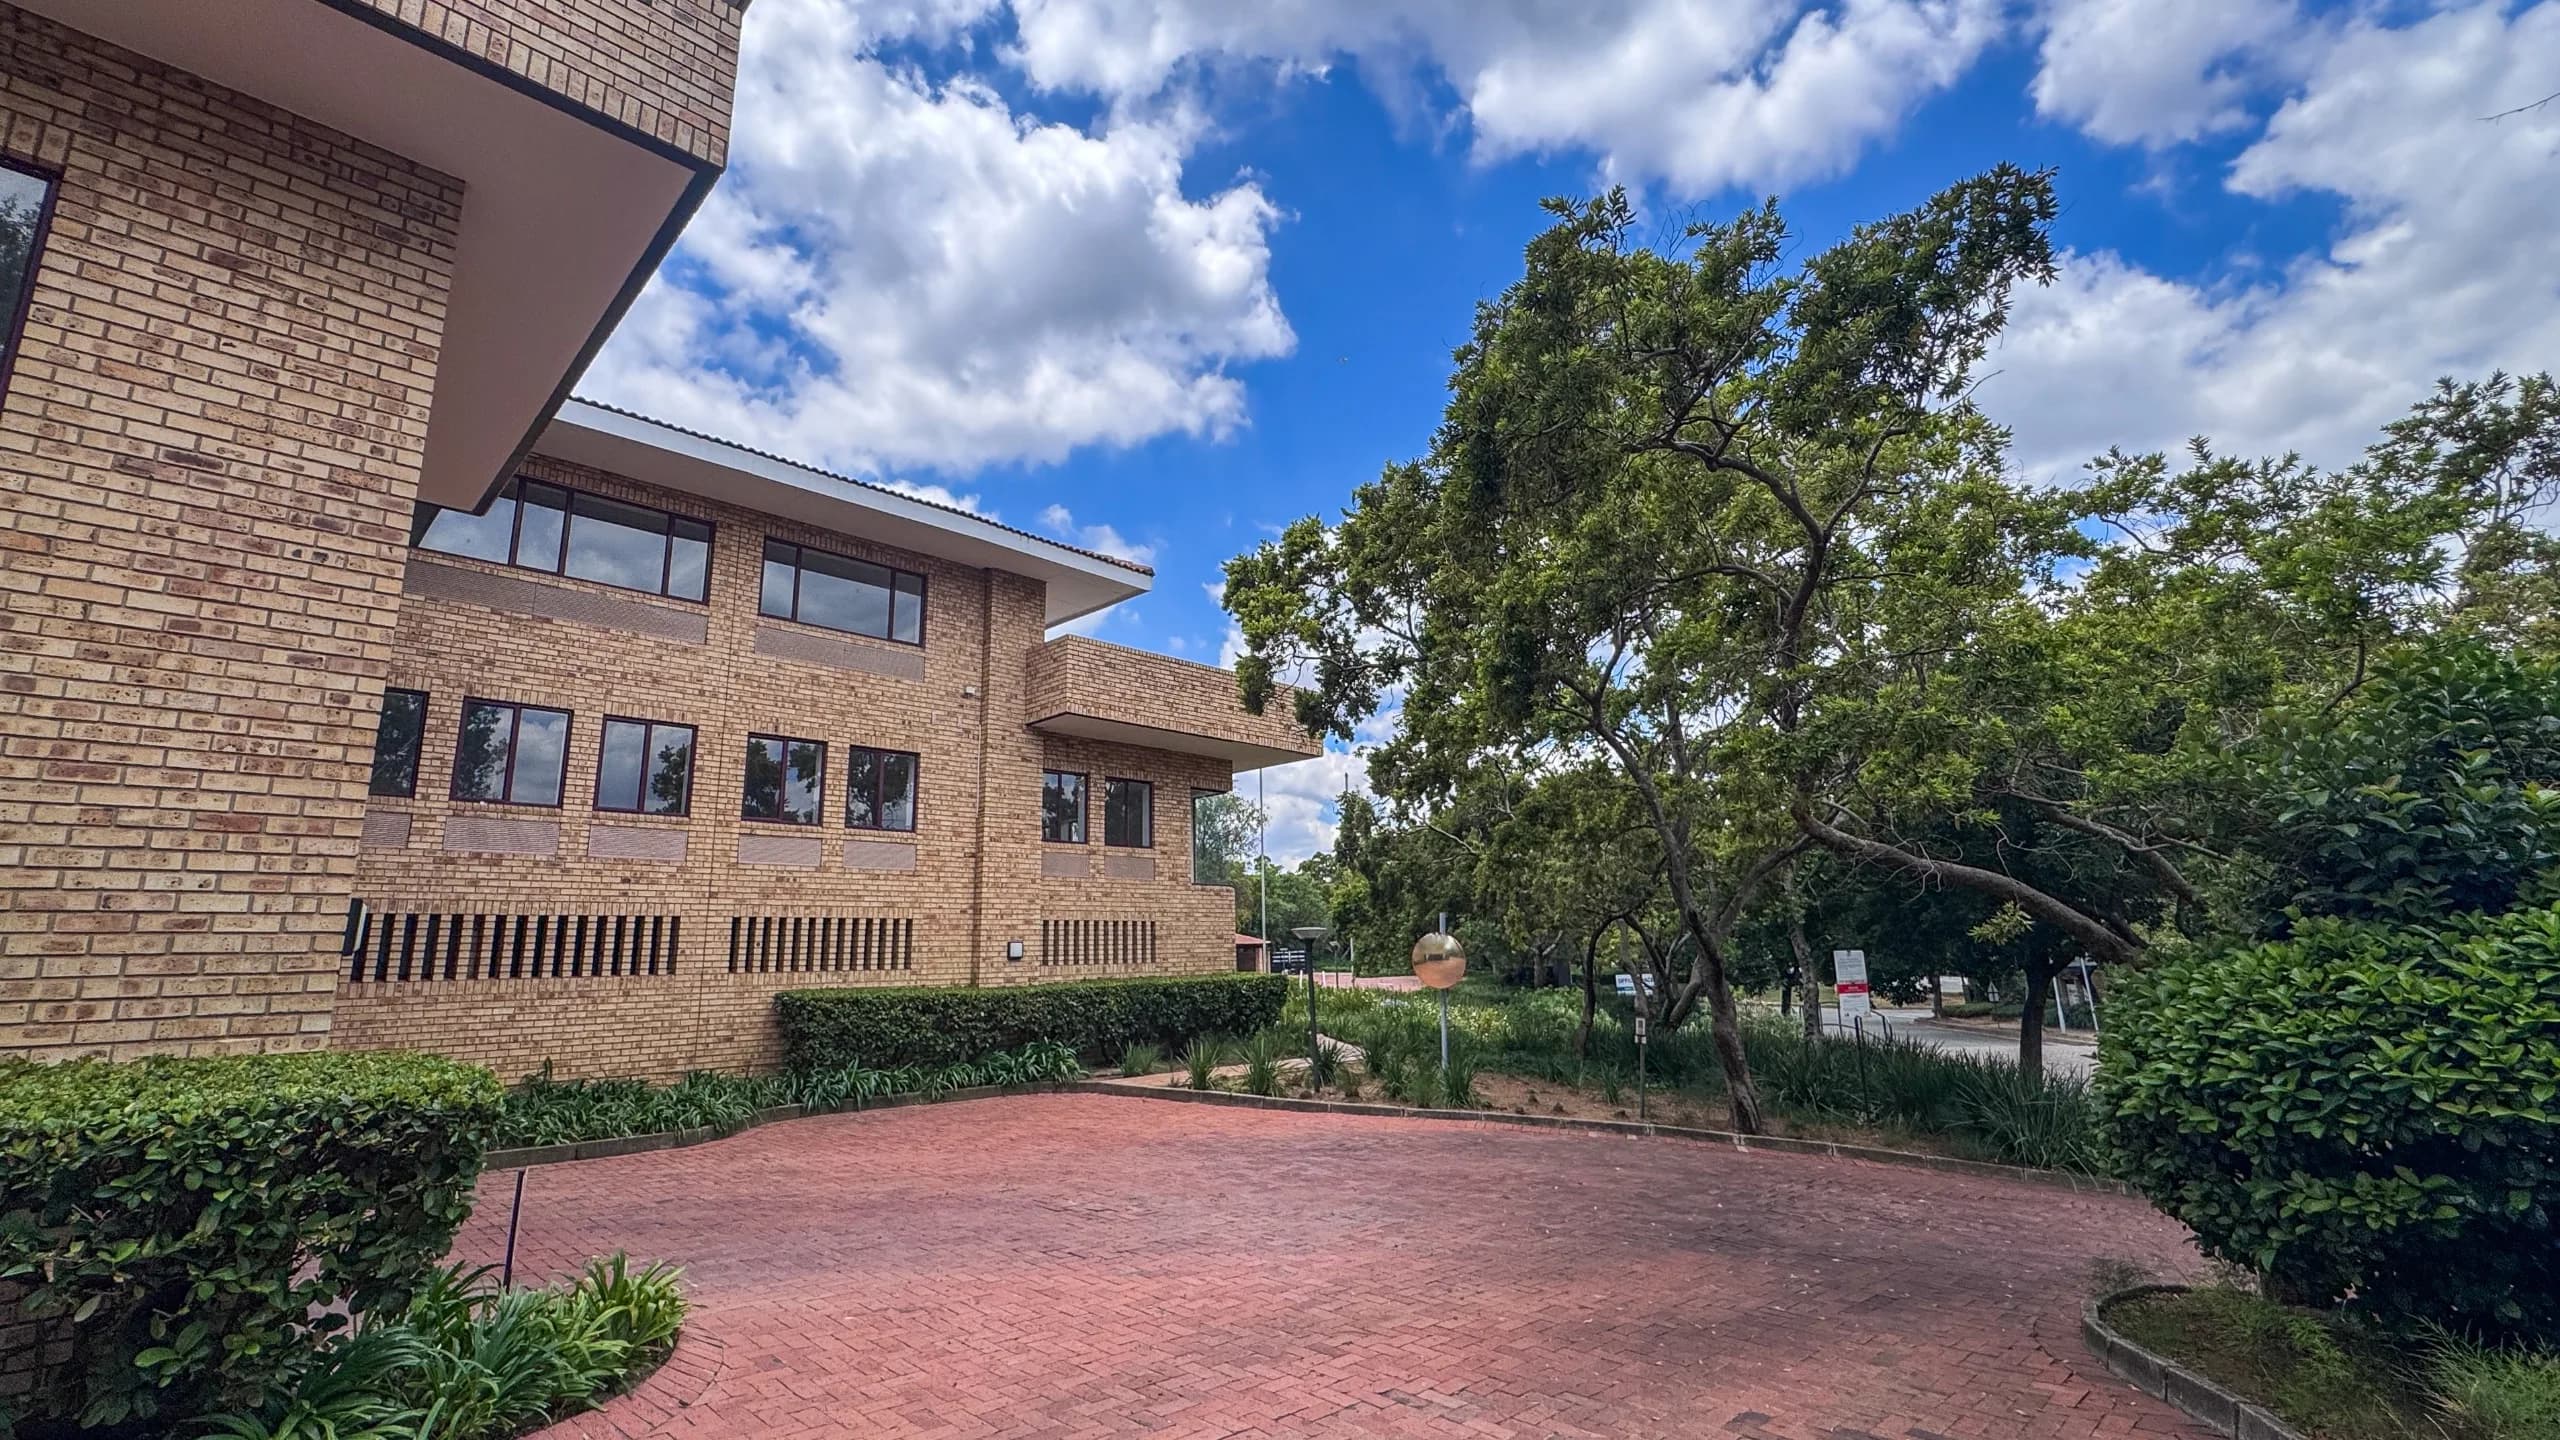
Renovated 379m2 Ground-Floor Office with Direct Garden Access in White-Box Condition | Kernick House, Waterfall Park, Vorna Valley
Kernick House, Vorna Valley
Overview
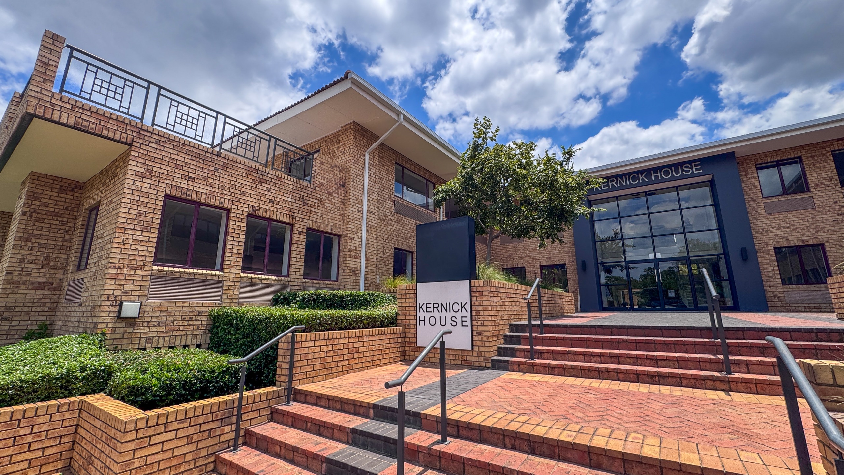
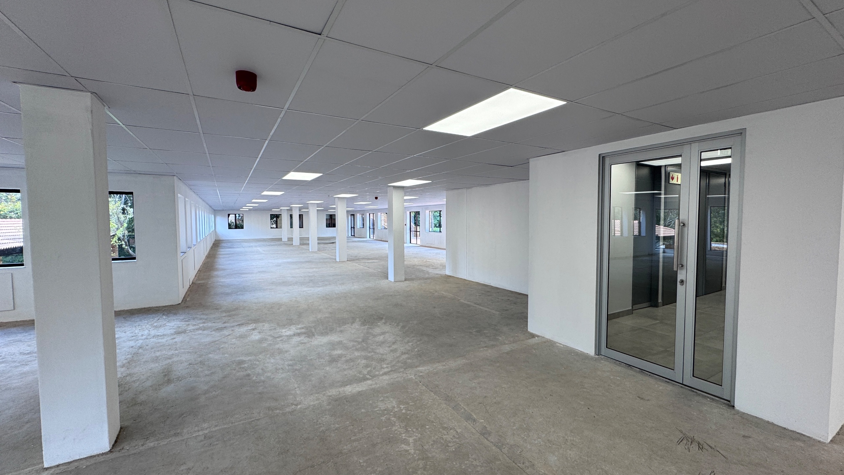
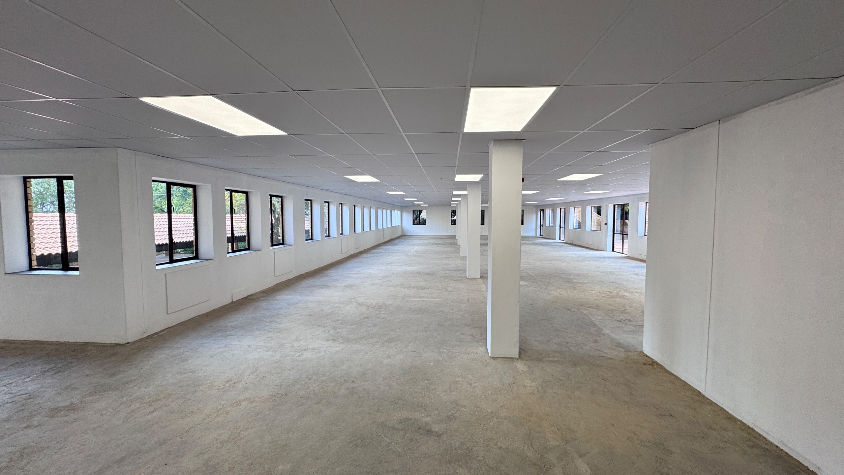
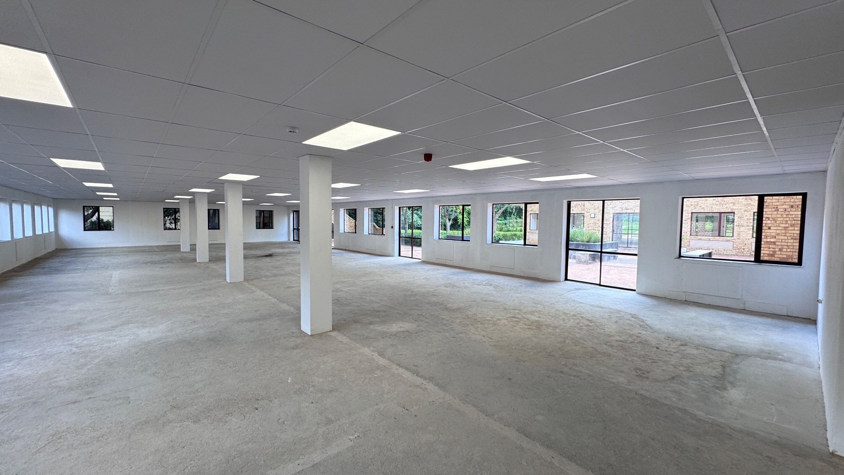
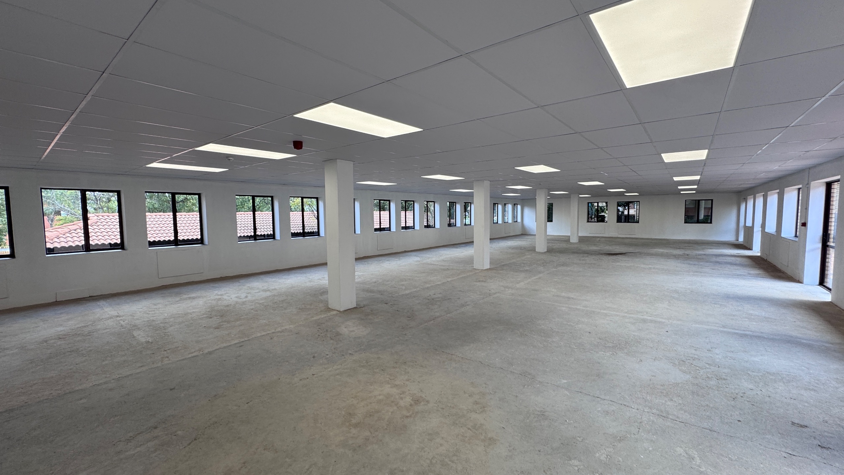
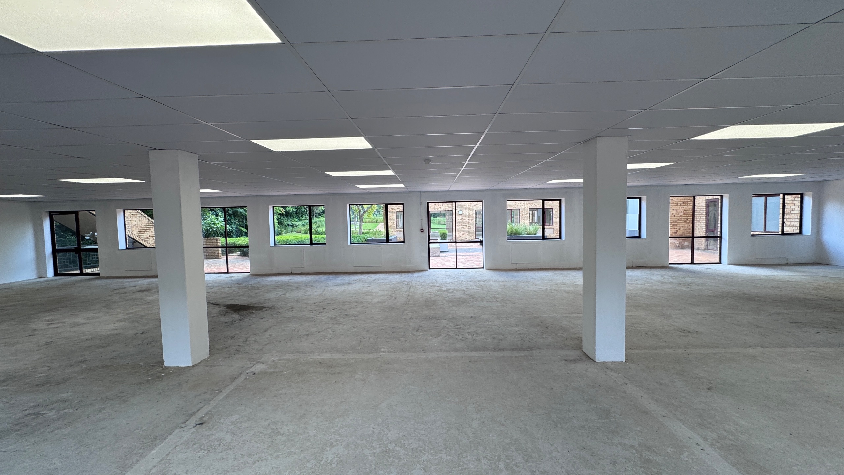
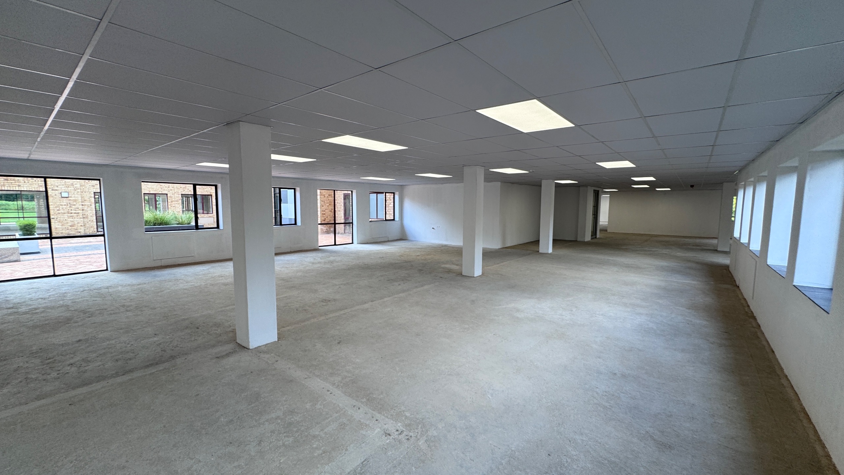
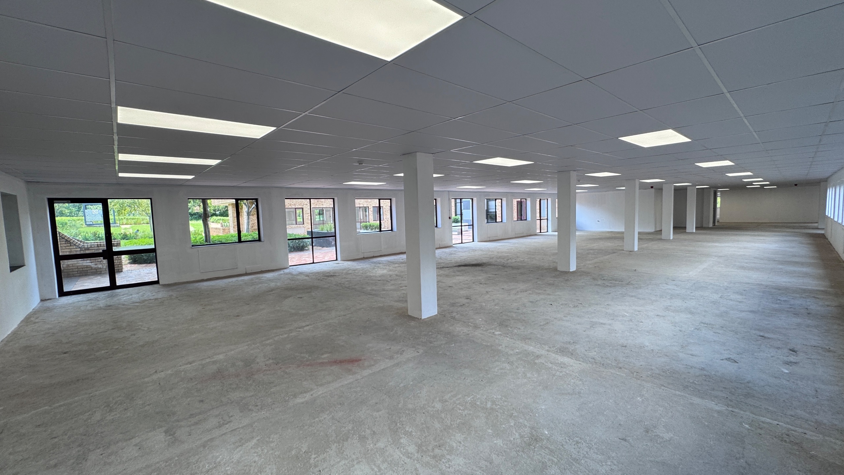
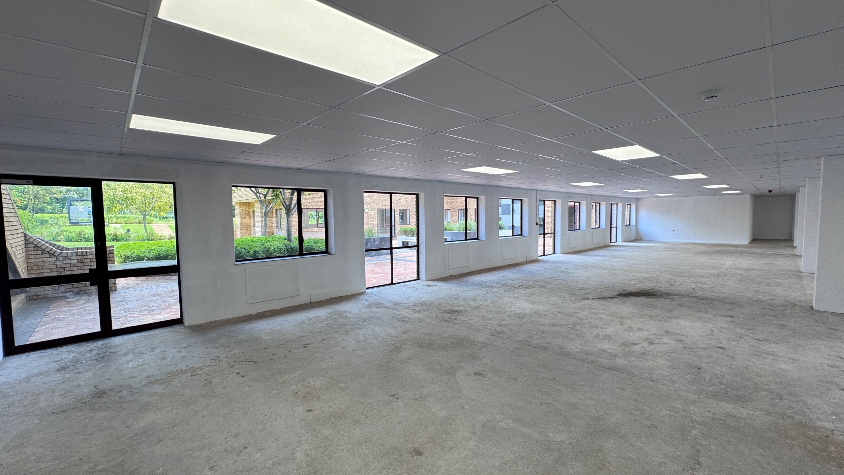
Establish an executive commercial presence within an adaptable 379m² ground-floor office suite to let at Kernick House. Situated within the secure and highly sought-after Waterfall Park in Vorna Valley, this extensively refurbished commercial building delivers an exceptional business address in close proximity to Mall of Africa and the broader Waterfall City commercial node. Positioned just off Allandale Road along the N1 highway corridor linking Johannesburg and Pretoria, the property provides superior regional accessibility, making it an ideal corporate workspace for established enterprises, regional administrative hubs, and growing professional consultancies. Occupying an easily accessible ground-floor position, the suite has undergone a comprehensive modern refurbishment and is presented in an immaculate white-box condition, offering a pristine blank canvas ready for immediate tenant-specific space planning and bespoke fit-out execution. The interior is fully appointed with brand-new suspended ceiling boards, energy-efficient LED lighting installations, and modern ducted air-conditioning. Expansive perimeter windows surround the floor plate, drawing in abundant natural daylight throughout the working day while framing scenic ground-level outlooks over the office park's neatly manicured gardens and landscaped outdoor pause areas. Enhancing indoor-outdoor workplace integration, the suite features direct-access doors leading straight into the external gardens, providing staff and visitors with effortless connectivity to open-air breakaway spaces. Offering seamless scalability, this agile 379m² footprint can be combined with neighboring vacancies should your business require an expanded contiguous layout. Operating from Waterfall Park affords exceptional daily convenience and regional mobility. Daily workflows and informal team alignments are effortlessly supported by an on-site Mugg & Bean On-The-Move located directly within the park, while the extensive shopping, dining, banking, and conferencing amenities of Mall of Africa and Waterfall City are situated moments away. Regional transit is frictionless, with immediate access onto Allandale Road providing swift entry to the N1 freeway for efficient bidirectional commuting across the northern commercial nodes. Engineered to support uninterrupted business productivity, Kernick House is backed by an on-site backup generator system to protect daily operations against municipal electricity interruptions. Waterfall Park ensures a safe, well-managed commercial environment protected by 24-hour manned access control and perimeter security protocols. Commuter and visitor parking logistics are smoothly handled with a dedicated allocation of 15 parking bays arranged across open, covered, and basement parking options. Key Spatial Attributes and Building Features: Functional 379m2 Ground-Floor Footprint: Commercial office suite offering effortless ground-level accessibility, excellent natural lighting, and immediate fit-out readiness. Pristine Renovated White-Box Interior: Delivered with brand-new LED lighting, suspended ceiling boards, and modern ducted air conditioning. Direct Access to Landscaped Gardens: Integrated external doors opening directly into manicured gardens and outdoor pause areas for staff wellness. Abundant Natural Daylight & Garden Views: Generous perimeter window expanses providing continuous natural light and pleasant garden views throughout the workspace. Flexible Floor Plate Scalability: Clean open canvas with the option to combine with adjoining vacancies to accommodate larger team requirements. Strategic Waterfall / Allandale Corridor: Positioned just off Allandale Road on the N1 highway between Johannesburg and Pretoria, moments from Mall of Africa. On-Site Park Café & Amenities: Features an on-site Mugg & Bean On-The-Move within the park for daily convenience and informal meetings. On-Site Backup Generator Power: Dedicated generator infrastructure ensuring operational continuity during municipal power disruptions. 24/7 Access Control & 15 Allocated Parking Bays: Comprehensive 24-hour guarded access control and 15 dedicated bays across open, covered, and basement facilities.
Video tour
Features & Amenities
Specifications
Incentives
Space 2 Spec
TI allowance: R665,830.99
Floor plans
Cost to occupy
Location
More in Vorna Valley
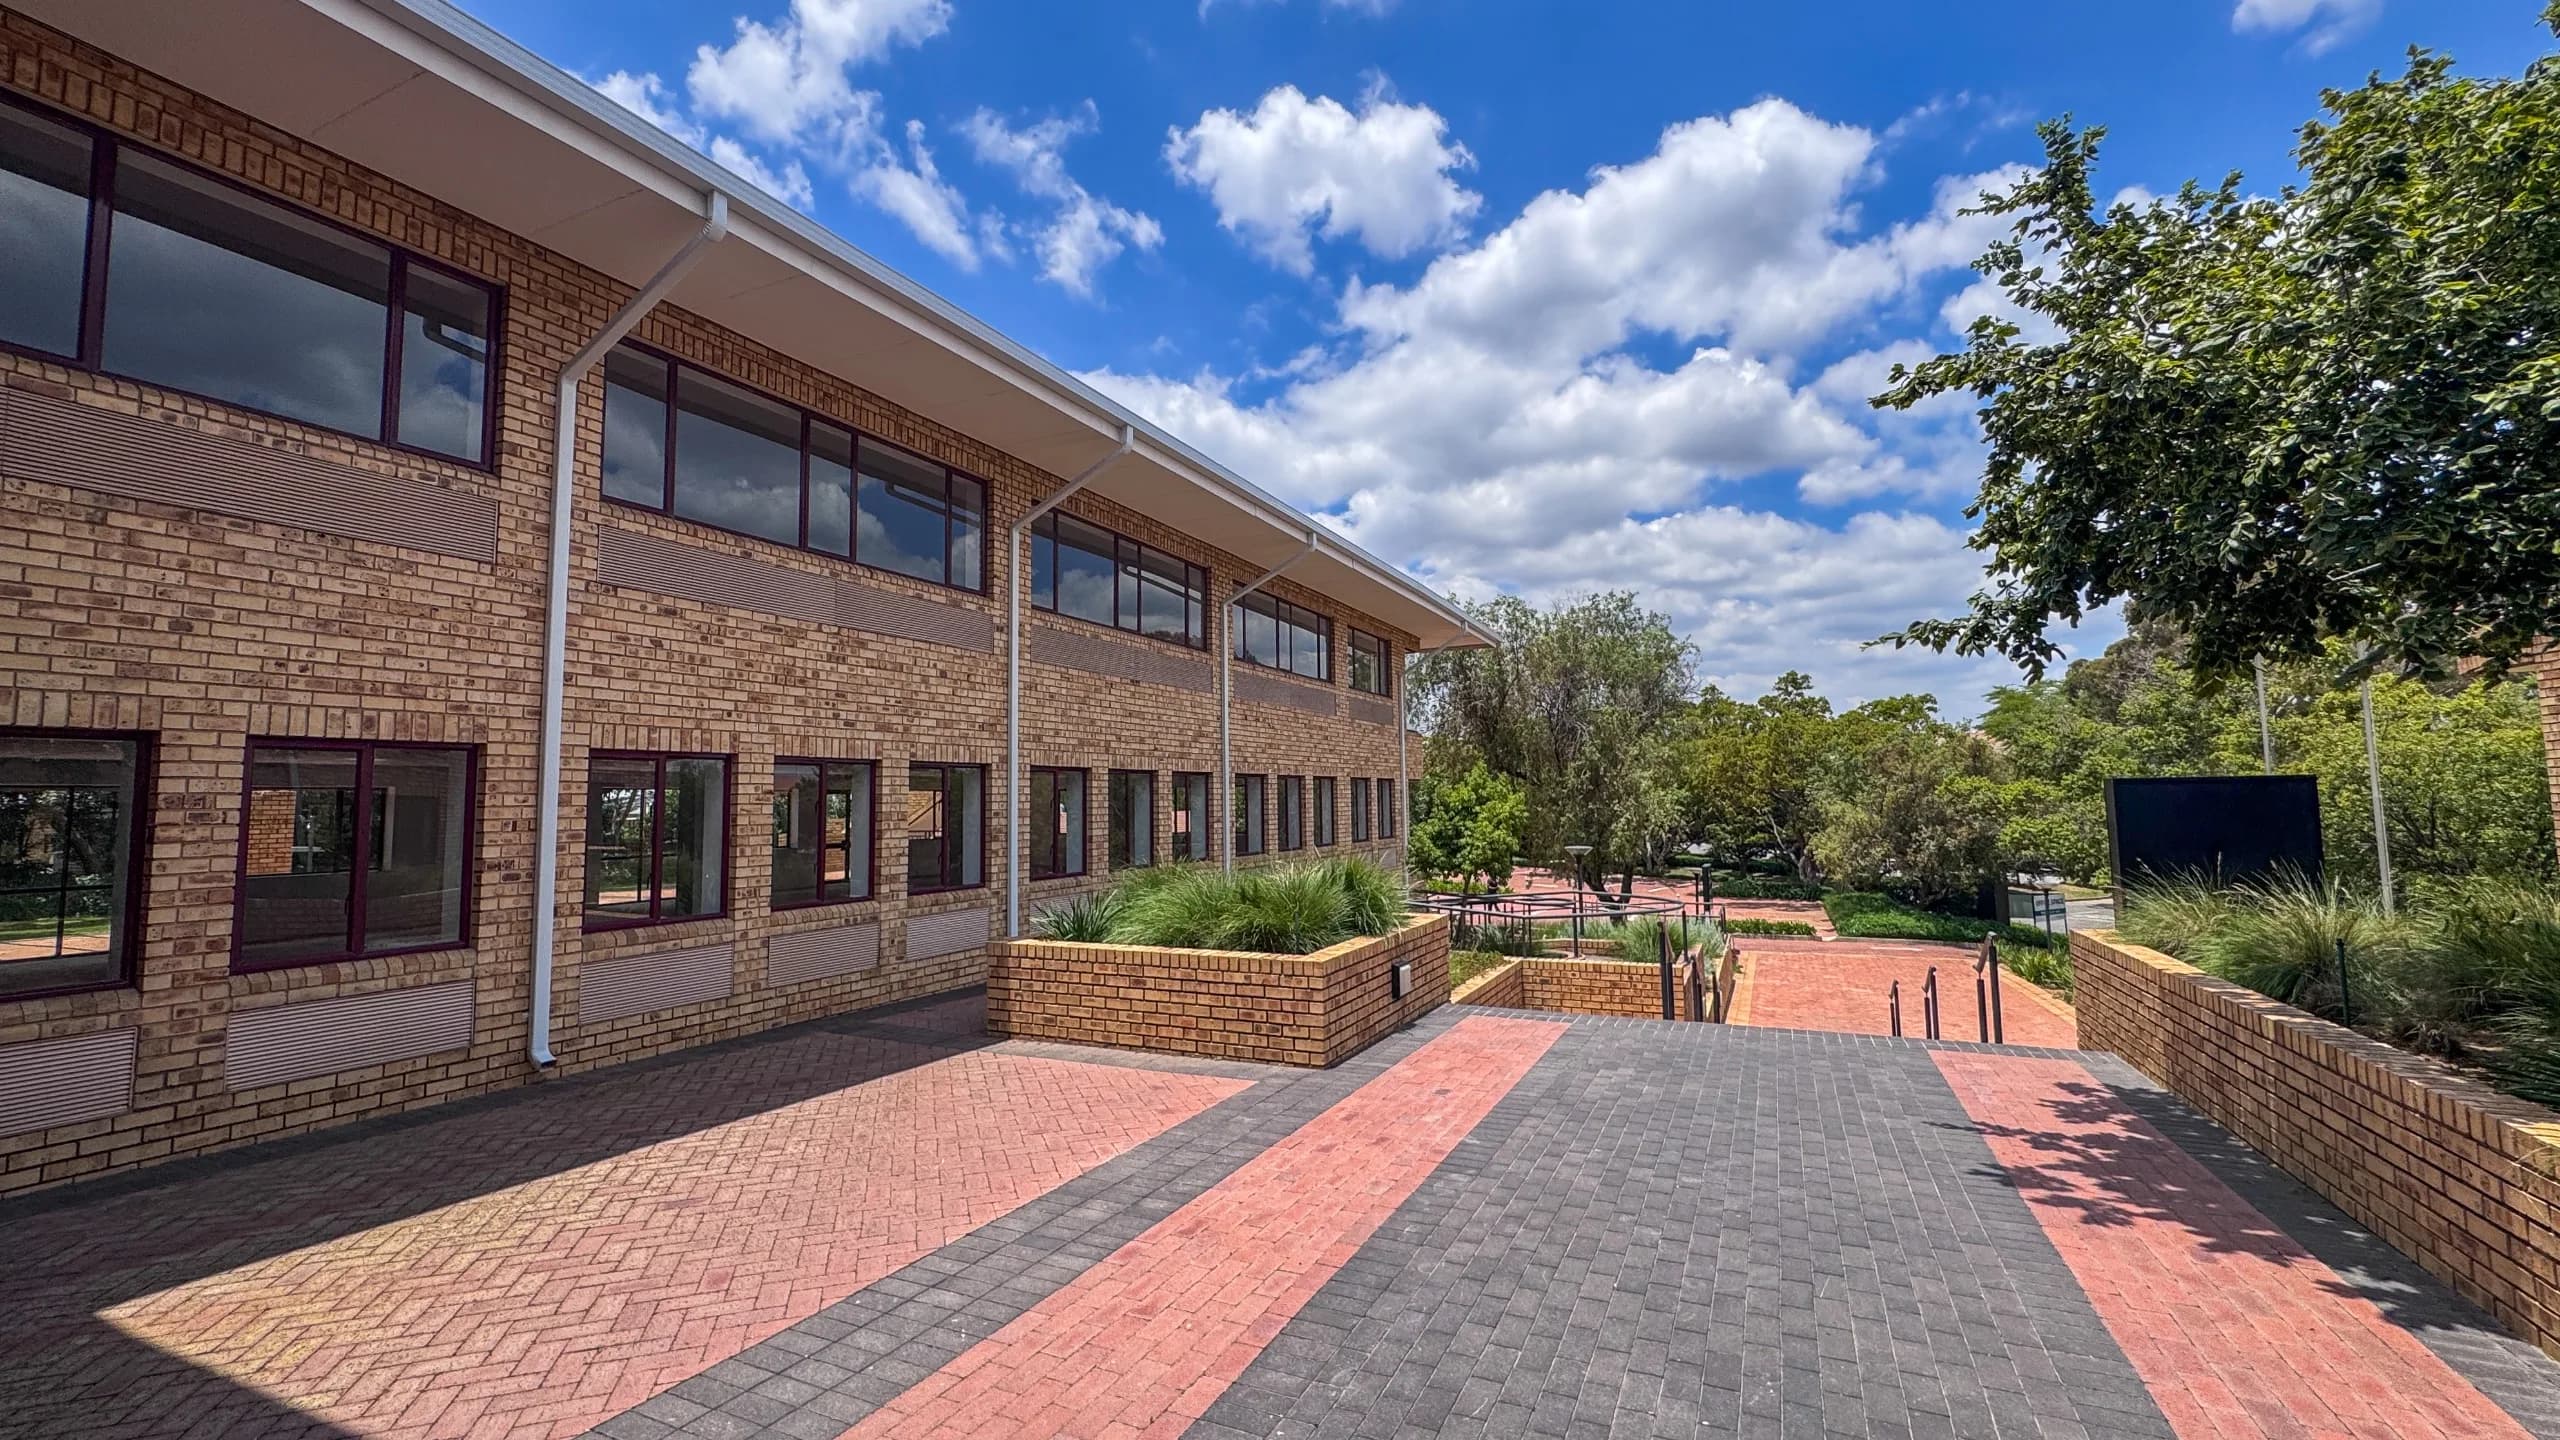
Renovated 779m2 Ground-Floor Office with Direct Garden Access in White-Box Condition | Kernick House, Waterfall Park, Vorna Valley
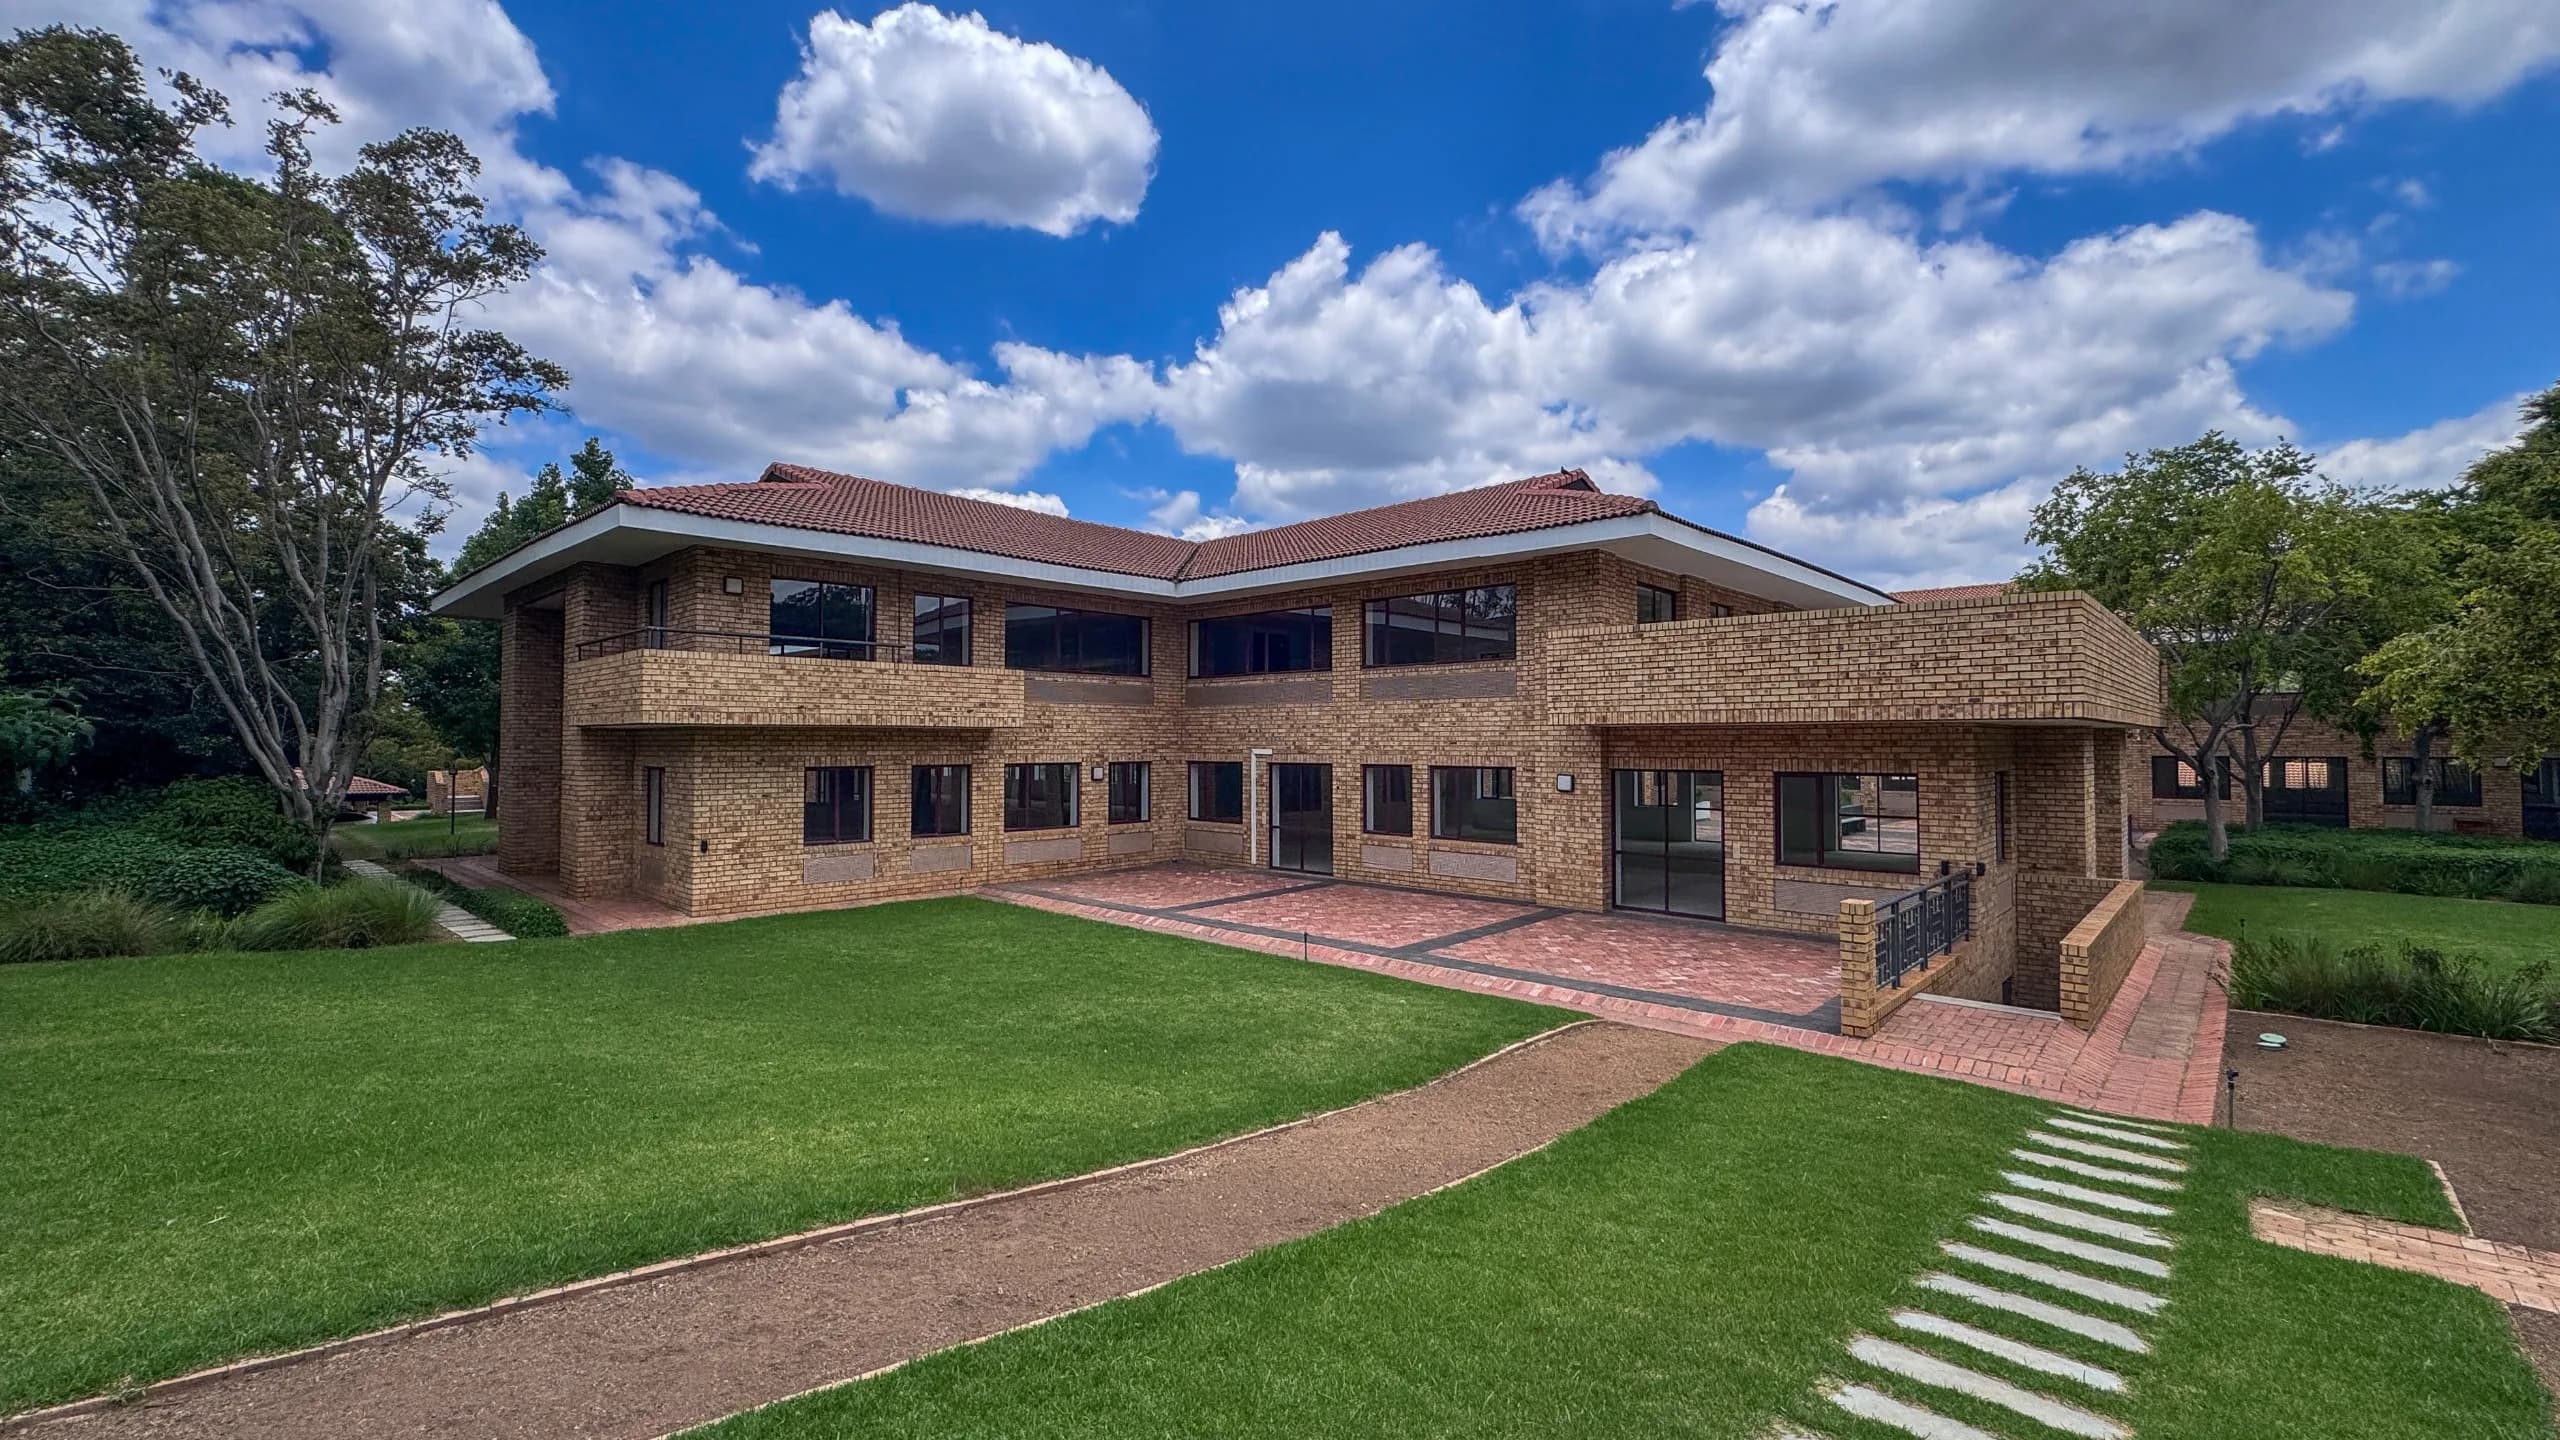
Renovated 399m2 Ground-Floor Office with Direct Garden Access in White-Box Condition | Kernick House, Waterfall Park, Vorna Valley