Third Floor Fitted Office to Let | 299 m²
4 Sandown Valley, Sandton Central
Overview
This 299 m² third-floor office space is fully fitted and ready for immediate occupation. The existing premium-grade fitout provides a professional environment for businesses seeking a well-established office solution. The layout combines client-facing areas, individual executive offices and open-plan work areas, supporting both private meetings and collaborative day-to-day operations. Extensive glass partitioning throughout the unit promotes natural light and a modern office feel while retaining separation between workspaces. Twelve parking bays are allocated to the office, providing convenient parking for staff and visitors. Key Property Specifications: 299 m² third-floor office Fully fitted premium-grade office space Ready for immediate occupation Client-facing areas Individual executive offices Open-plan work areas Majority glass-partitioned layout 12 allocated parking bays
Features & Amenities
Specifications
Incentives
TI allowance: One month per year signed.
Cost to occupy
Location
More in Sandton Central

Turnkey 382m2 8th-Floor Suite with Sandton CBD Views | 90 Grayston Drive, Sandton
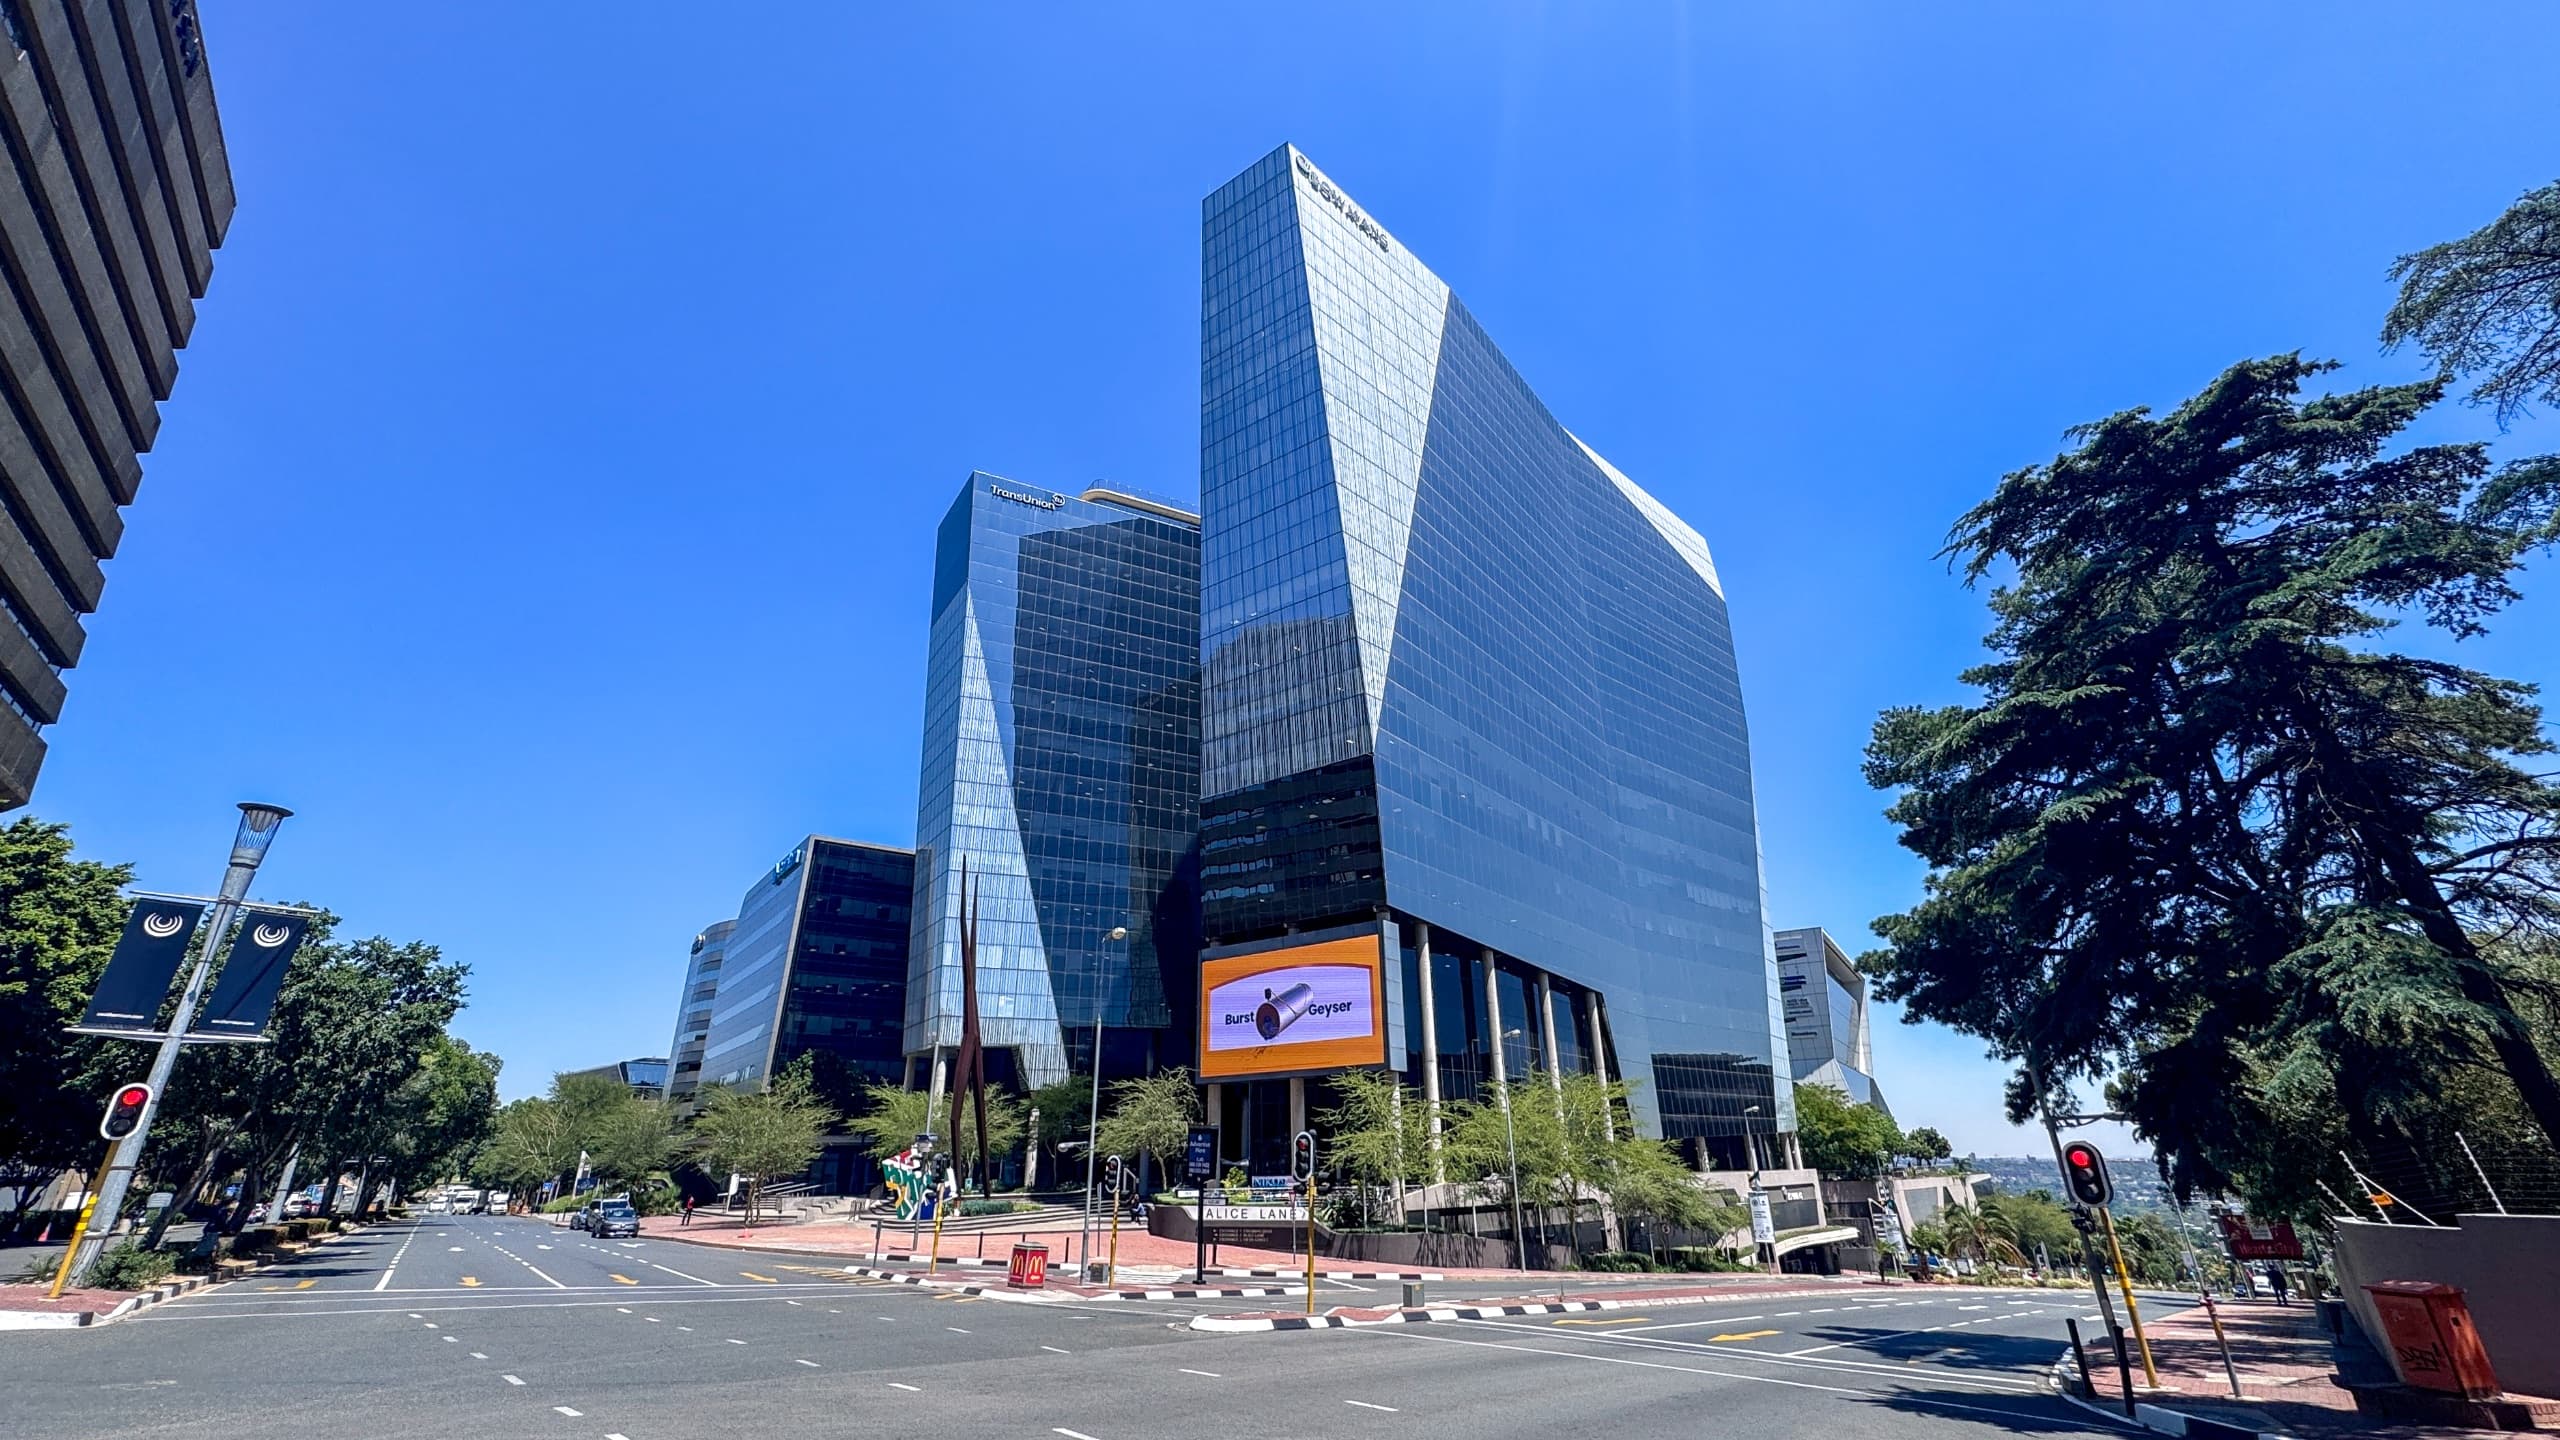
Premium 249m2 2nd-Floor Fitted Suite with Boardroom Bar & Piazza Views | Alice Lane Building 3, Sandton CBD
