Sagewood House
148A Kelvin Drive, Woodmead, Woodmead
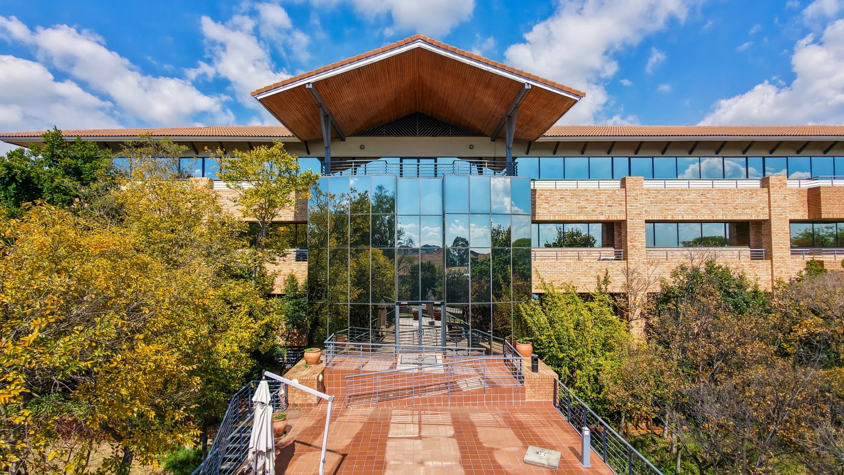
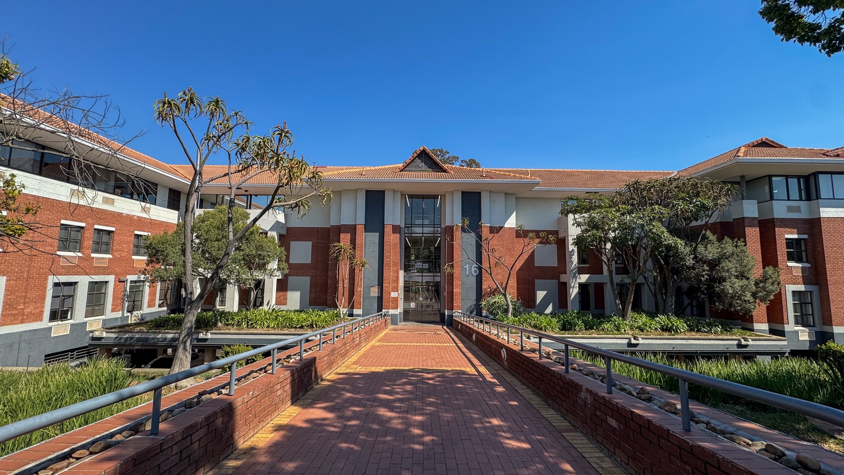
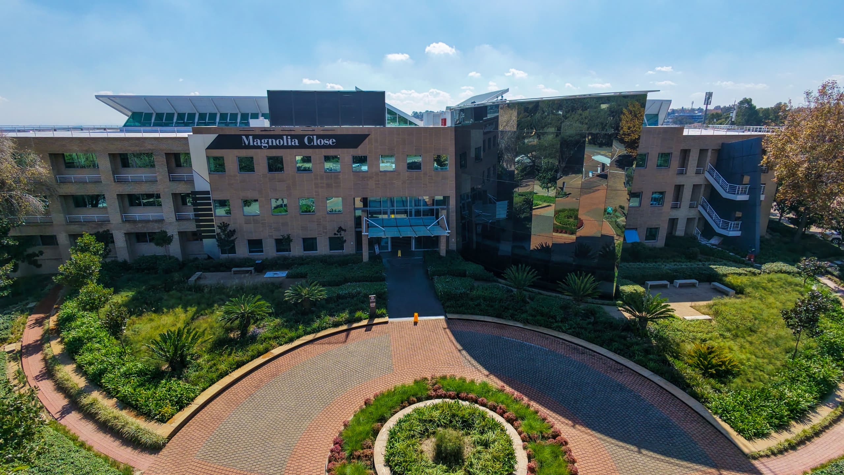
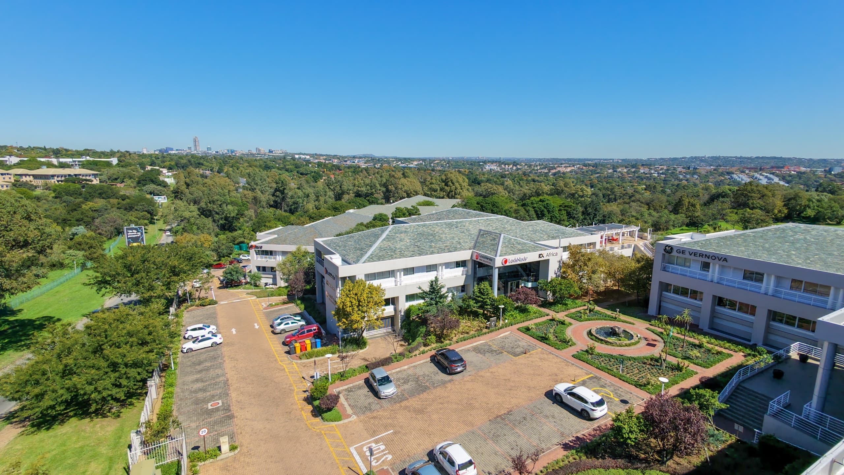
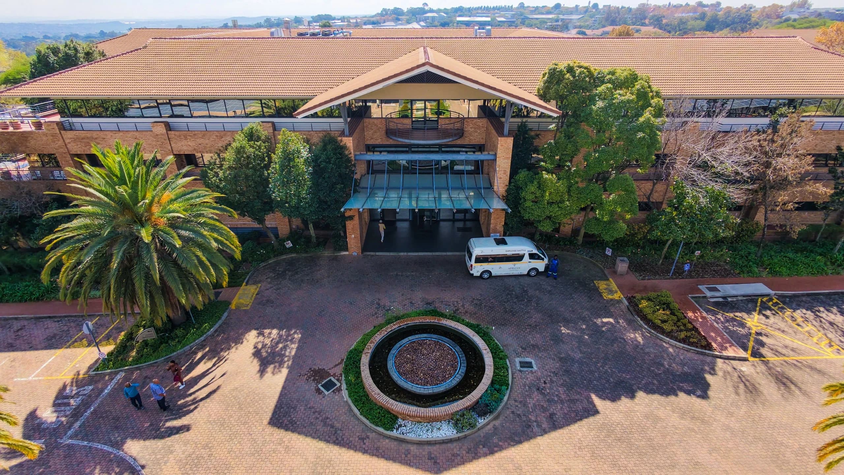
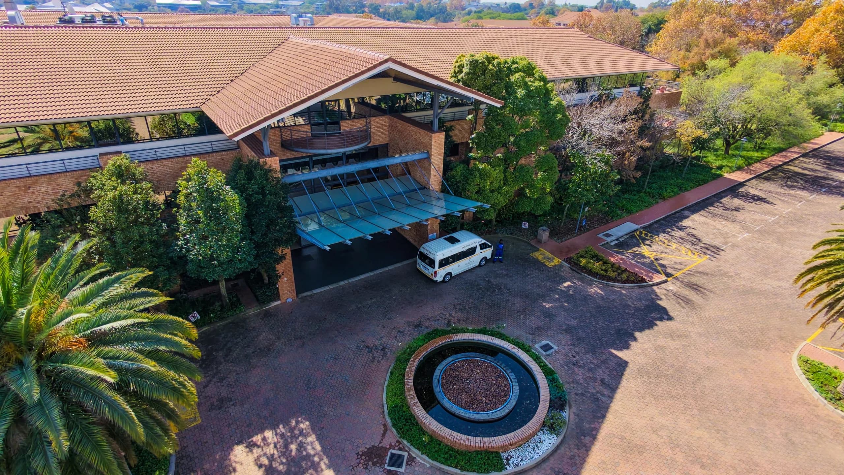
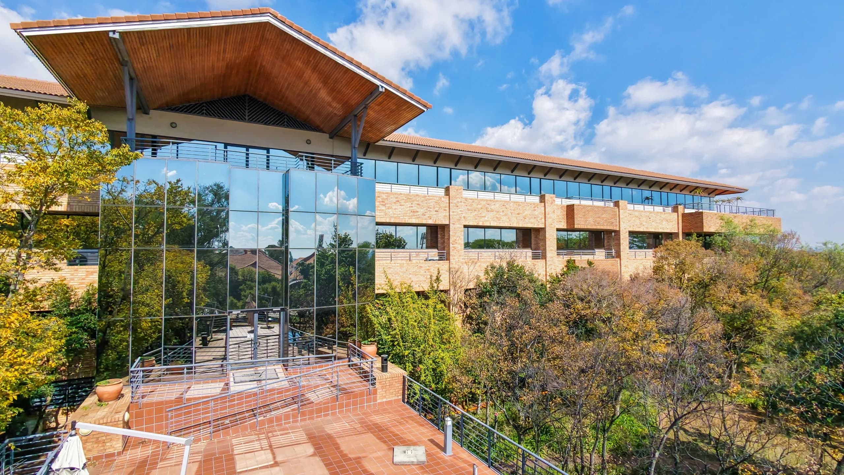
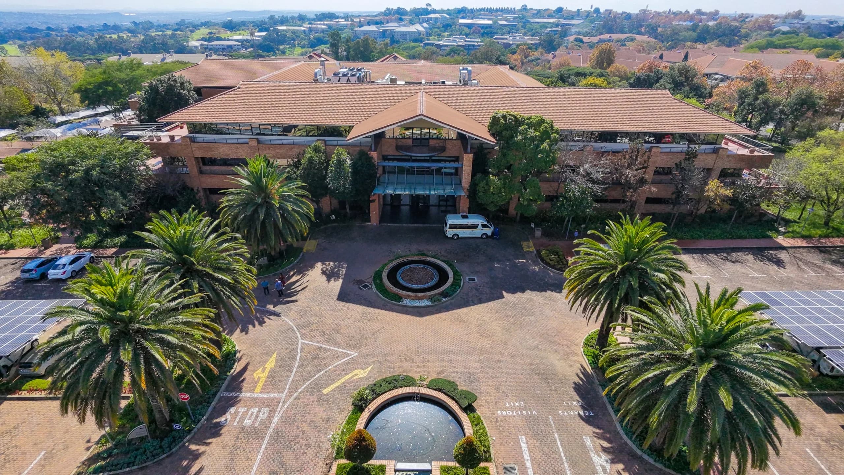
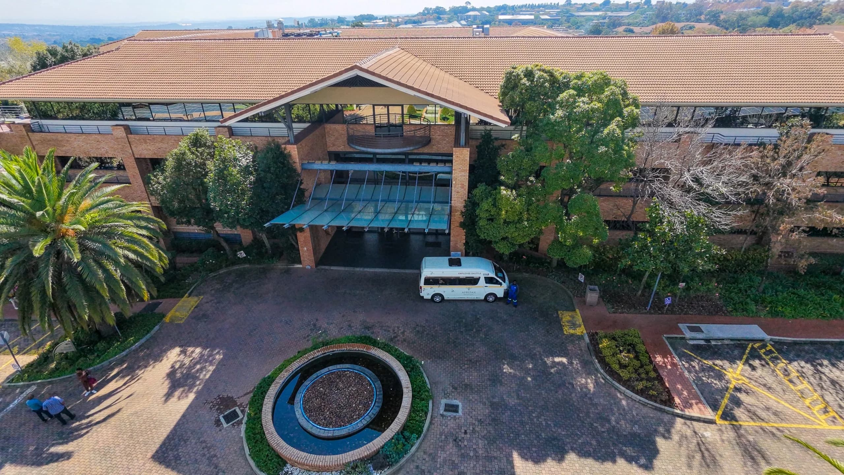
Substantial 6,283m² A-Grade Corporate Footprint in Woodmead Positioned within the established commercial hub of Woodmead, Sagewood House delivers 6,283m² of premium A-Grade commercial office accommodation. Designed to support high-density corporate operations, regional headquarters, and large enterprise occupiers, the property provides expansive floor plates, modern architectural finishes, and excellent interior spatial efficiency. Featuring generous perimeter glazing that maximizes natural light throughout the workspaces, Sagewood House establishes an executive presence and a polished corporate environment tailored for ambitious enterprises and multinational firms. Complete Operational Resilience, Backup Water & 24/7 Security Engineered to guarantee uninterrupted daily productivity and eliminate costly business downtime, Sagewood House provides a dependable, enterprise-grade utility infrastructure. The property is fully equipped with robust on-site backup generator power and dedicated backup water storage systems, keeping your operations completely protected against municipal grid disruptions and load shedding. High-speed enterprise fibre connectivity is integrated throughout the building, while round-the-clock safety and asset protection are enforced through 24-hour on-site manned security personnel, strict access control protocols, and continuous perimeter monitoring. 4 Bays per 100m² Parking Ratio & Central Highway Triangle Connectivity Sagewood House easily accommodates extensive workforce and visiting client requirements with a generous parking allocation of 4 bays per 100m² across secure on-site parking facilities. Strategically situated moments from the Woodmead Retail Centre, the building places staff within easy reach of premier shopping, diverse restaurants, casual eateries, banking, and executive hotels. Commuting is exceptionally streamlined with rapid, effortless access to the M1 Highway, providing direct arterial connectivity to Sandton CBD and linking seamlessly to the N1 and N3 highways via the Buccleuch Interchange. Key Property Specifications Total Rentable Area (GLA): 6,283 m² A-Grade commercial office space Building Grade: A-Grade Commercial Office Property High Parking Ratio: Generous 4 bays per 100 m² across secure on-site parking facilities Operational Resilience: On-site full backup generator power & standby backup water supply infrastructure Security & Access: 24/7/365 manned on-site security personnel and controlled access systems Digital Infrastructure: High-speed enterprise fibre-ready network connectivity throughout Location & Strategic Accessibility Prime Woodmead Positioning: Centrally situated in an established commercial district in close proximity to Woodmead Retail Centre. Major Highway Triangle: Immediate, direct access to the M1 Highway, linking seamlessly to the N1 and N3 highways via the Buccleuch Interchange. Sandton CBD Proximity: Rapid arterial corridor connection feeding directly into Sandton Central. Retail & Dining Amenities: Minutes from Woodmead Retail Centre, surrounding retail parks, supermarkets, and diverse dining options. Hospitality & Business Accommodation: Close proximity to executive business hotels and conference facilities for corporate visitors. Public Transit Integration: Convenient access to local commuter bus routes and minibus taxi networks operating along primary Woodmead arterials.
Building features
6 Office Units Available
Efficient 222m2 Ground-Floor A-Grade Office Suite | Sagewood House, Woodmead
Fitted 302m2 Ground-Floor A-Grade Office with Client-Facing Suite & Executive Offices | Sagewood House, Woodmead
Fitted 422m2 2nd-Floor A-Grade Office with Executive Offices | Sagewood House, Woodmead
Fitted 535m2 Ground-Floor A-Grade Office with Dedicated Training Facilities | Sagewood House, Woodmead
Fitted 632m2 2nd-Floor A-Grade Office Suite with Executive Offices | Sagewood House, Woodmead