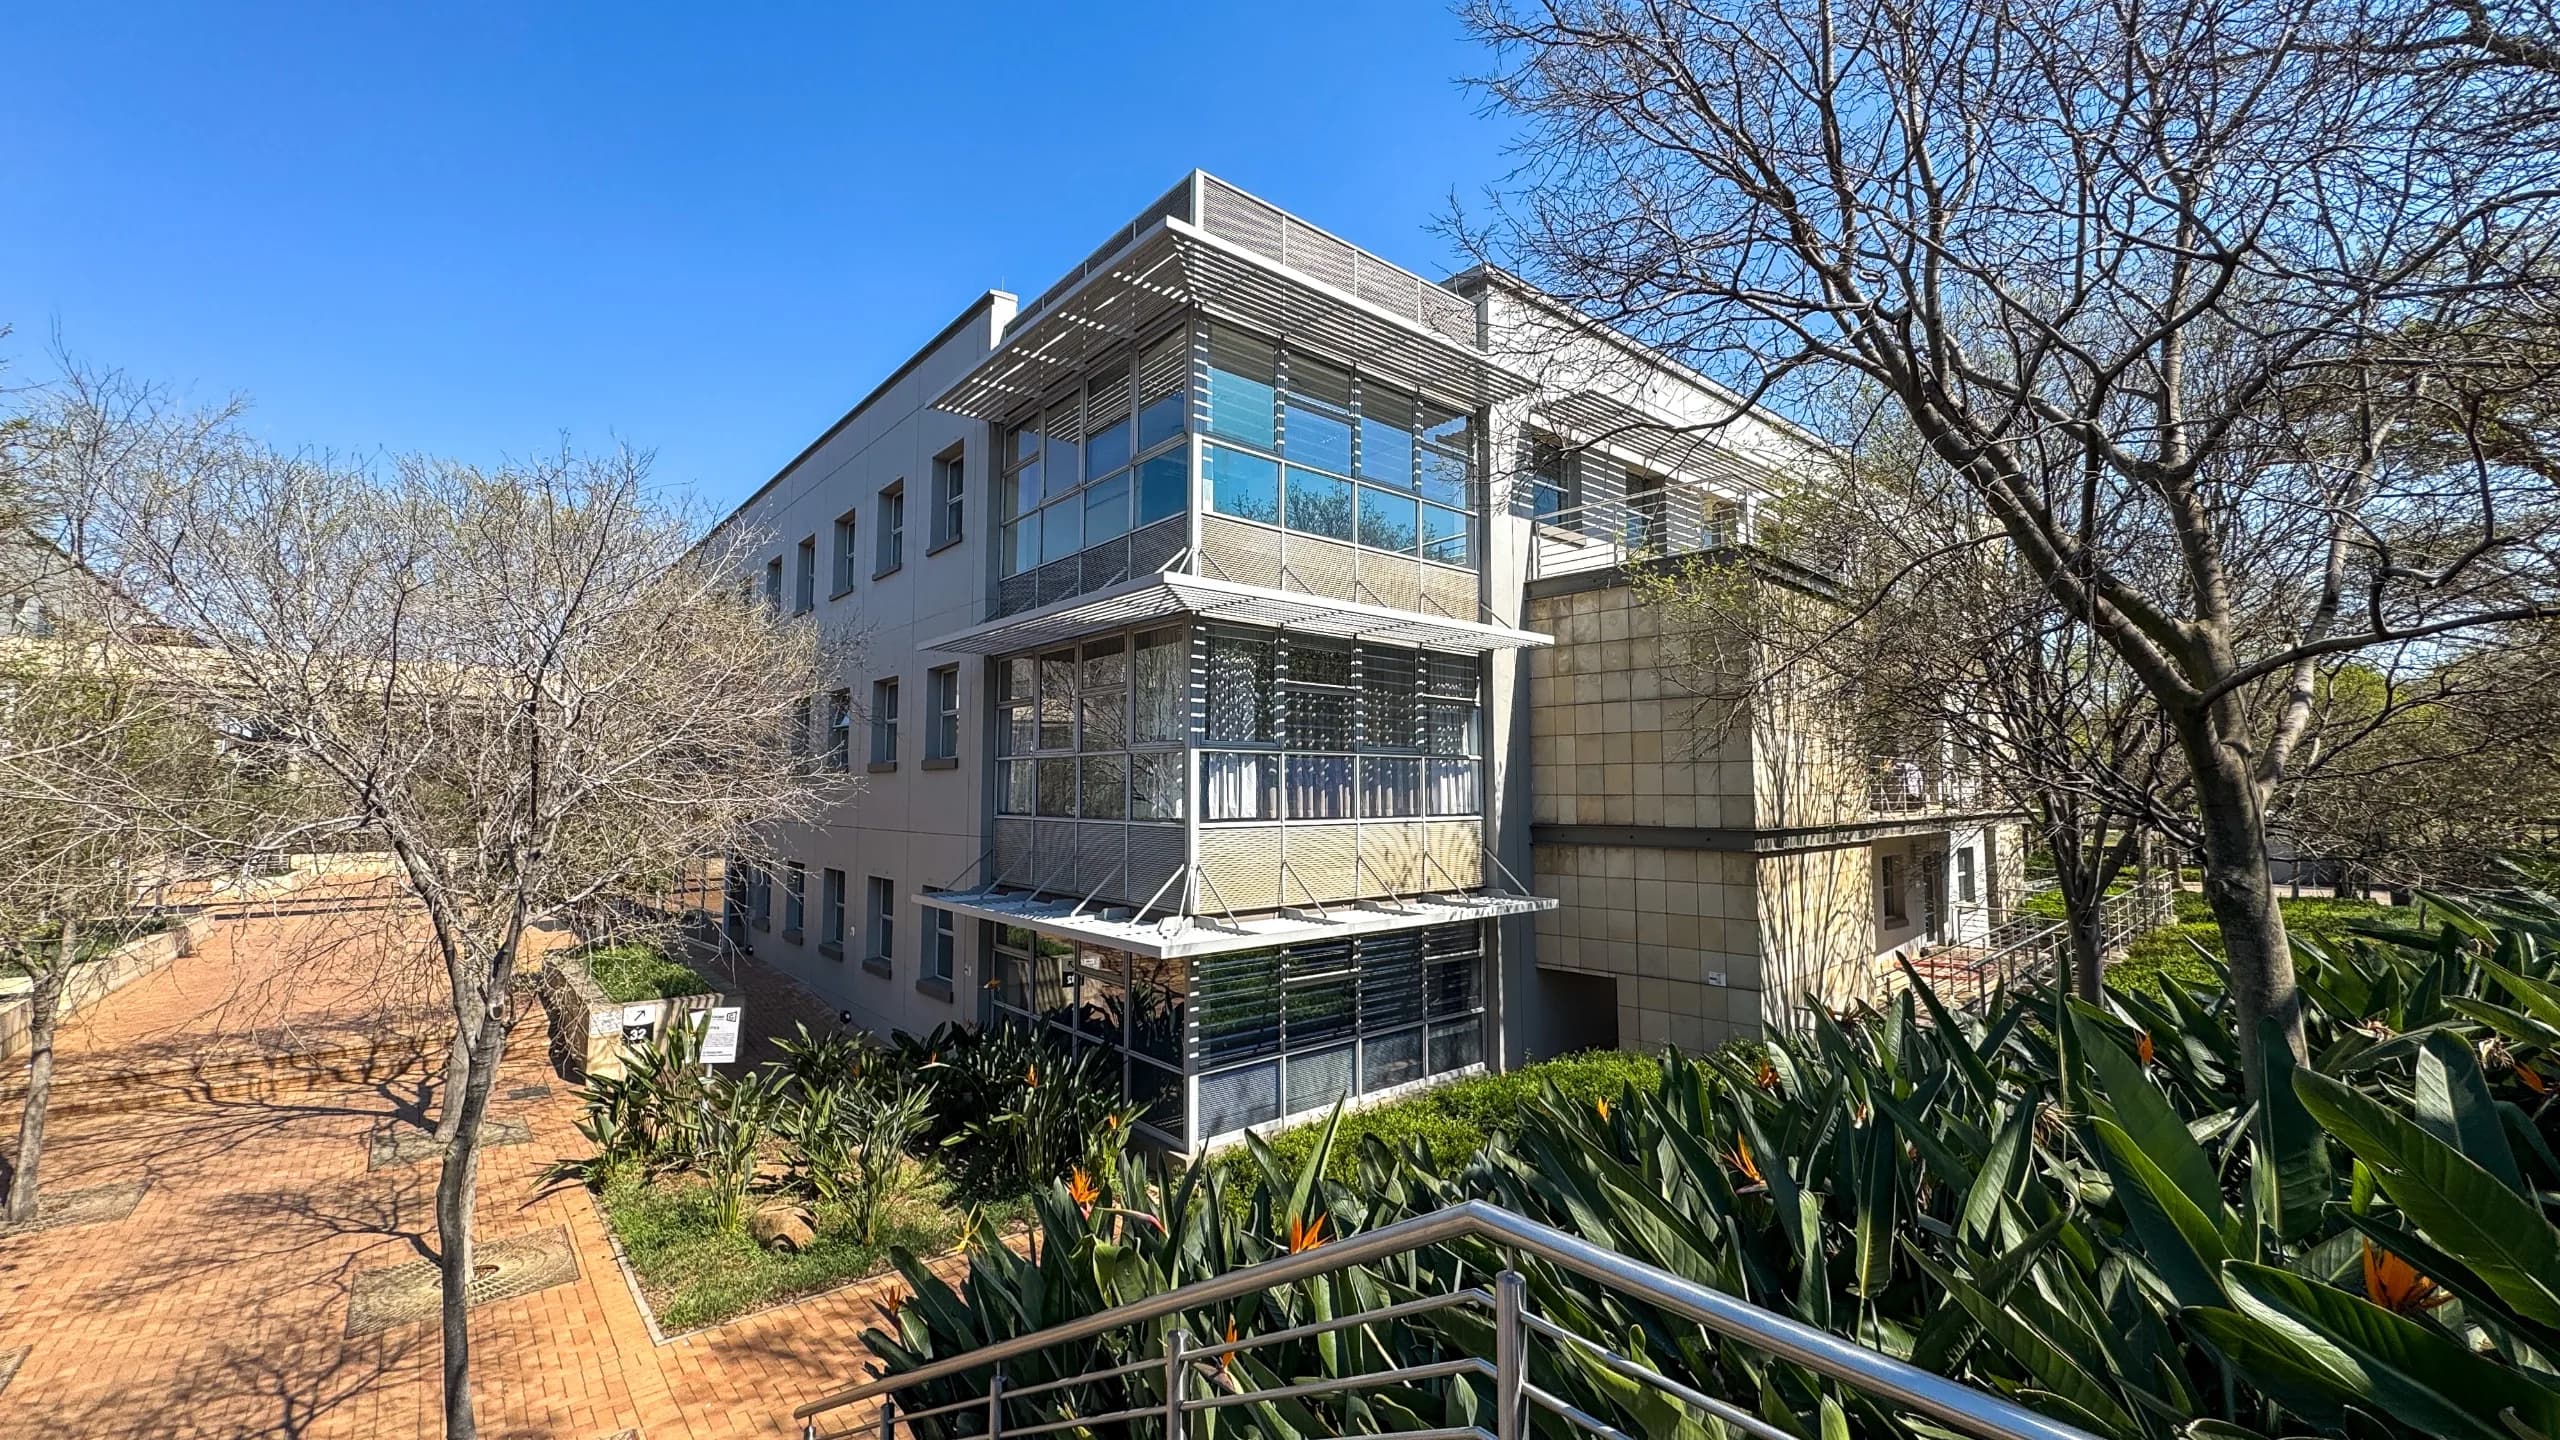
Fitted 906m2 2nd-Floor A-Grade Office with Boardrooms & Executive Suites | Sagewood House, Woodmead
Sagewood House, Woodmead
Overview
Establish a commanding corporate footprint across an expansive 906m² second-floor commercial office suite to let at Sagewood House. Positioned within the established and highly accessible Woodmead commercial node, this A-grade office property provides a distinguished business address tailored for regional corporate headquarters, financial consultancies, and established professional firms seeking institutional quality and exceptional connectivity. Arriving with a comprehensive, high-standard existing fit-out in place, the suite significantly reduces upfront tenant capital expenditure and accelerates move-in timelines, while retaining complete spatial versatility to be adapted or reconfigured to match specific brand workflows. Visitors arrive into a professional reception foyer that connects directly to a client-facing meeting wing comprising multiple meeting rooms and formal boardrooms for executive presentations and alignments. The operational workspace is intelligently balanced, featuring private partitioned executive offices for managerial focus alongside an expansive open-plan work area designed to accommodate collaborative team density. Operating from Sagewood House ensures outstanding everyday convenience and lifestyle integration for staff and visiting clients alike. The building is situated in close proximity to premier retail amenities, including the Woodmead Retail Centre, business hotels, and an array of popular restaurants and cafés. Regional commuting is remarkably efficient, with direct arterial access onto the M1 highway providing rapid interchanges to the N1 and N3 freeway networks, as well as seamless, direct transit into Sandton Central and surrounding commercial nodes. Engineered to support continuous, institutional-grade business productivity, Sagewood House delivers robust utility redundancy, high-speed connectivity, and around-the-clock protection. Daily business operations are fully insulated against municipal grid disruptions through on-site backup generator power and standby backup water infrastructure, supported by enterprise-grade high-speed fibre connectivity. The property is secured by 24-hour physical on-site guarding and access control, with commuter and executive logistics accommodated by a dedicated allocation of 36 secure parking bays assigned directly to this 906m² suite. Key Spatial Attributes and Building Features: Expansive 906m2 2nd-Floor Footprint: Prominent A-grade commercial office plate offering enterprise scale, flexible zoning, and immediate occupation readiness. Turnkey Corporate Fit-Out: Delivered with an established functional layout ready to be retained as-is or tailored to bespoke space-planning specifications. Dedicated Client Meeting Wing: Professional reception foyer leading directly into multiple private meeting rooms and executive boardrooms. Executive Suites & Collaborative Workspace: Balanced operational configuration featuring partitioned managerial offices alongside an open-plan team work area. Prime Woodmead Commercial Address: Located in close proximity to the Woodmead Retail Centre, surrounding corporate hotels, and diverse dining options. Direct Freeway & Regional Links: Immediate access to the M1 freeway, offering swift connections to the N1 and N3 highway systems and the Sandton CBD. Complete Utility Redundancy & Fibre: Reliable on-site backup generator power, standby backup water infrastructure, and enterprise fibre connectivity. 24/7 Security & 36 Dedicated Parking Bays: Comprehensive 24-hour on-site physical security guarding, access control, and 36 allocated parking bays.
Video tour
Features & Amenities
Specifications
Incentives
TI allowance: One month per year signed
Cost to occupy
Location
More in Woodmead
Modern Industrial 270m2 Fitted Office with Buccleuch Interchange Views | Woodmead North Office Park
Expansive 1,195m2 1st-Floor A-Grade Office with 96m2 Balcony & Scalable Footprint | Magnolia Close, Woodmead