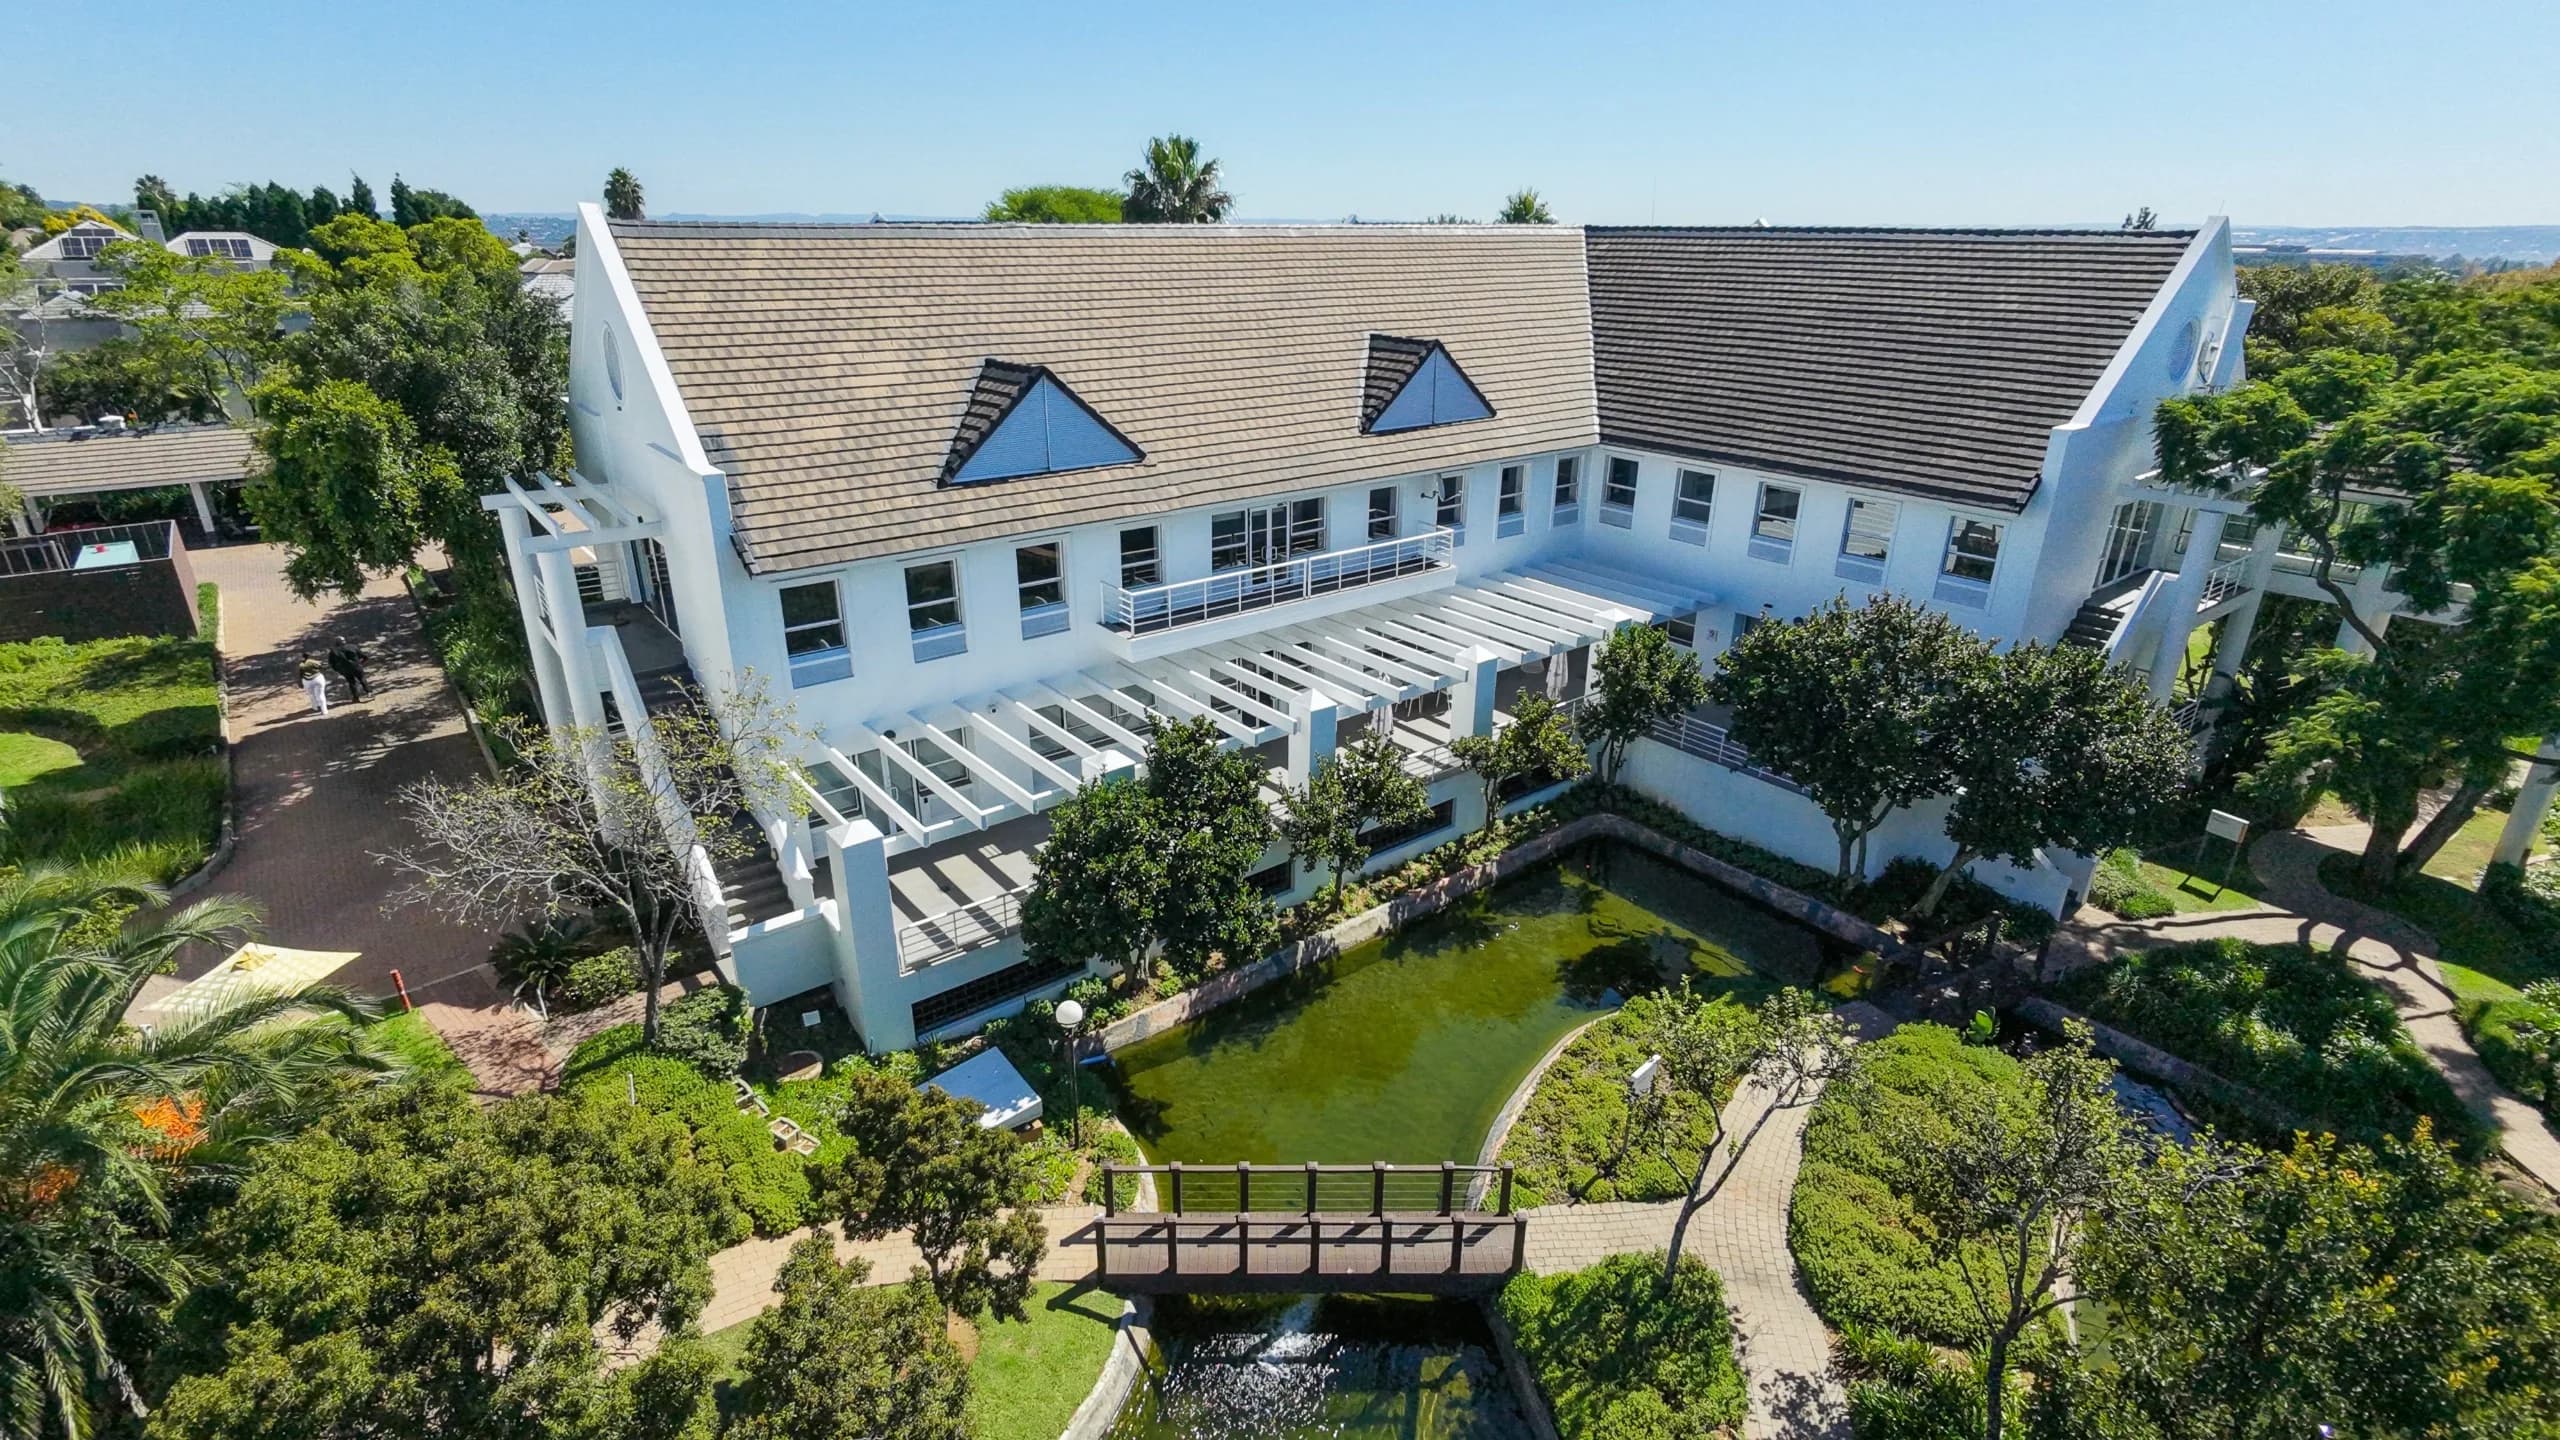
Modern Industrial 270m2 Fitted Office with Buccleuch Interchange Views | Woodmead North Office Park
54 Maxwell Drive, Woodmead, Woodmead North, Woodmead
Overview
Give your team a trendy, contemporary workspace that balances creative energy with practical corporate layout. Situated on the first floor of Woodmead North Office Park, this 270m2 commercial suite delivers a sought-after modern industrial aesthetic, featuring sleek screed flooring throughout and blinds fitted to all windows. Framed by expansive perimeter glass, the workspace offers striking, elevated views looking directly over the active Buccleuch Interchange—keeping your business visually connected to the primary commercial pulse of Gauteng. The internal layout is fully fitted and thoughtfully structured to separate client hosting from internal operations. Visitors arrive into a welcoming reception foyer, with two private meeting rooms leading directly off the entrance for private presentations and client alignments. Elegant soft partitioning subtly divides the front-of-house greeting area from the operational back office. The primary workspace is built around an efficient, open-plan floor plate complemented by two closed-door executive offices for management, alongside its own dedicated internal kitchen so your personnel never have to step outside the unit for tea and lunch breaks. Positioned along Maxwell Drive, Woodmead North Office Park provides an exceptional regional transit advantage for companies managing staff or clients traveling between Johannesburg, Midrand, and Pretoria. Bounding the Buccleuch Interchange, the park allows for immediate access onto the N1, N3, and M1 freeways while putting your business just minutes from major retail amenities at Woodmead Retail Park and Waterfall City. Internal passenger lifts provide full wheelchair accessibility from the parking areas straight to the suite, while high-speed fiber connectivity keeps your digital operations running at full throttle. Behind the scenes, total operational continuity is guaranteed by institutional-grade estate management. The park features full backup generator power and automated water storage systems engineered to shield your business from unexpected municipal outages. The property is protected around the clock by strict 24-hour physical security guarding, biometric access barriers, and continuous perimeter monitoring. Vehicle logistics are smoothly integrated into your lease with an allocation of 13 dedicated parking bays assigned exclusively to this 270m2 suite. Key Spatial Attributes and Property Features: Modern Industrial Styling: Finished with polished screed floors throughout, window blinds, and clean architectural lines. Turnkey Zoned Layout: Includes a dedicated reception, two front-of-house meeting rooms, soft-partitioned back office, two private executive suites, and an internal kitchen. Buccleuch Interchange Outlook: Large structural windows flood the interior with natural daylight while offering panoramic views over the interchange. Regional Transit Hub: Positioned on Maxwell Drive with immediate travel links to the N1, N3, and M1 freeways connecting Sandton, Midrand, and Pretoria. Complete Utility Redundancy: Full operational peace of mind backed by estate-wide backup electricity generators and automated water storage. Wheelchair Accessible Infrastructure: Modern building access serviced by internal passenger lifts. Strict 24-Hour Access Security: Secure office park environment backed by physical security guarding, monitored barriers, and regular patrols. Assigned Tenant Parking: Includes 13 dedicated parking spaces allocated specifically to this first-floor workspace.
Video tour
Features & Amenities
Specifications
Cost to occupy
Location
More in Woodmead
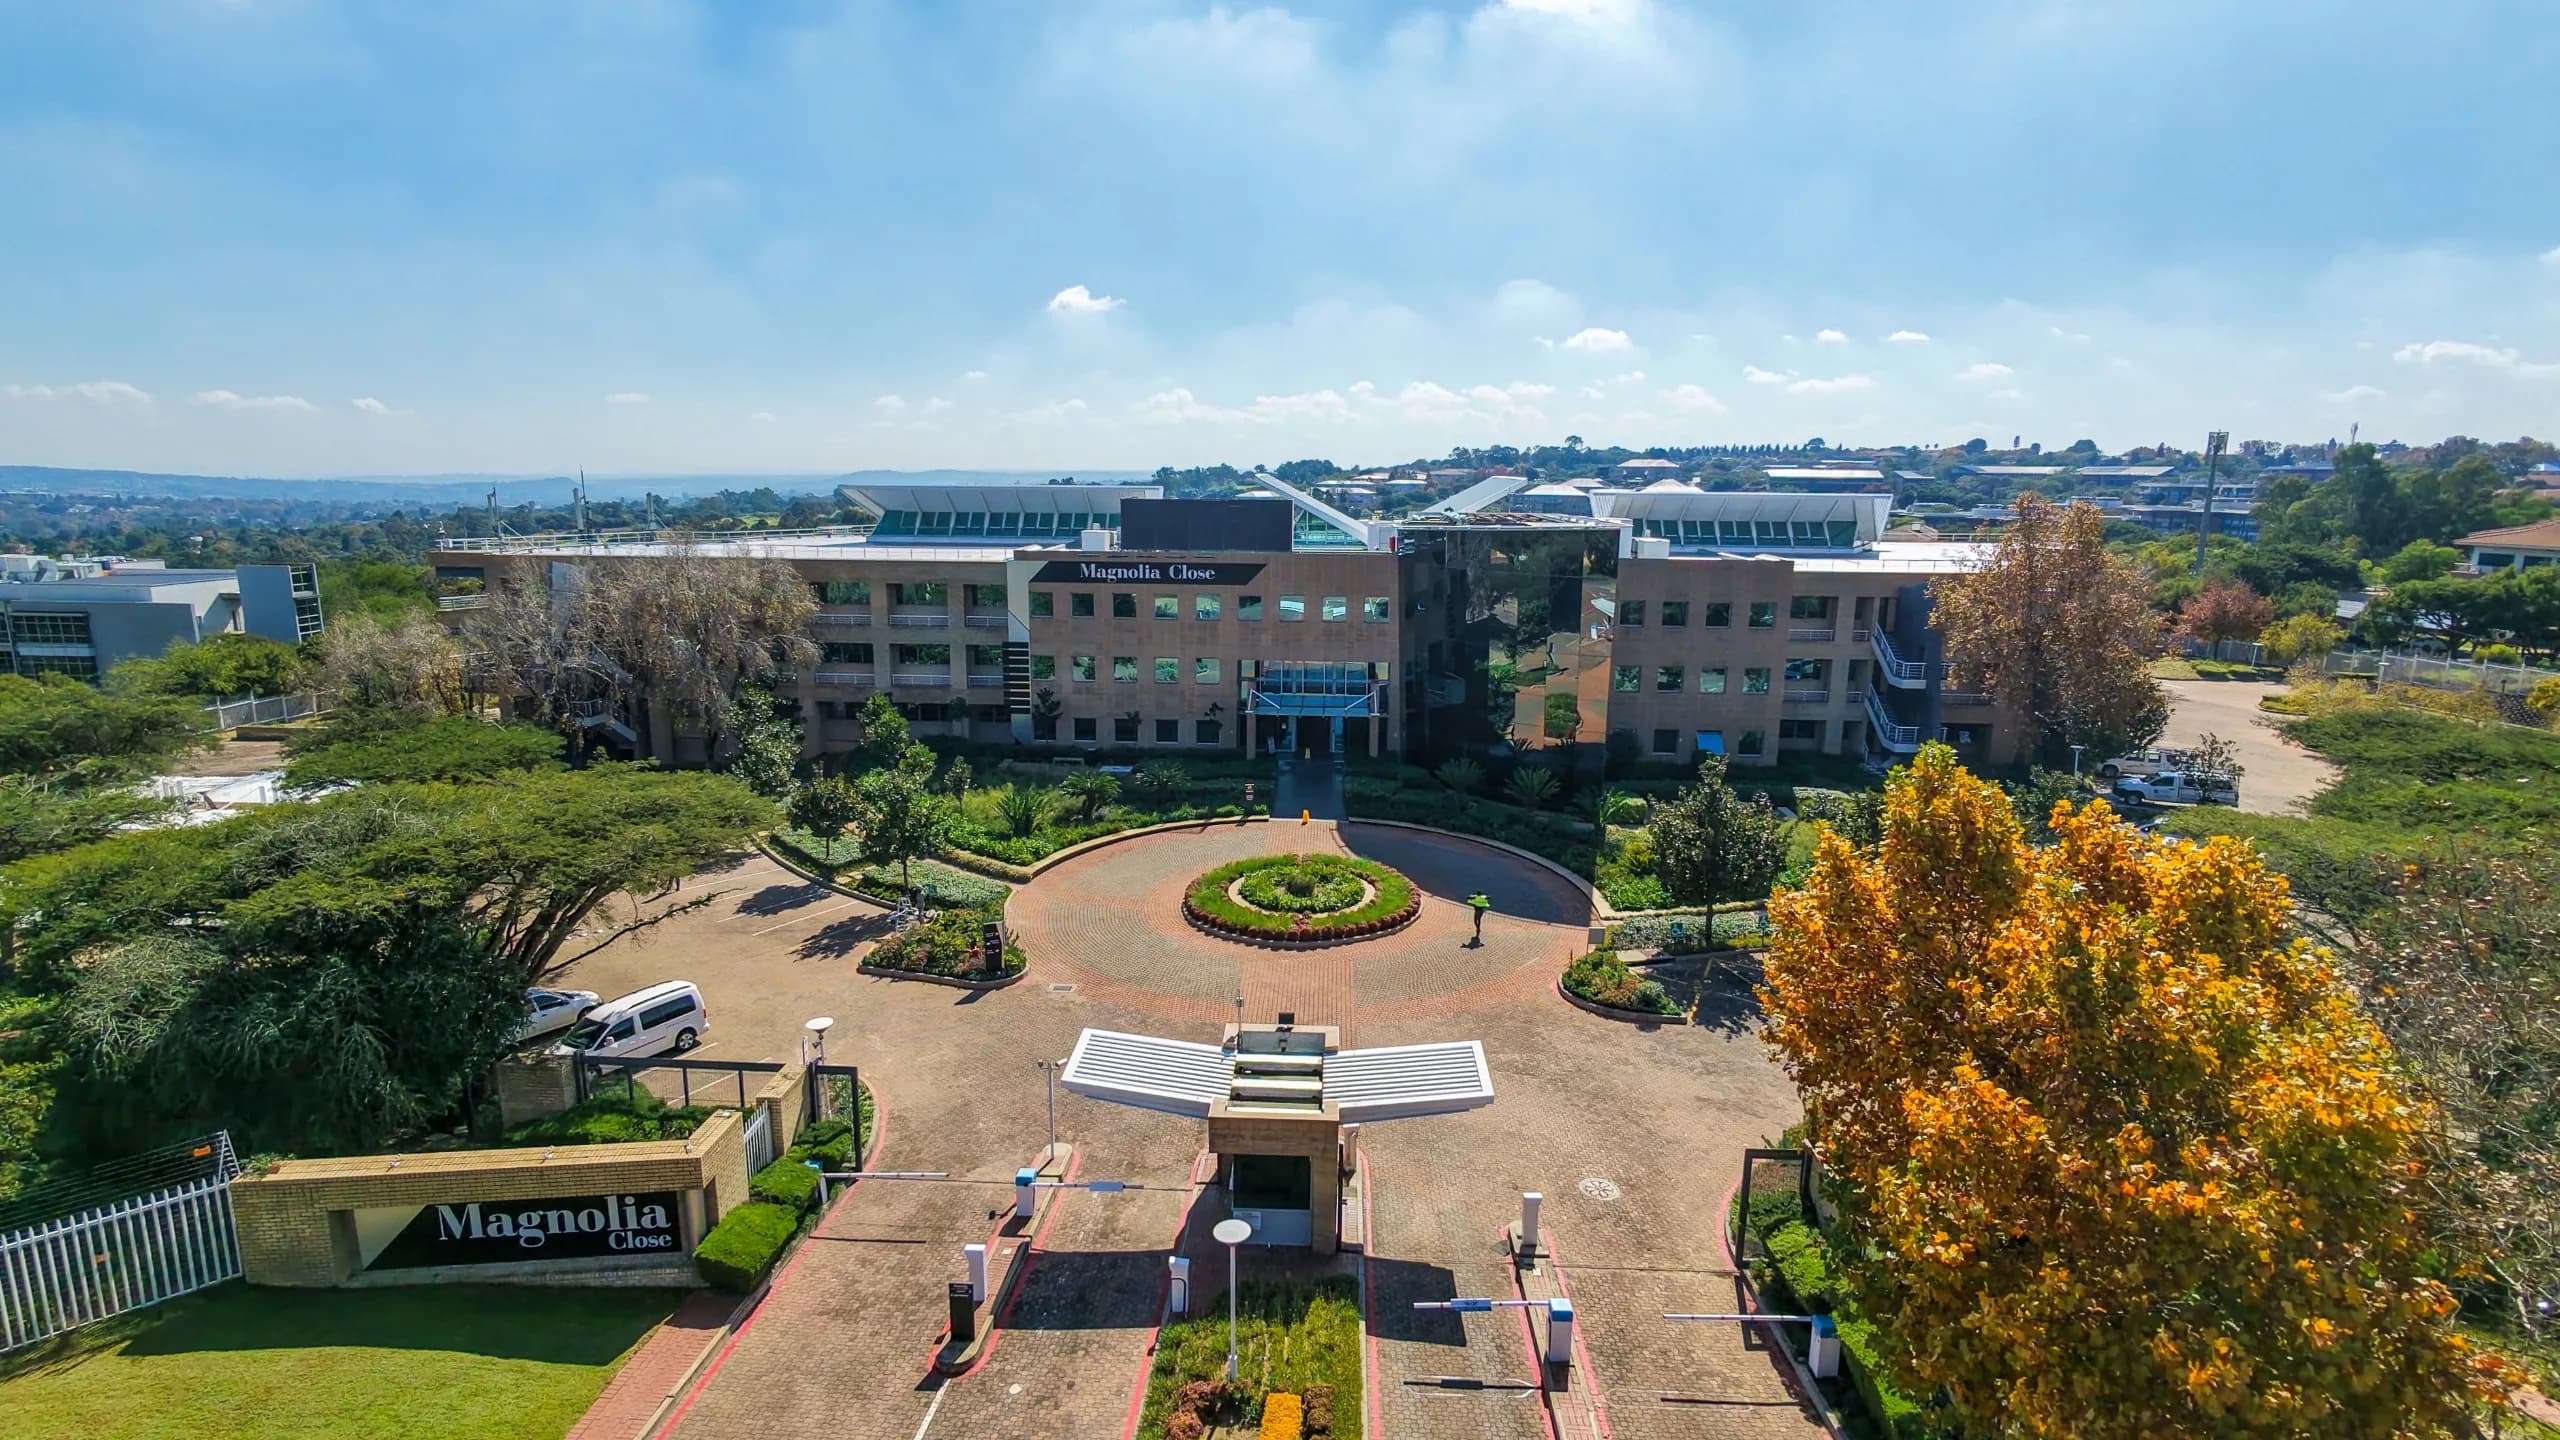
Expansive 1,195m2 1st-Floor A-Grade Office with 96m2 Balcony & Scalable Footprint | Magnolia Close, Woodmead
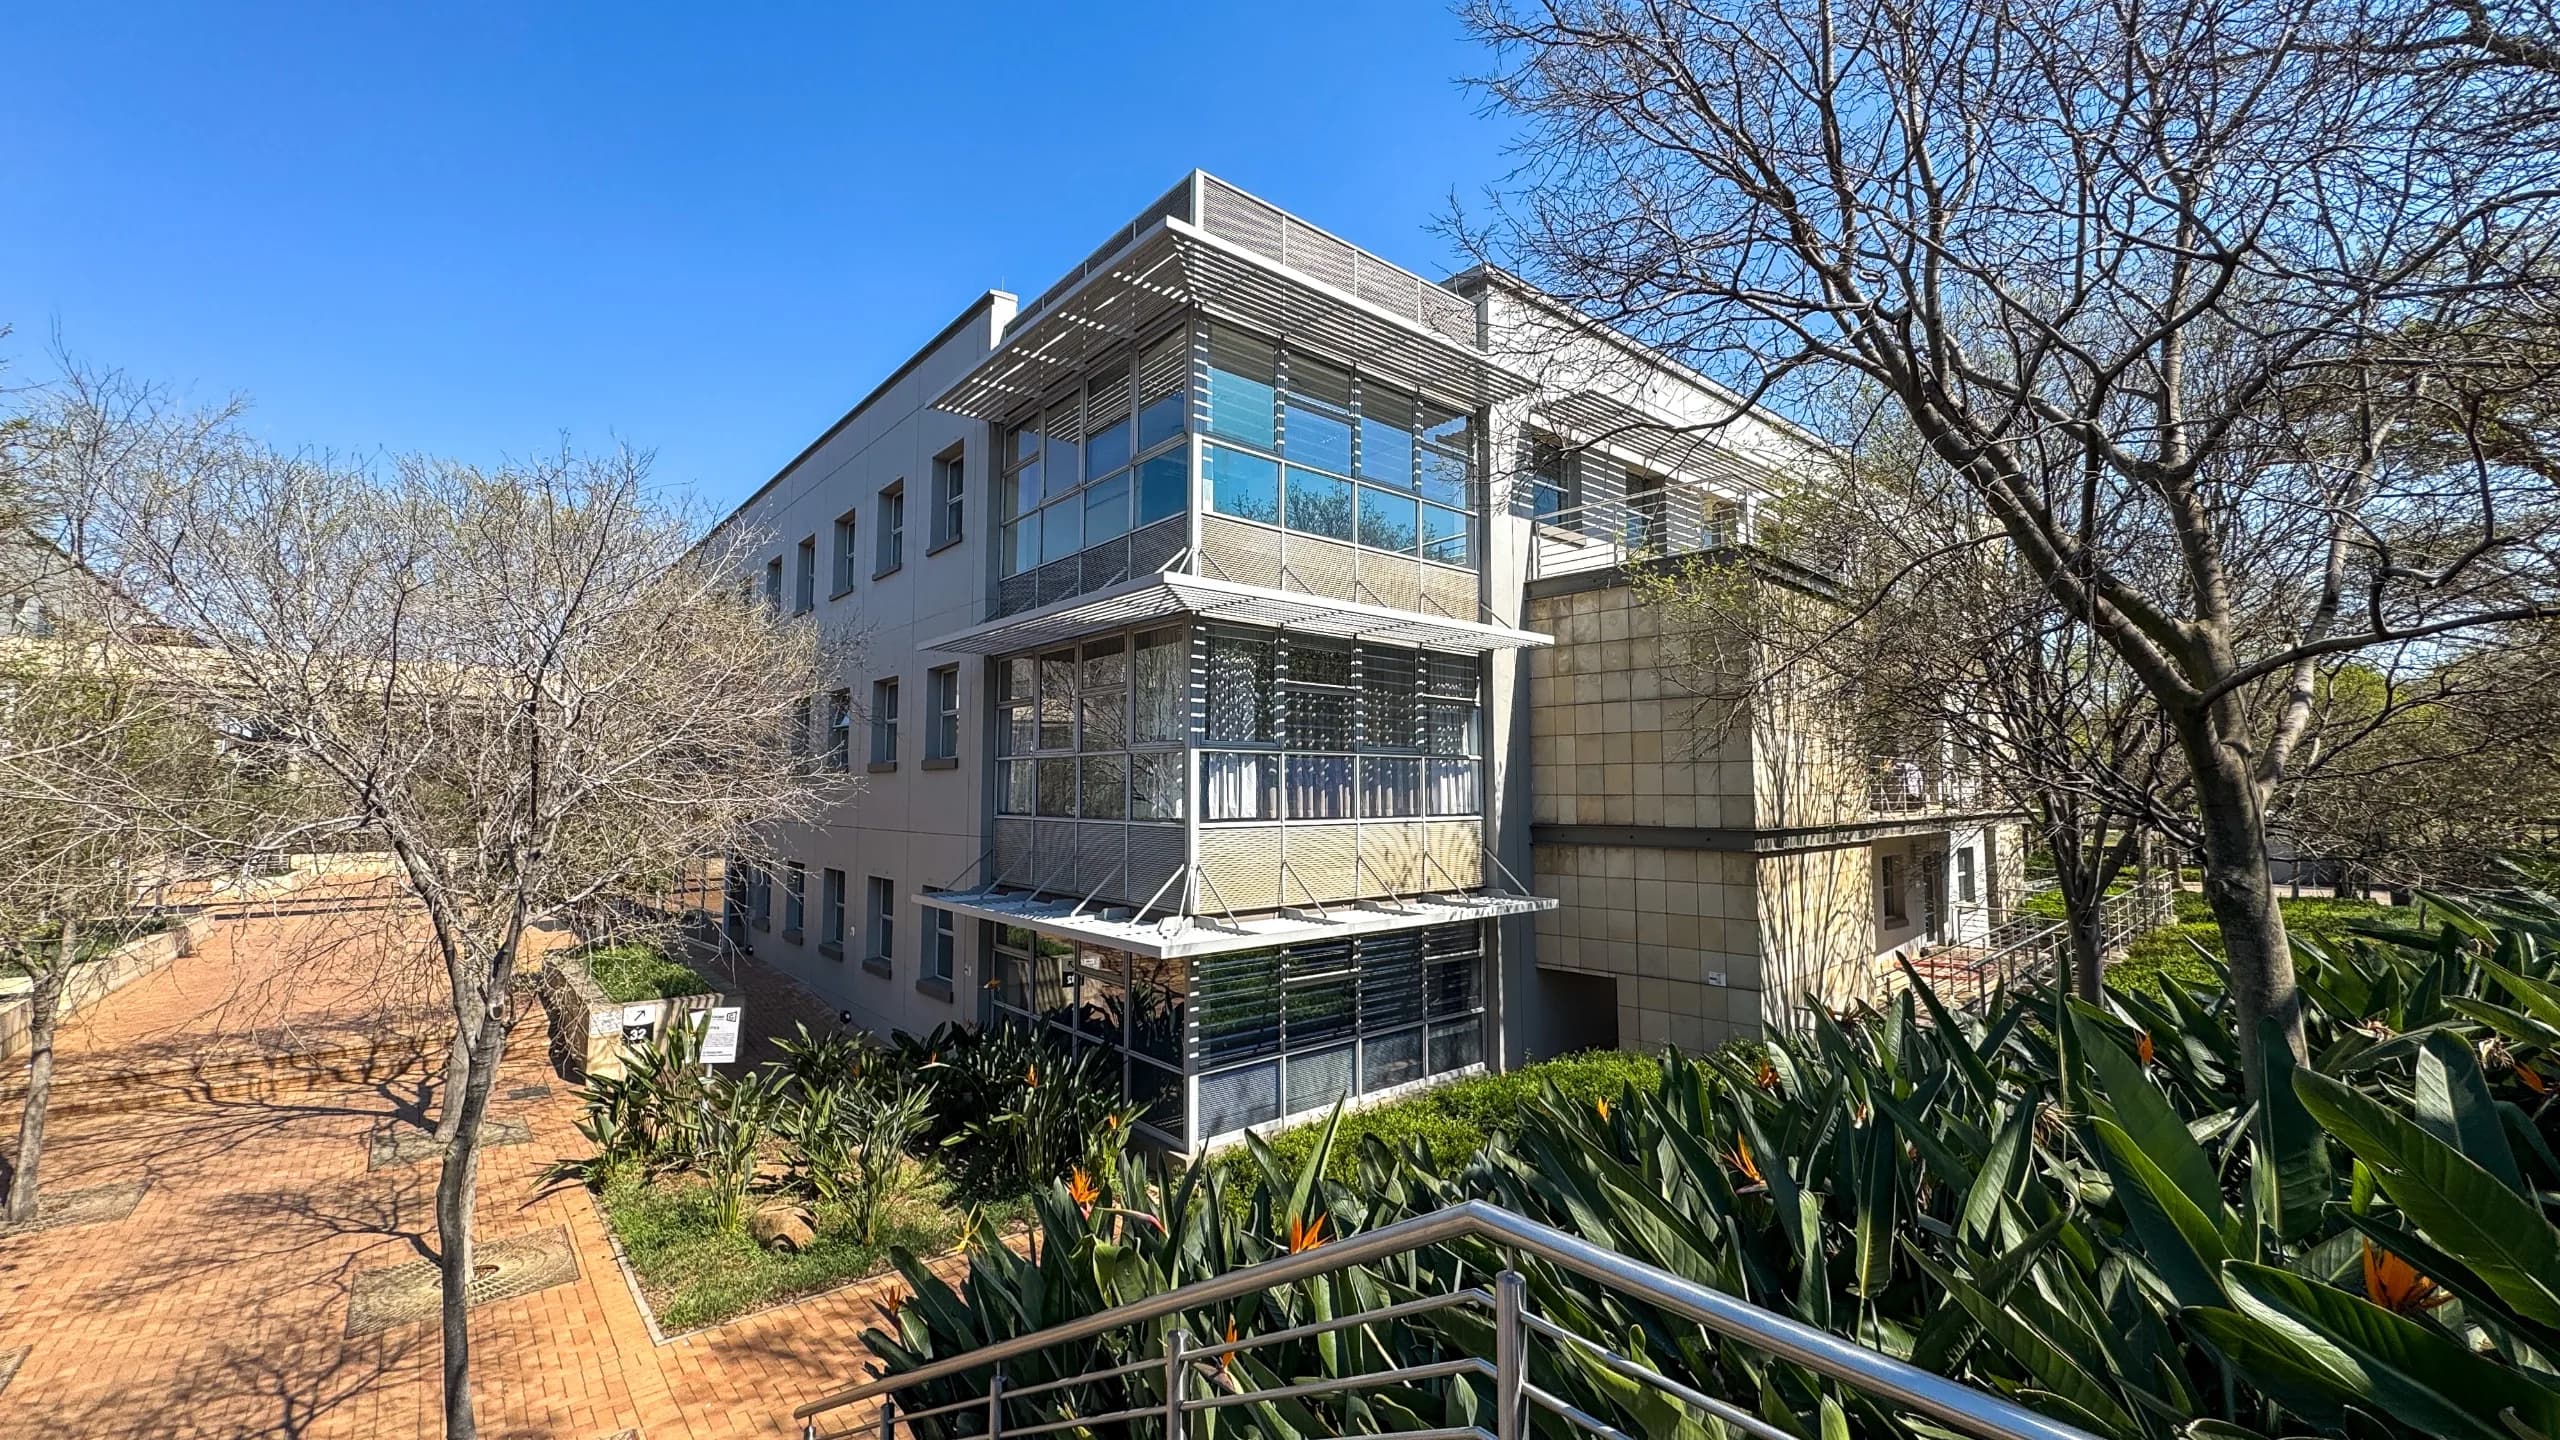
Functional 762m2 1st-Floor Fitted Suite with Large Training Room & Executive Boardroom | Woodlands Office Park, Woodmead