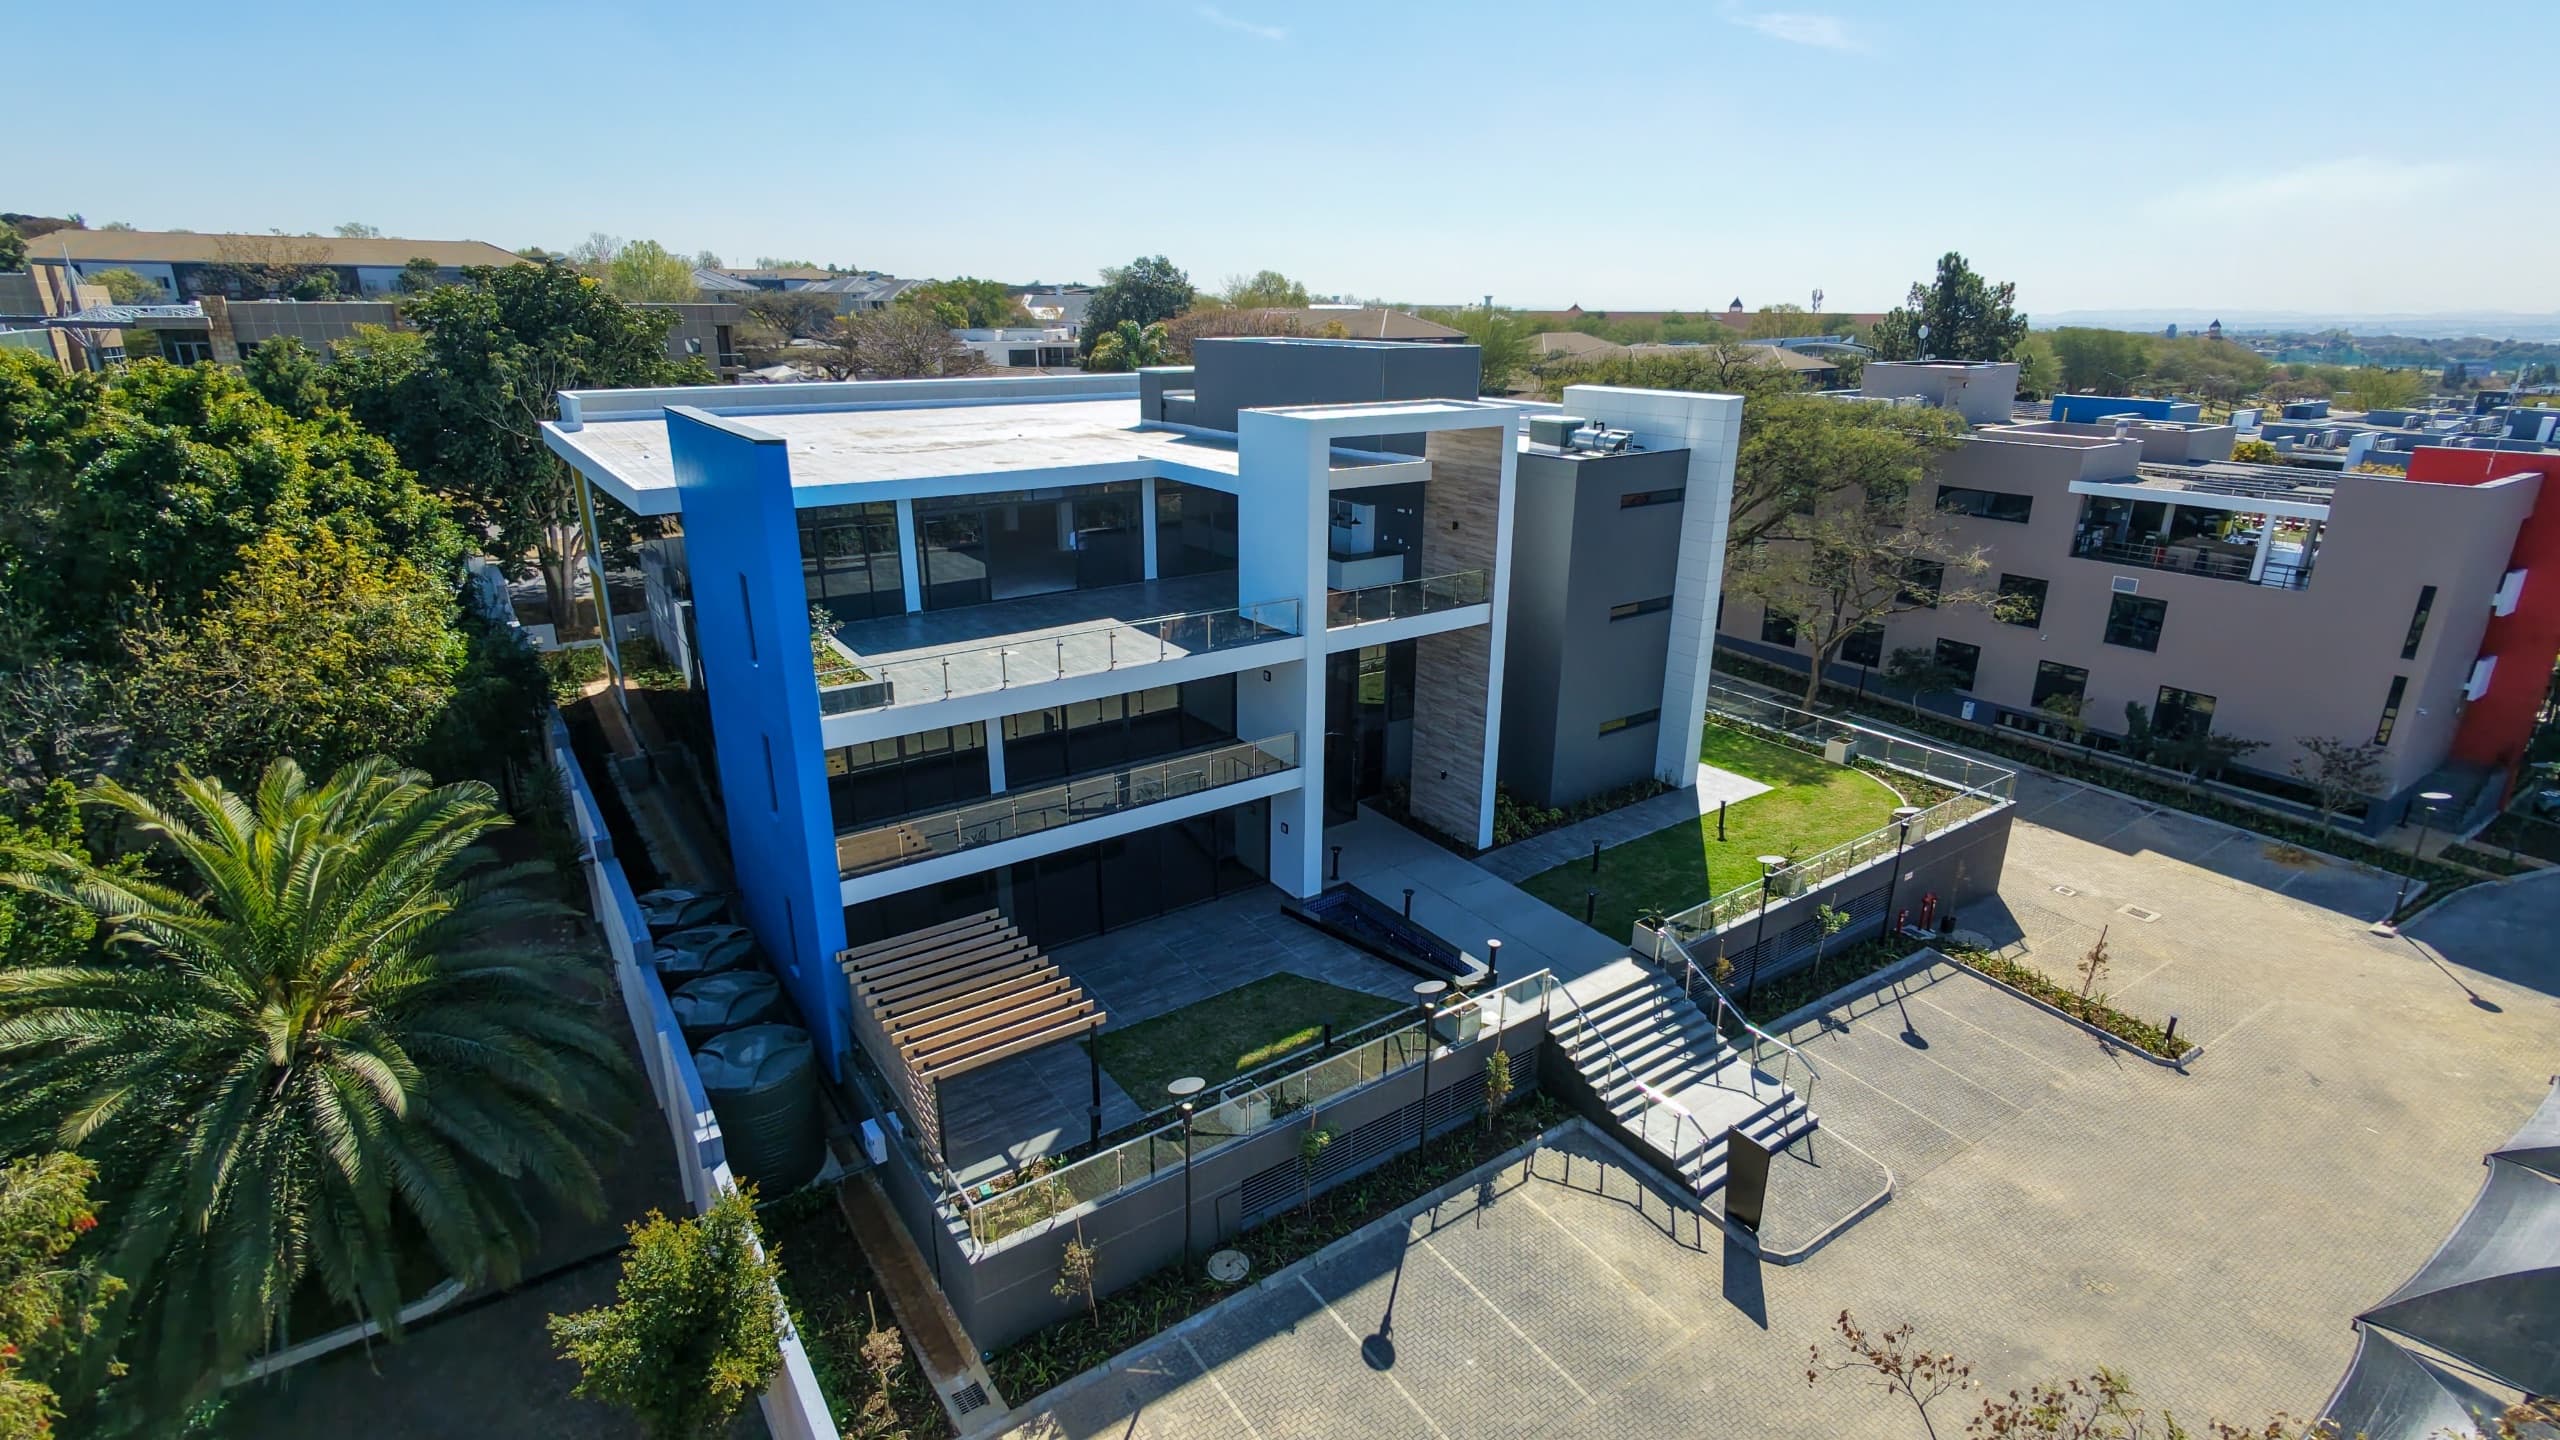
Refurbished 658m2 Office with Executive Suites & Private Balconies | Ballyclare Drive, Bryanston
35 Ballyclare Drive, Bryanston, Ballyoaks Office Park, Bryanston
Overview
Establish your corporate headquarters within a tranquil, A-grade commercial park on prestigious Ballyclare Drive in Bryanston. Spanning 658m², this light-filled office suite combines clean, uncluttered cubist architecture with a serene garden setting, offering an exceptional balance of corporate professionalism, employee wellness, and elevated regional connectivity. The workspace is delivered in an upgraded condition with brand-new carpets, suspended ceilings, corporate lighting grids, central air-conditioning, and fitted window blinds already in place. The interior layout is predominantly open-plan to allow for tenant-specific customization or further departmental subdivision, anchored by three large private executive offices already partitioned. Extensive floor-to-ceiling window tracks maximize natural daylight penetration throughout the floor while delivering panoramic views across the leafy canopy of Bryanston towards the Sandton CBD skyline. Adding distinct lifestyle appeal, the suite features multiple private, exclusive-use balconies extending directly off the workspace for fresh-air breaks and informal alignments. Operating within this well-established park surrounds your team with a low-density, campus-style environment comprising five freestanding, discreet office blocks. The park is characterized by manicured landscaped gardens, tranquil koi ponds, and shaded outdoor pause areas. Staff and visiting clients benefit from exceptional on-site lifestyle convenience, featuring a central coffee shop and premium outdoor café perfect for morning catch-ups, casual lunches, and outdoor meetings. Engineered to guarantee uninterrupted daily workflow, the estate delivers comprehensive utility redundancy and robust security. Complete operational uptime is safeguarded by high-capacity backup generator power and automated backup water reserves to protect against municipal service interruptions. The park operates under strict 24-hour on-site physical security guarding and access-controlled entry points. Vehicle logistics are smoothly accommodated with an allocation of 26 dedicated parking bays assigned directly to this 658m² suite. Key Spatial Attributes and Building Features: Expansive 658m2 Commercial Plate: Substantial floor plate offering open-plan versatility, executive privacy, and layout adaptability. Upgraded Base-Build Condition: Complete with brand-new carpets, suspended ceilings, modern lighting, air-conditioning, and window blinds. Partitioned Executive Suites: Includes three large, pre-built executive offices with flexible open-plan space for additional team customization. Multiple Exclusive-Use Balconies: Several private outdoor balconies leading directly off the office for fresh-air breaks and executive hosting. Floor-to-Ceiling Windows & Views: Expansive glazing providing abundant natural daylight and scenic views over Bryanston and towards Sandton CBD. Park-Like Estate with On-Site Café: Manicured landscaped gardens with koi ponds, pause areas, a central coffee shop, and a premium outdoor café. Full Operational Redundancy: Heavy-duty backup electricity generators and automated standby water reserves for continuous uptime. Assigned Parking Fleet: Includes 26 dedicated parking bays allocated exclusively to this commercial office footprint.
Video tour
Features & Amenities
Specifications
Incentives
TI allowance: One month per year signed
Cost to occupy
Location
More in Bryanston

Exclusive 697m2 2nd-Floor Office with Signature Entertainment Patio | Culross On Main, Bryanston

Turnkey 395m2 Ground-Floor Fitted Suite with Multi-Boardroom & Patios | Ballyclare Drive, Bryanston