Ballyoaks Office Park
35 Ballyclare Drive, Bryanston, Bryanston
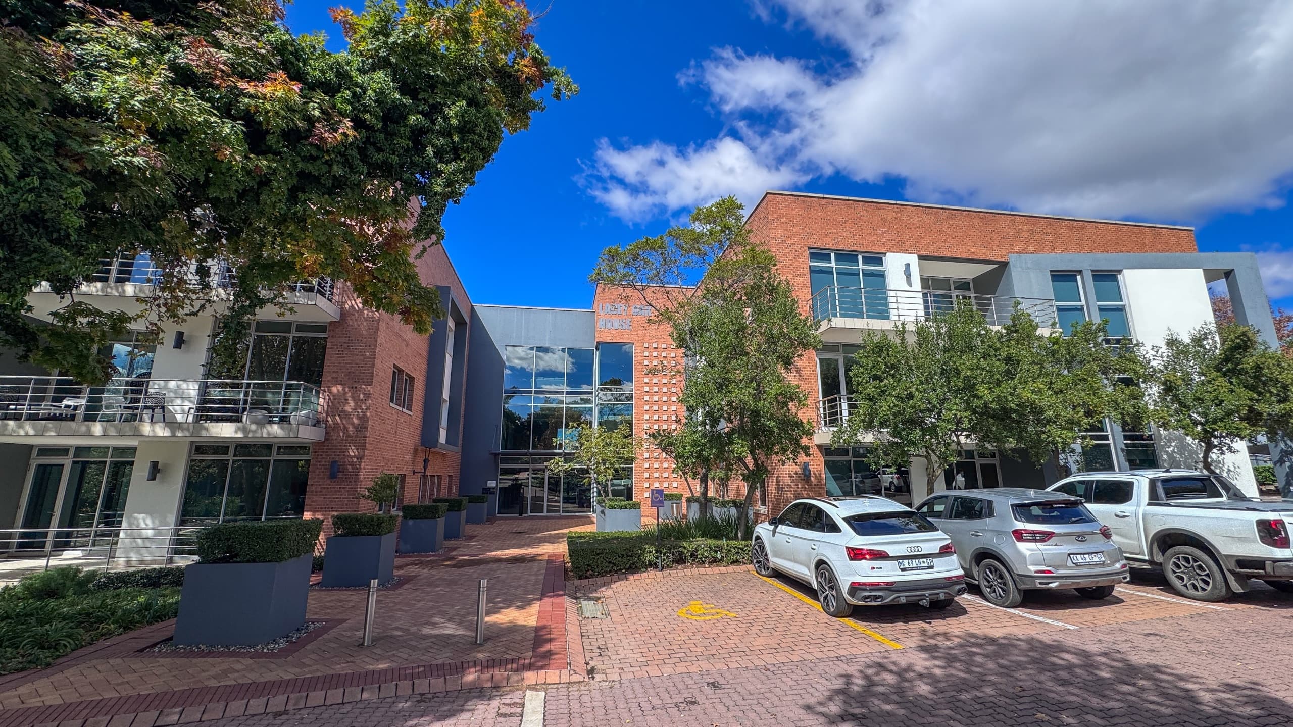
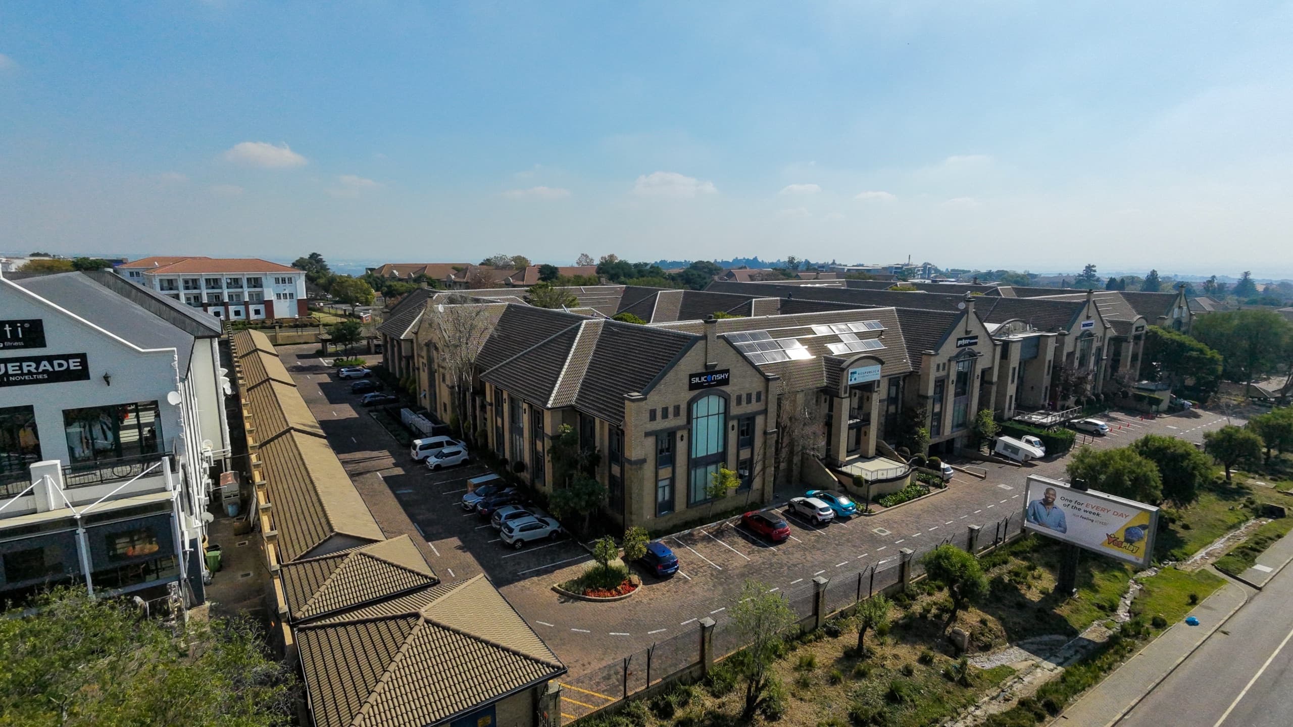
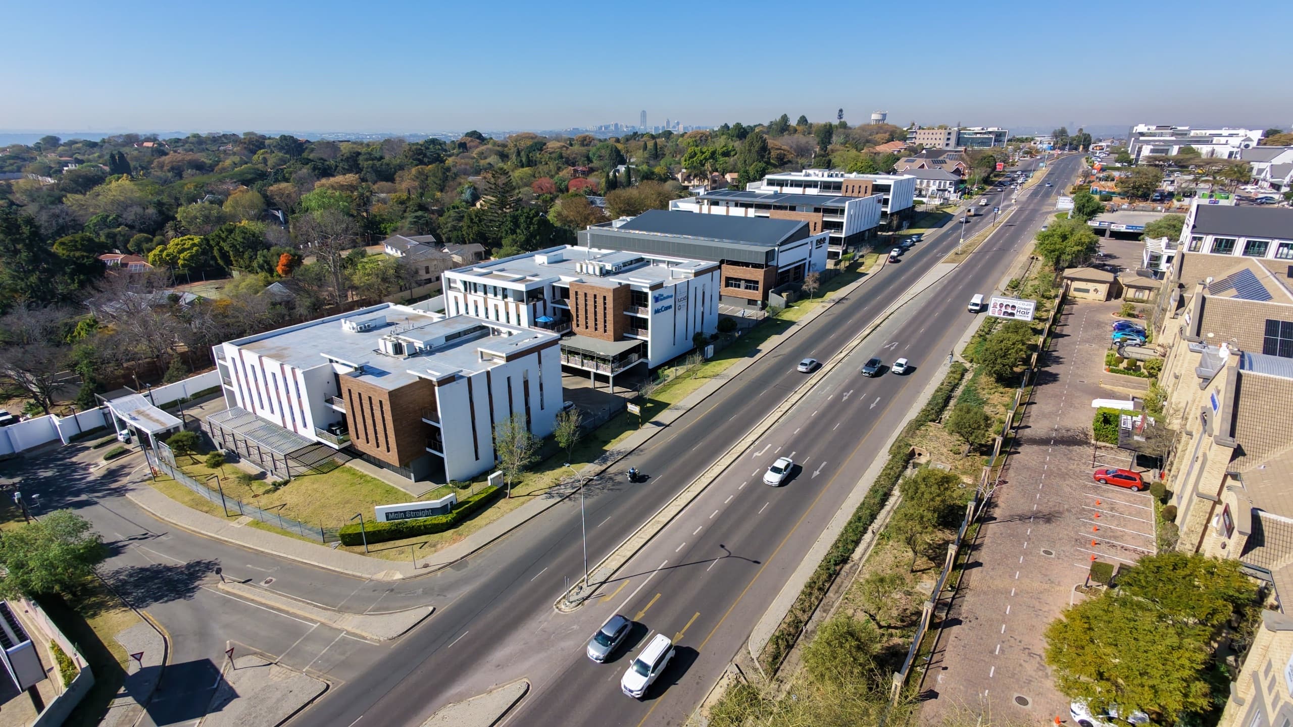
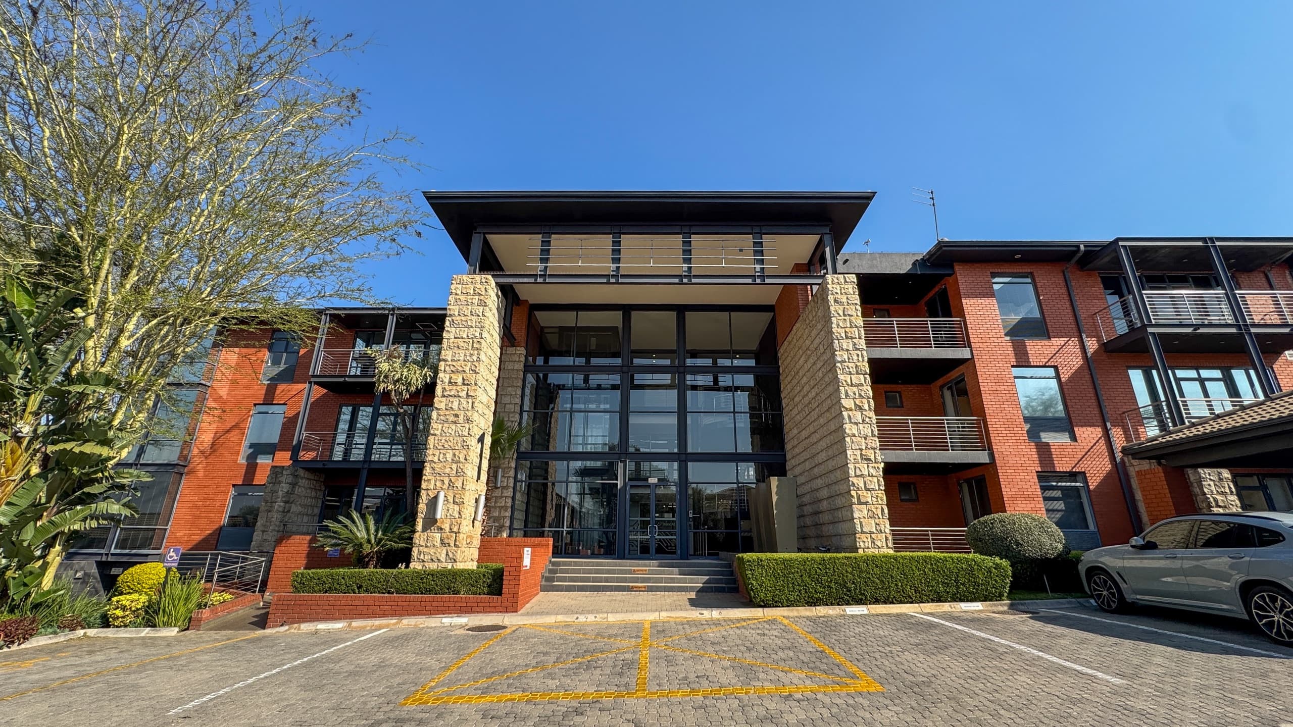
Cubist Architecture in a Serene, Landscaped Garden Setting Situated in the heart of Bryanston on prestigious Ballyclare Drive, Ballyoaks Office Park is an established, A-grade commercial destination combining distinctive cubist architectural lines with peaceful, nature-infused surroundings. The park spans approximately 22,185 m² across five standalone office buildings, thoughtfully arranged around manicured greenery, tranquil koi ponds, and shaded outdoor pause areas. This low-density setting provides an inspiring, productive workspace for corporations seeking high-spec commercial offices outside high-density central business districts. Verified Energy Efficiency & Complete Operational Continuity Ballyoaks Office Park is engineered to meet strict corporate ESG standards and operational demands. Every building in the park holds an official Energy Performance Certificate (EPC)—with four buildings achieving a B-Rating (very energy efficient) and one achieving a C-Rating (energy efficient), translating to lower utility overheads and a reduced environmental footprint. Daily operations are insulated from municipal interruptions via full on-site backup generator power and redundant backup water storage systems. The park operates with 24-hour on-site security personnel, controlled boom gates, and perimeter monitoring, offering complete safety for staff and visitors across extended business hours. On-Site Dining & Flexible Standalone Building Options Workplace convenience is integrated directly into the park's central courtyard. Employees and clients enjoy a central coffee shop and premium outdoor café, providing an inviting venue for morning coffee runs, casual team catch-ups, and open-air client meetings without leaving the premises. The park features five distinct, freestanding commercial buildings catering to single-tenant corporate head offices or multi-tenant configurations: Golden Oak House: 5,875 m² Silky Oak House: 5,653 m² Experian Building: 4,104 m² Lacey Oak House: 4,035 m² Pin Oak House: 2,518 m² Key Property Specifications Total Park GLA: ~22,185 m² across 5 standalone commercial buildings Building Grade: A-Grade Corporate Office Park Energy Performance: Certified EPC ratings across all buildings (4 × B-Rated, 1 × C-Rated) Operational Continuity: Full backup generator power & backup water supply infrastructure On-Site Dining: Central coffee shop and outdoor lifestyle café Outdoor Amenities: Landscaped gardens, tranquil koi ponds, and outdoor pause areas Security & Access: 24/7 manned security, access-controlled boom gates, and perimeter protection Parking Provisions: Generous allocation of basement, shaded, and open parking bays Location & Strategic Accessibility Prime Bryanston Address: Located on Ballyclare Drive, offering a quiet, executive address with fast access to major commercial corridors. Corridor Connections: Minutes from Winnie Mandela Drive (William Nicol Drive) and Main Road. Arterial Access: Direct access to Sandton Central, Rivonia, and the N1 Highway network. Retail & Dining Nearby: Close proximity to Bryanston Shopping Centre, Hobart Grove Centre, and Nicolway Shopping Centre for dining, fitness, and daily retail. Public Transport: Convenient access to local taxi routes and bus stops along main feeder roads.
Building features
6 Office Units Available
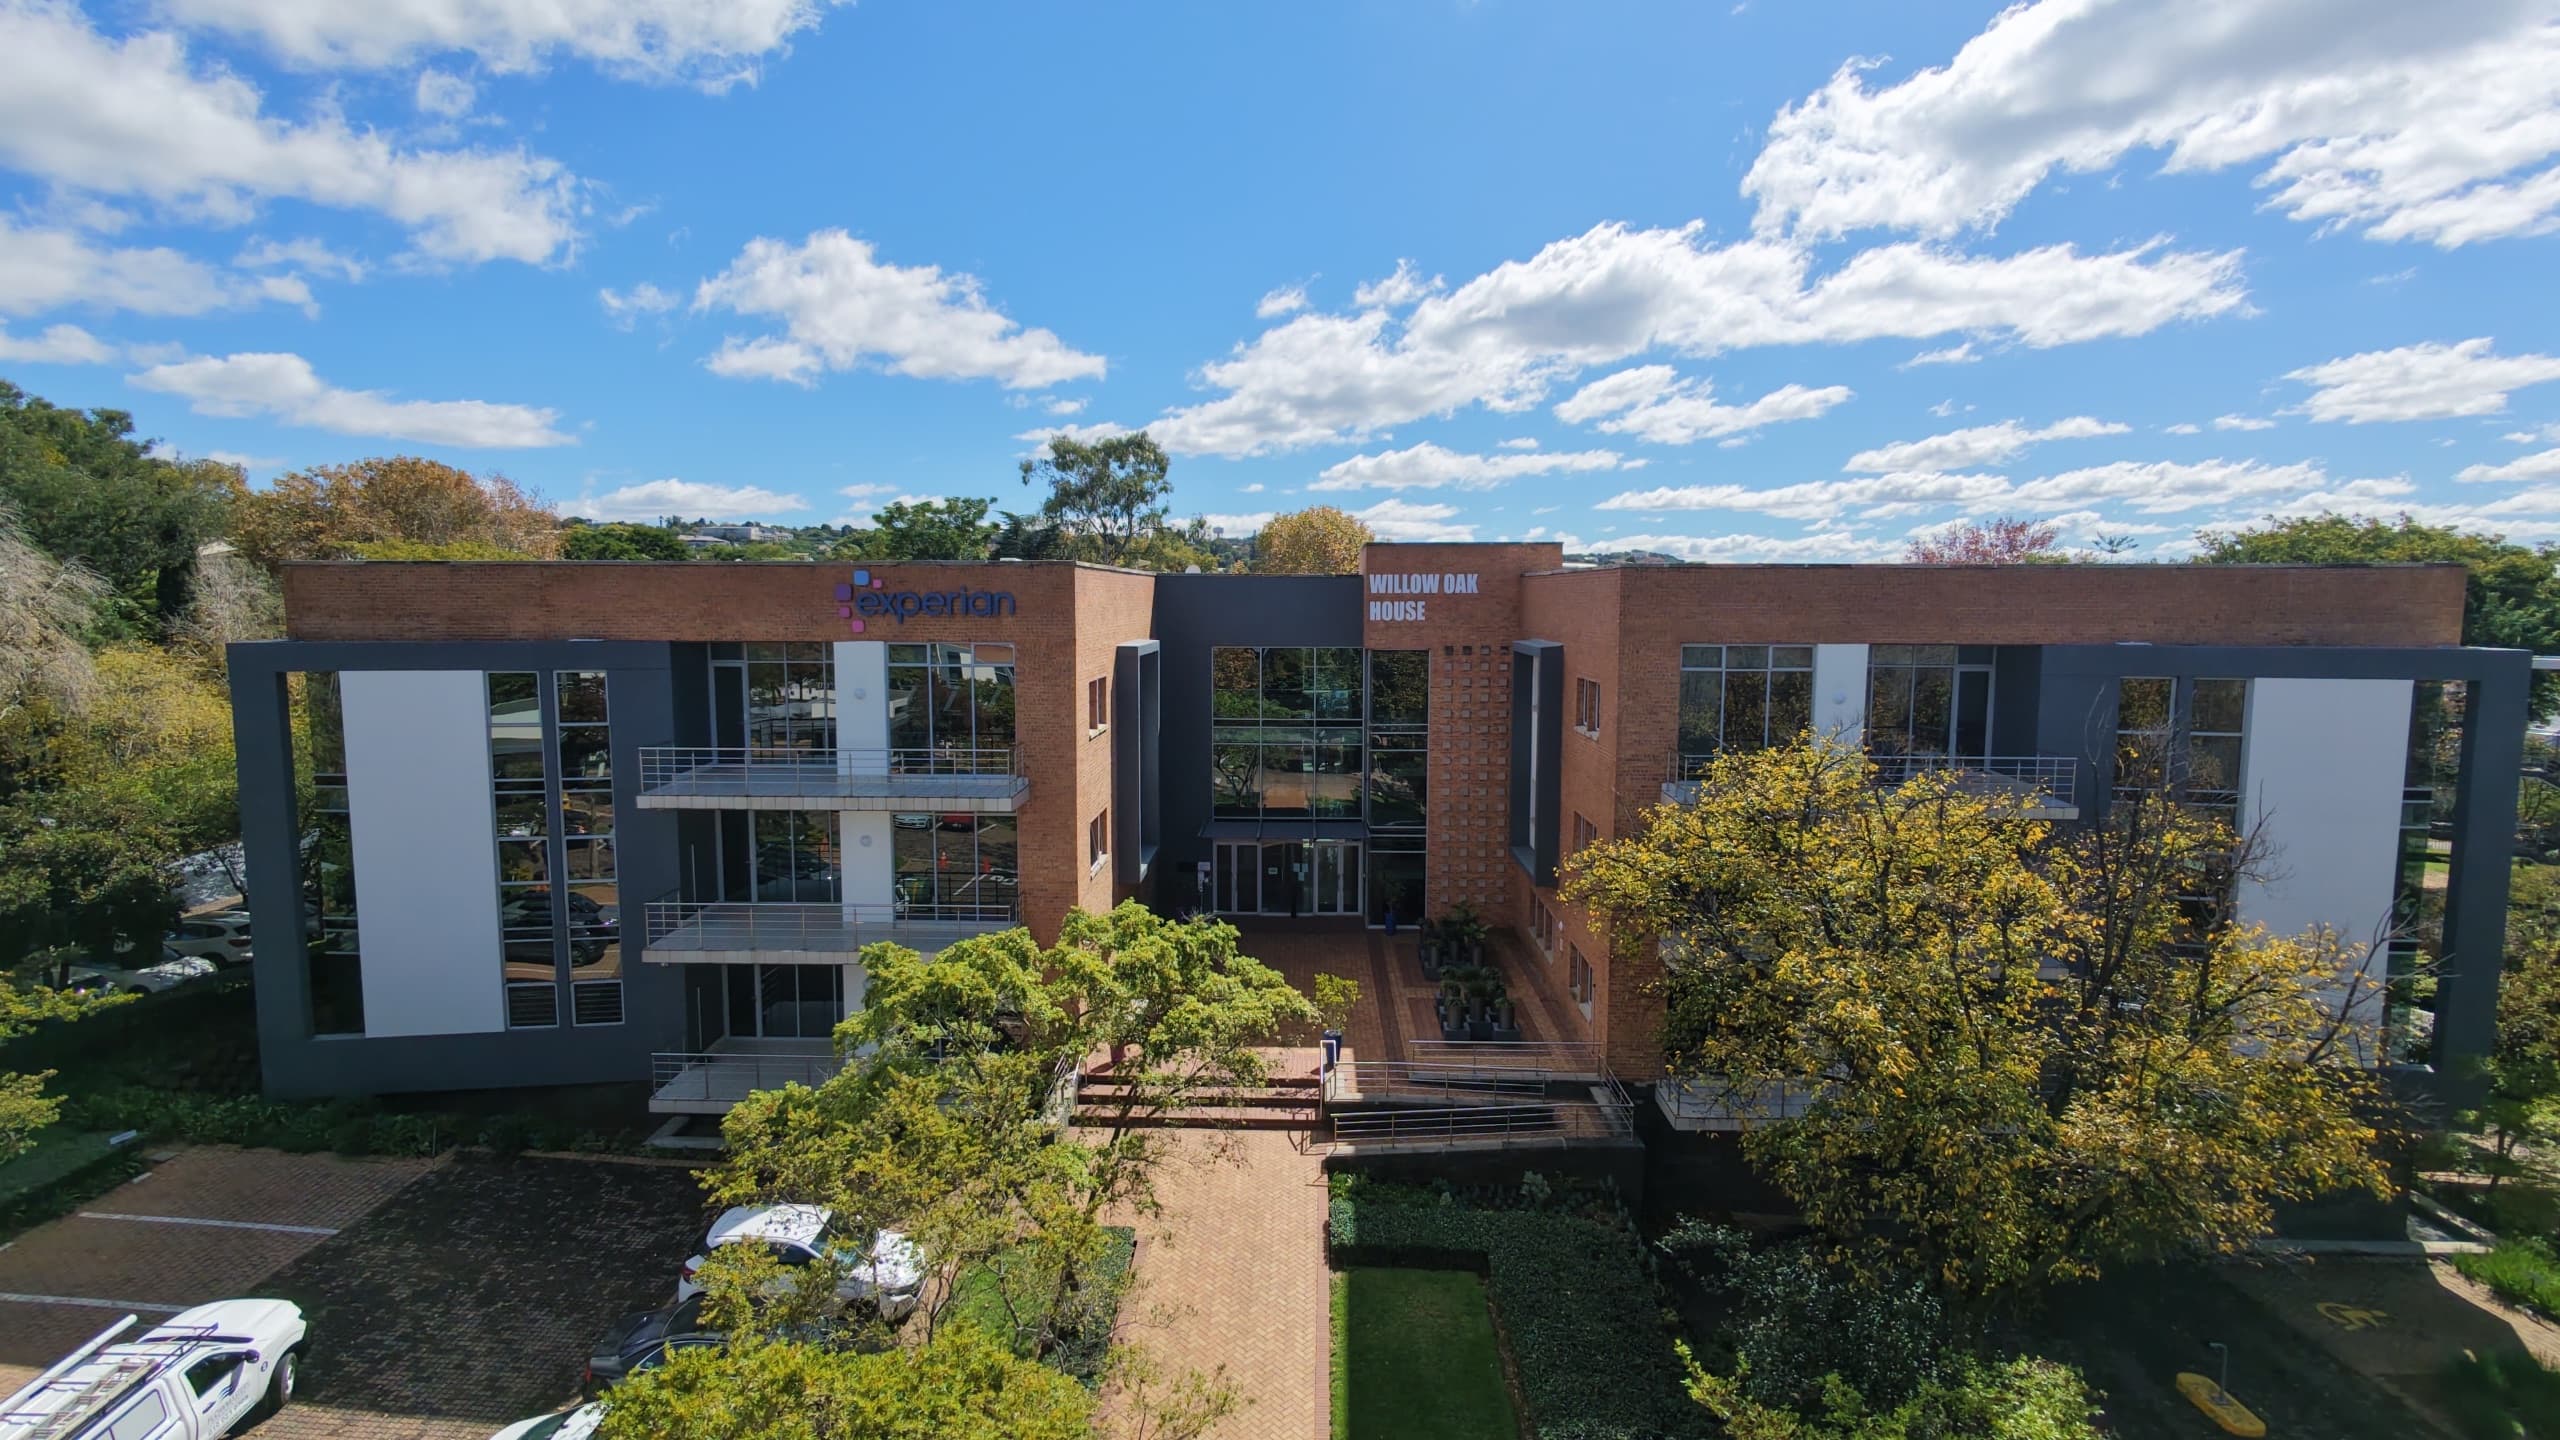
Office in Bryanston
Office in Bryanston

Turnkey 395m2 Ground-Floor Fitted Suite with Multi-Boardroom & Patios | Ballyclare Drive, Bryanston
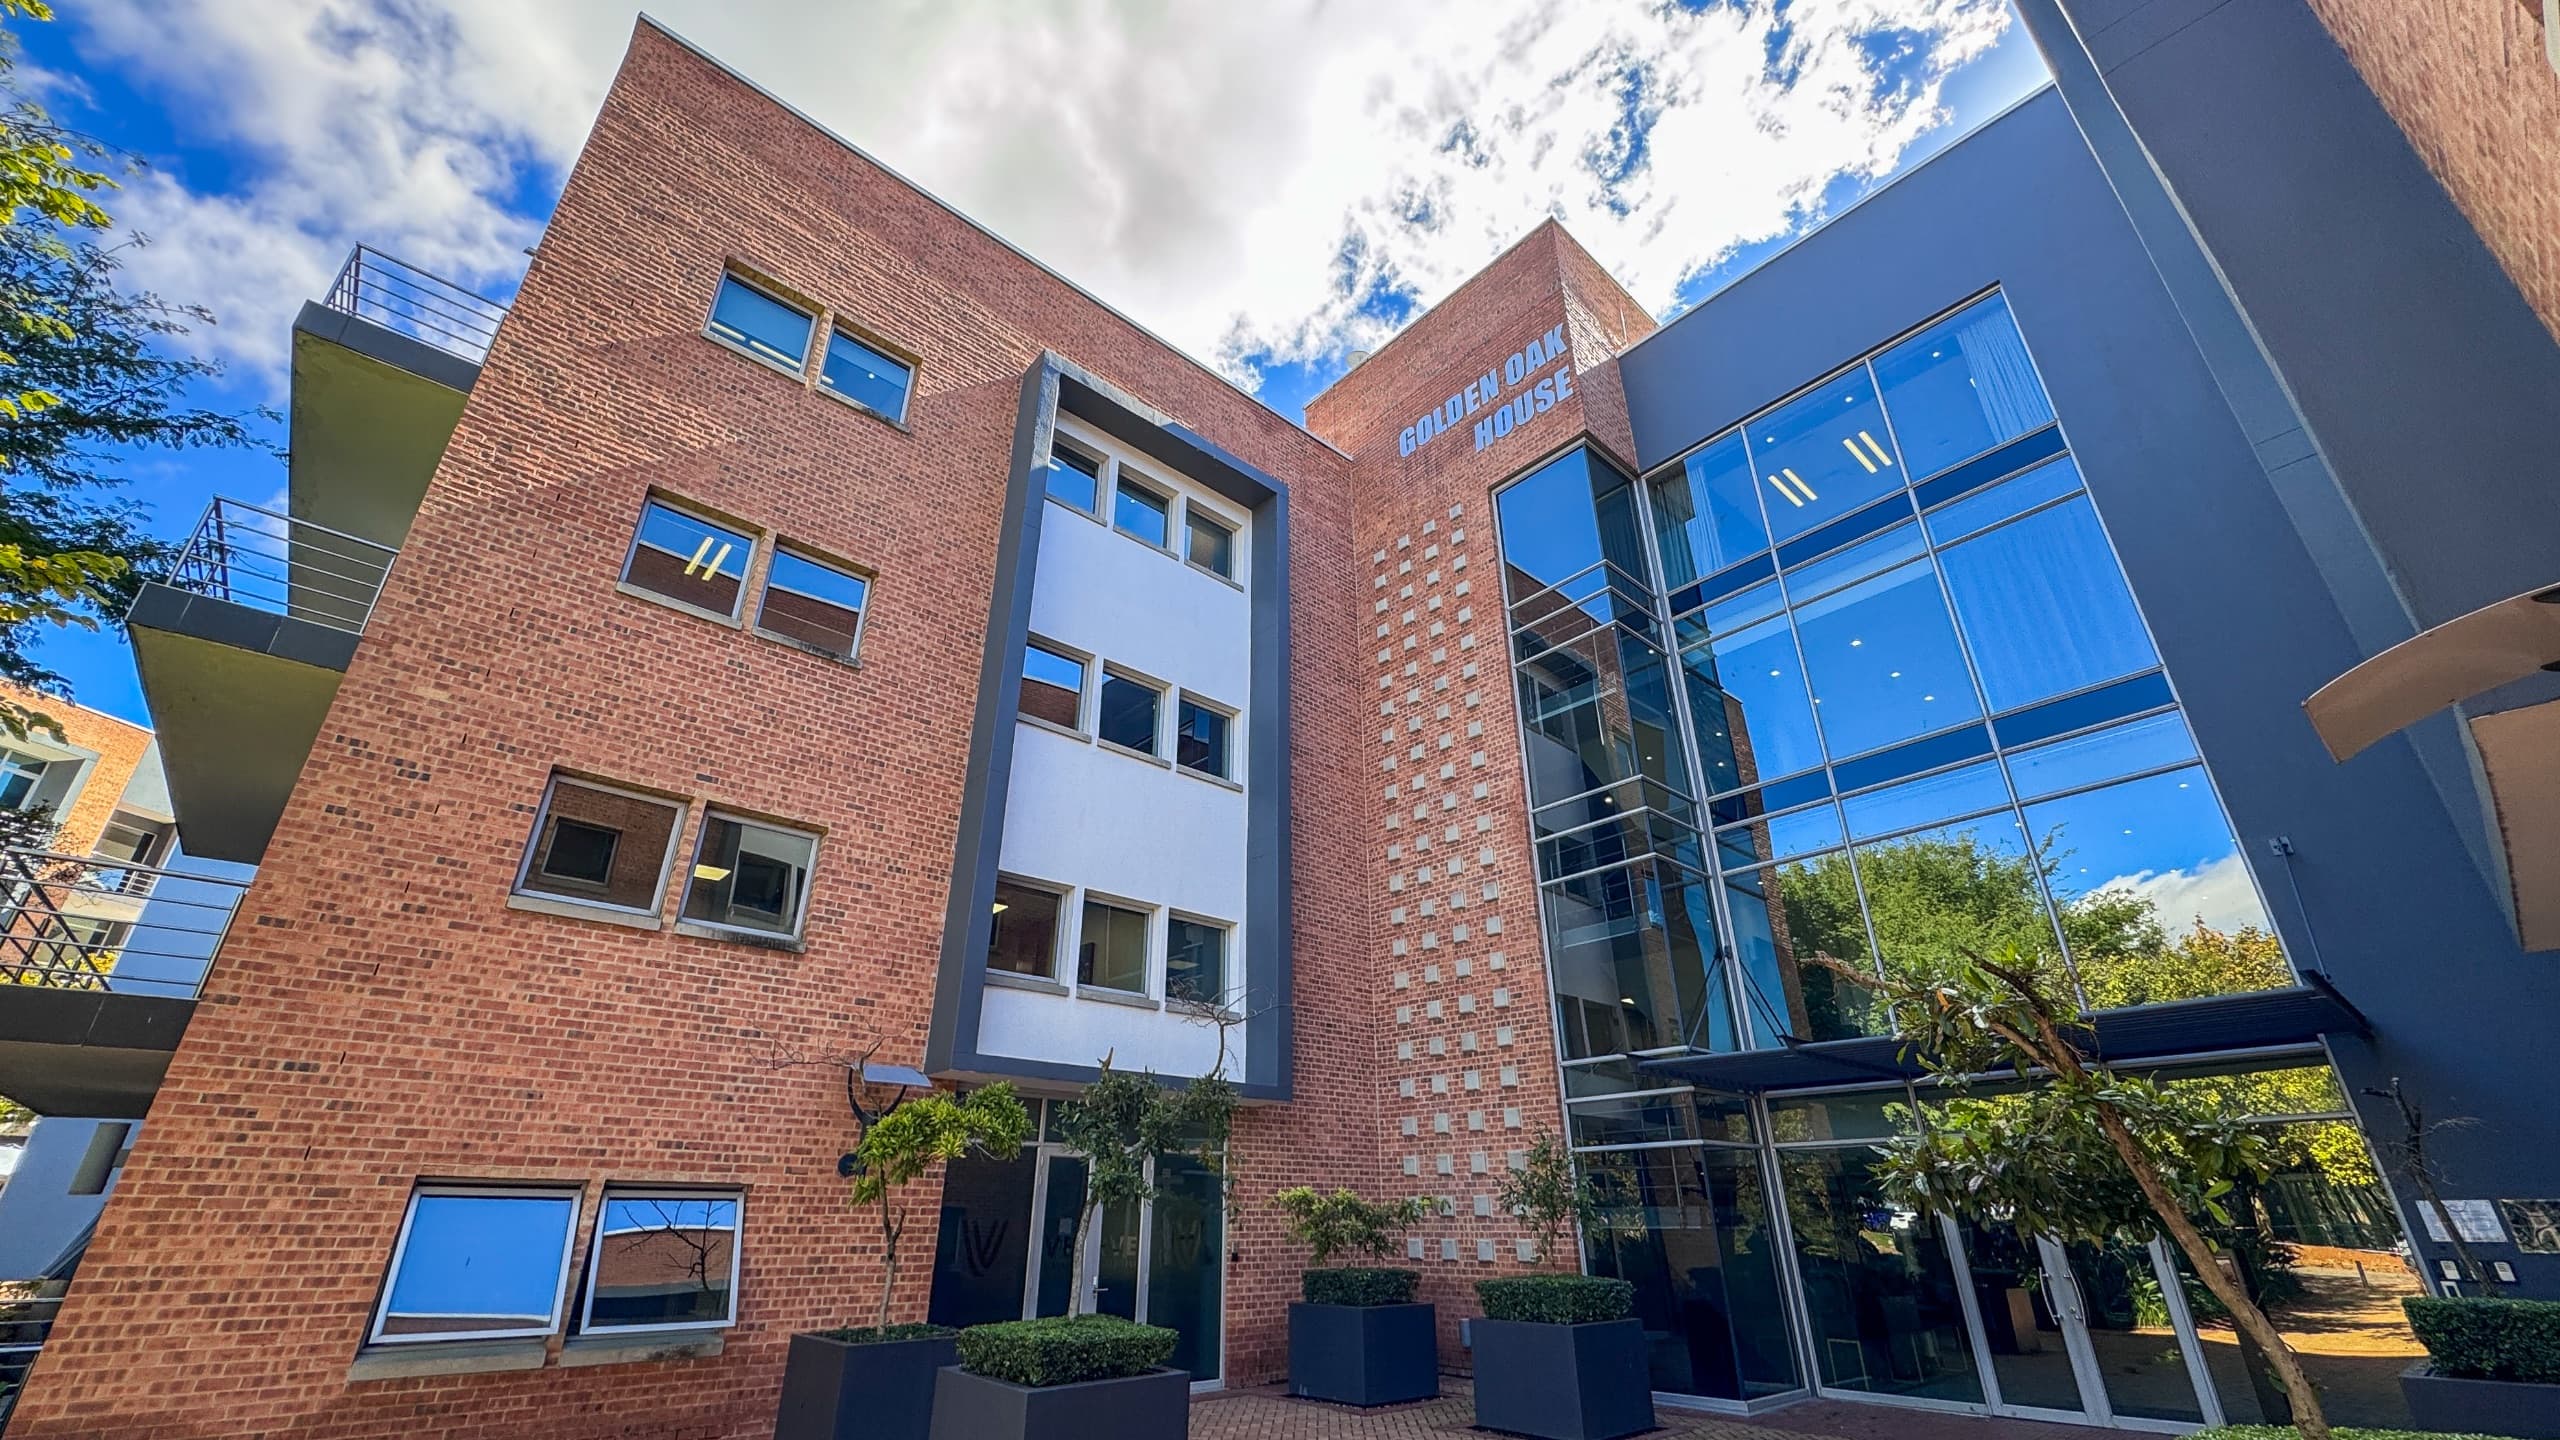
Turnkey 369m2 Ground-Floor Suite with Glass Executive Offices & Balcony | Ballyclare Drive, Bryanston
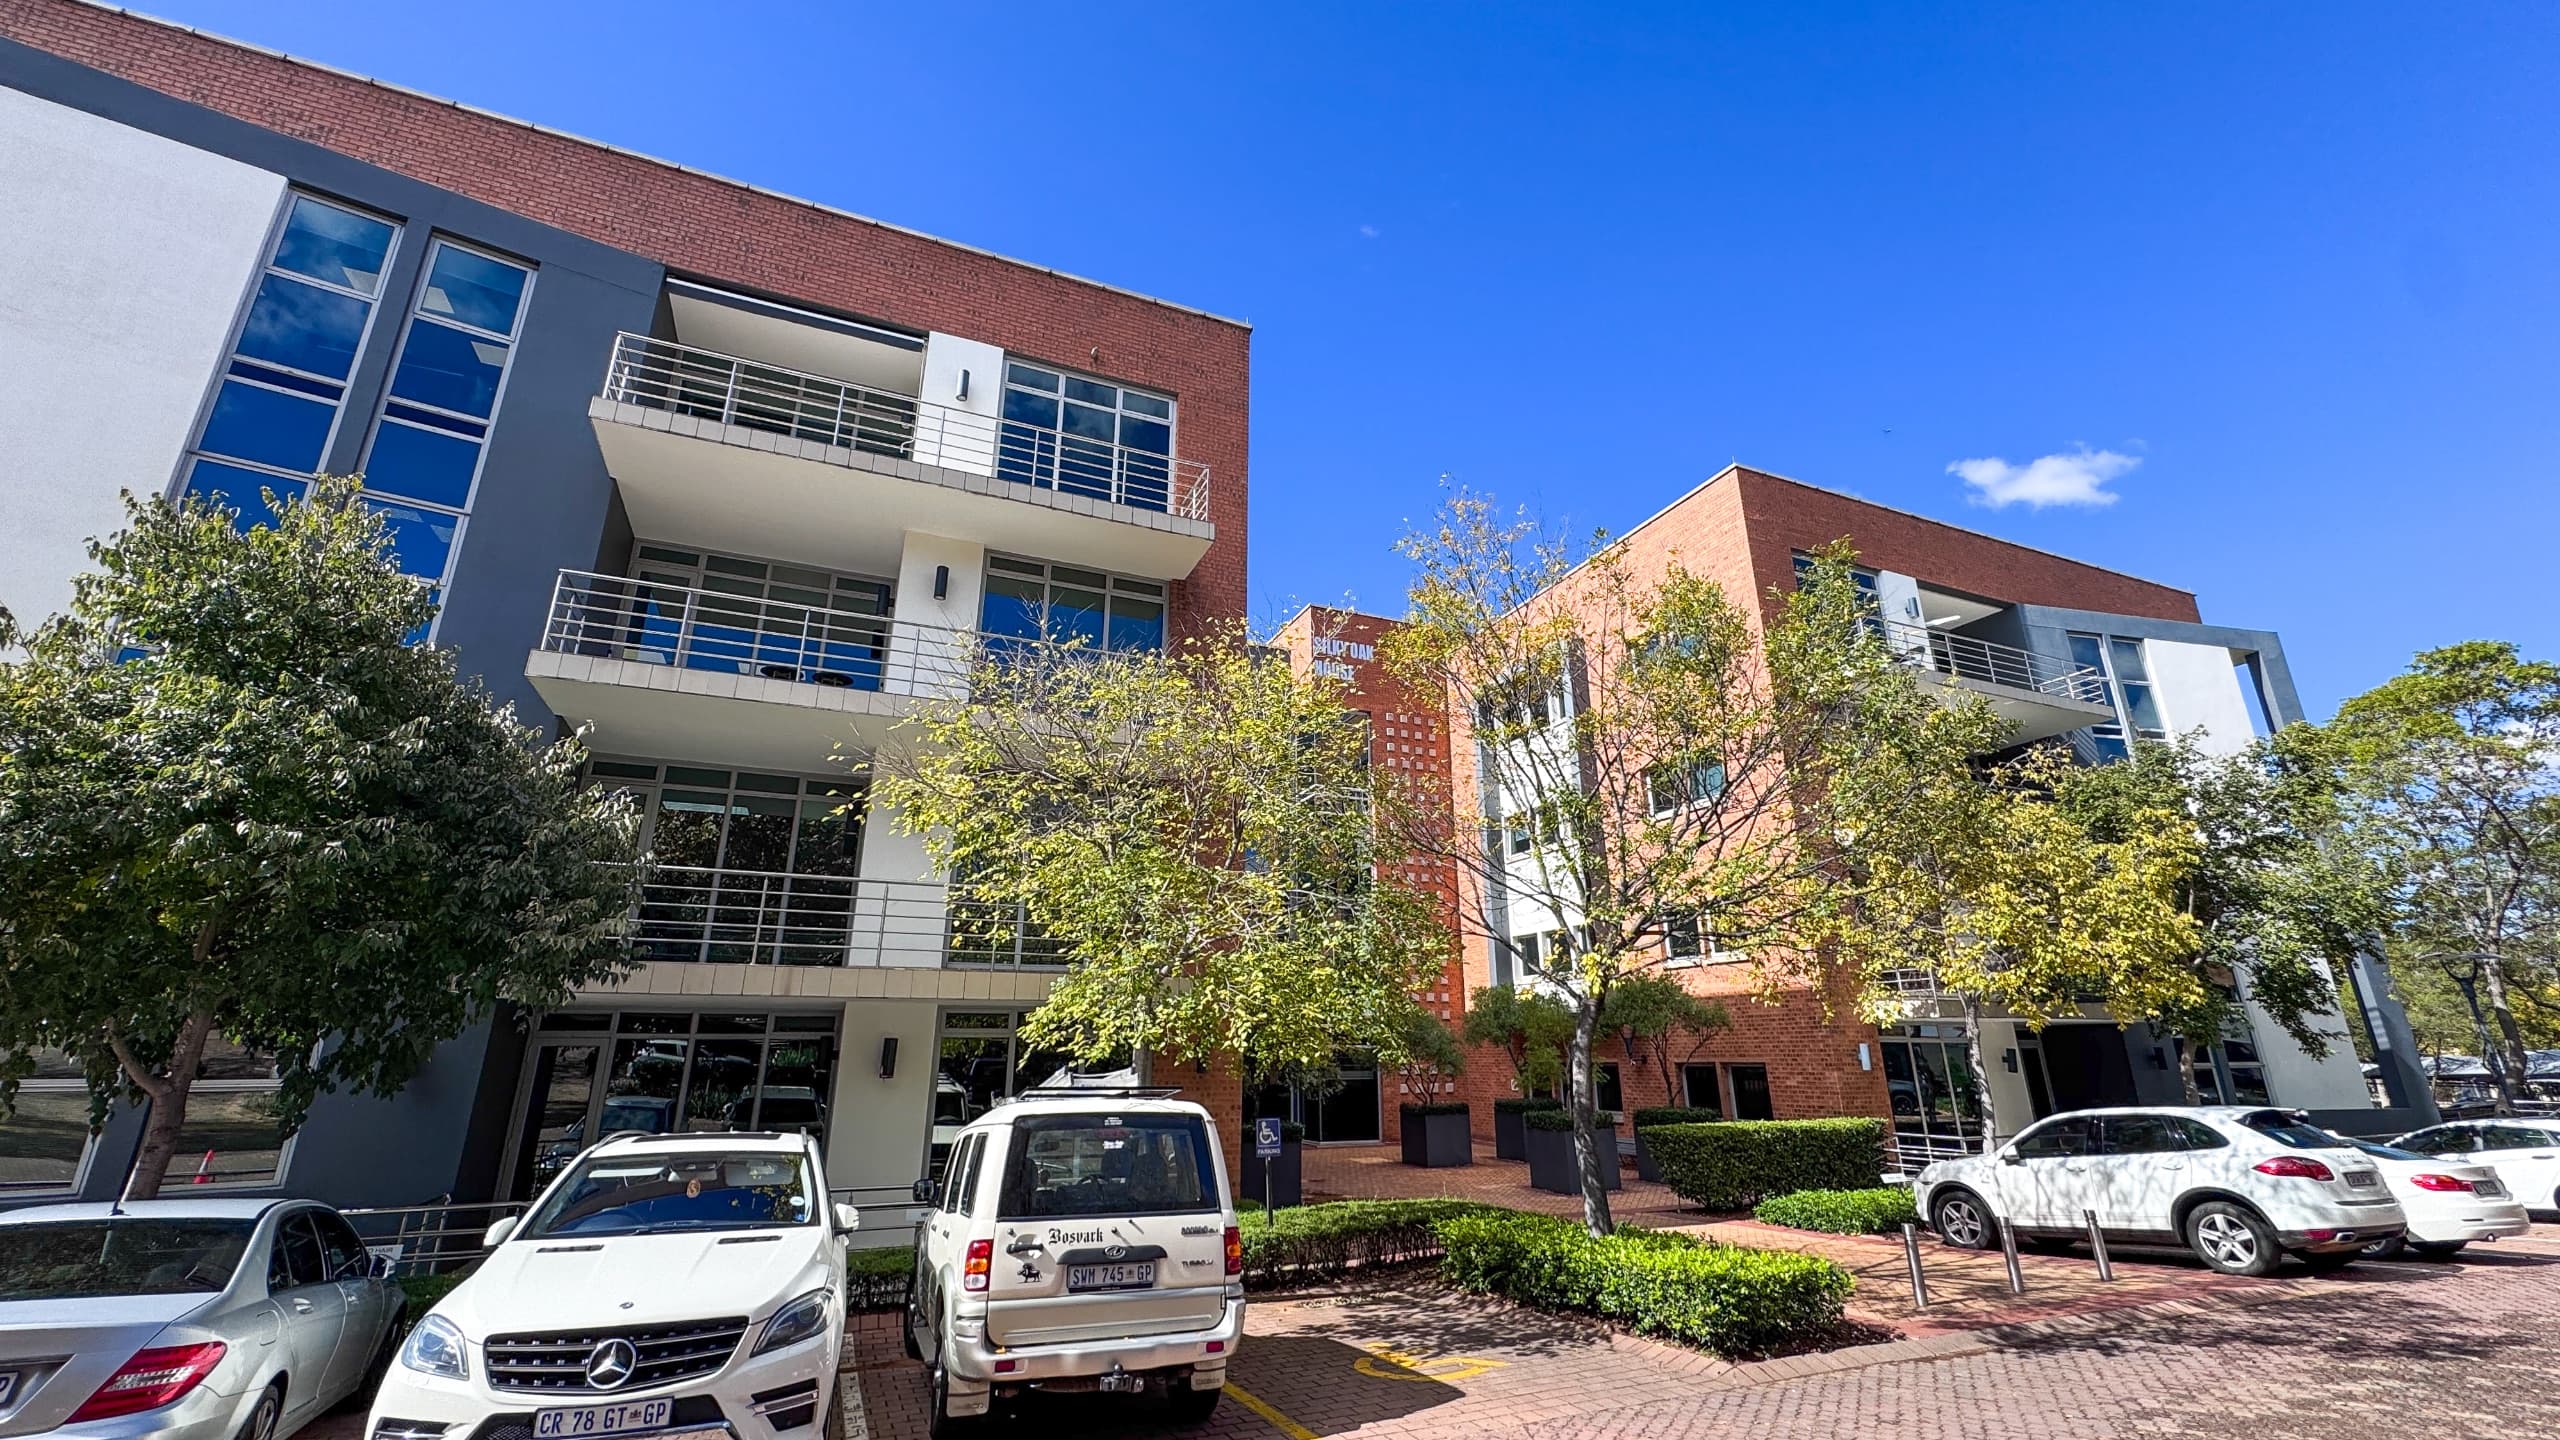
Turnkey 669m2 Fitted Commercial Suite with Dual Balconies | Ballyclare Drive, Bryanston