Turnkey 395m2 Ground-Floor Fitted Suite with Multi-Boardroom & Patios | Ballyclare Drive, Bryanston
Ballyoaks Office Park, Bryanston
Overview
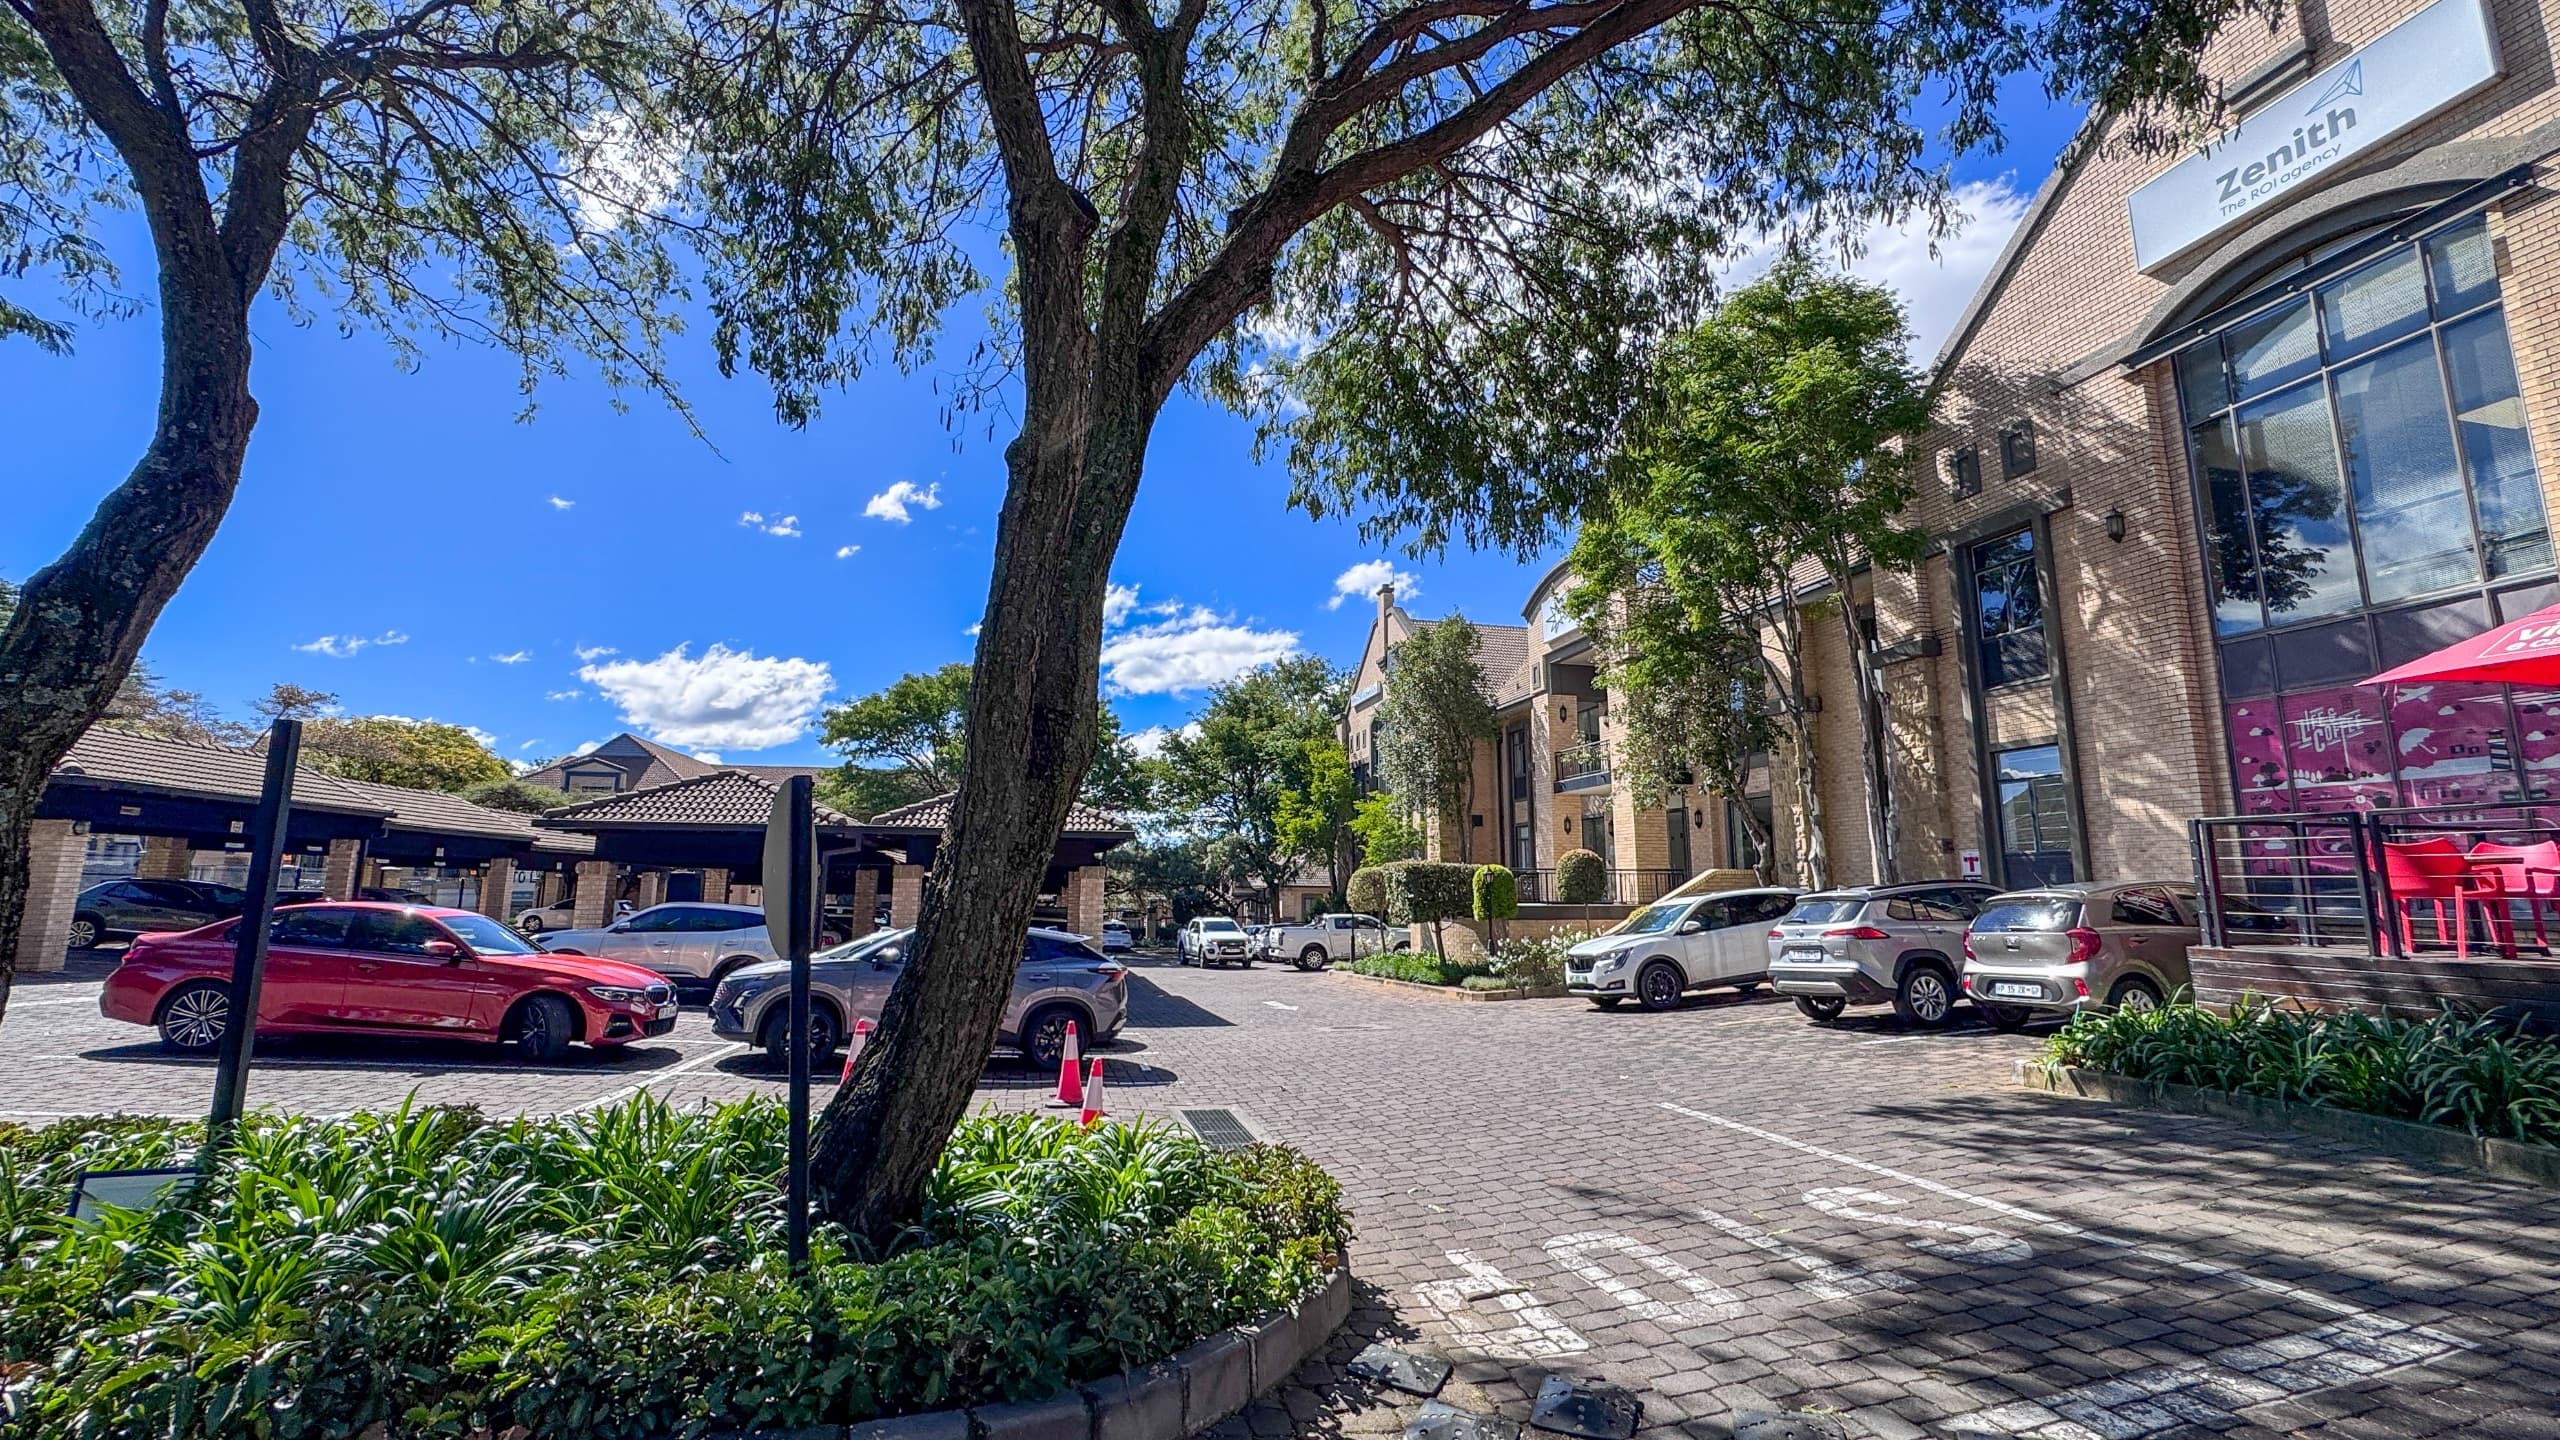
Step into an immaculate, fully fitted 395m² commercial workspace situated on the ground floor of an established A-grade office park on Ballyclare Drive, Bryanston. Delivered with a modern, high-spec corporate fit-out already in place, this suite provides an immediate turnkey solution for businesses seeking zero downtime, excellent client-facing amenities, and a direct indoor-outdoor workflow. The space is designed for functional efficiency, privacy, and collaboration. Clients and visitors are welcomed into a professional reception foyer that leads directly into two dedicated meeting rooms. Anchoring the meeting facilities is an expansive executive boardroom equipped with acoustic stacker doors, allowing it to seamlessly convert into two independent boardrooms depending on meeting size and operational demands. The back-office layout features four partitioned executive offices, a spacious open-plan work area, and two individual private phone booths for quiet focus or confidential calls. The suite includes its own dedicated internal kitchen and breaks out onto multiple private, exclusive-use ground-floor patios, providing staff with tranquil outdoor pause areas throughout the working day. Operating from this A-grade park surrounds your organization with clean, uncluttered cubist architecture set within a low-density campus of five freestanding office blocks. The buildings are nestled amidst manicured, serene gardens featuring tranquil koi ponds and landscaped pause zones. For everyday convenience and casual business meetings, the park offers a central coffee shop and a premium outdoor café, creating a vibrant yet relaxed corporate community in the heart of Bryanston. Engineered to support seamless, uninterrupted operations, the estate delivers institutional-grade utility redundancy and multi-layered security. Total business continuity is guaranteed by full backup generator power and automated standby water reserves to insulate your operations against municipal grid outages. The property is safeguarded by 24-hour on-site physical security personnel and controlled access points. Vehicle logistics are smoothly accommodated with an allocation of 16 dedicated parking bays assigned directly to this 395m² ground-floor suite. Key Spatial Attributes and Building Features: Turnkey 395m2 Ground-Floor Suite: High-quality existing corporate fit-out ready for immediate, hassle-free occupation. Adaptable Boardroom with Stacker Doors: Large executive boardroom fitted with acoustic stacker doors that easily divides into two separate meeting rooms. Comprehensive Meeting & Focus Facilities: Features a reception area, 2 additional meeting rooms, 4 private executive offices, and 2 acoustic phone booths. Multiple Exclusive-Use Patios: Private outdoor ground-floor patios extending directly off the workspace for fresh-air breaks and team breakout sessions. Dedicated Internal Kitchen: Private, exclusive-use kitchen located within the suite alongside a spacious open-plan work area. Park-Like Setting with On-Site Dining: Five-block cubist development with landscaped gardens, koi ponds, a central coffee shop, and an outdoor café. Complete Utility Redundancy: Heavy-duty backup electricity generators and automated backup water tanks for continuous uptime. Assigned On-Site Parking: Includes 16 dedicated parking bays allocated exclusively to this commercial office suite.
Video tour
Features & Amenities
Specifications
Incentives
TI allowance: One month per year signed
Cost to occupy
Location
More in Bryanston

Exclusive 697m2 2nd-Floor Office with Signature Entertainment Patio | Culross On Main, Bryanston
Freestanding 2,173m2 Corporate Headquarters with Main Road Signage & Signature Entertainment Deck | Culross On Main, Bryanston