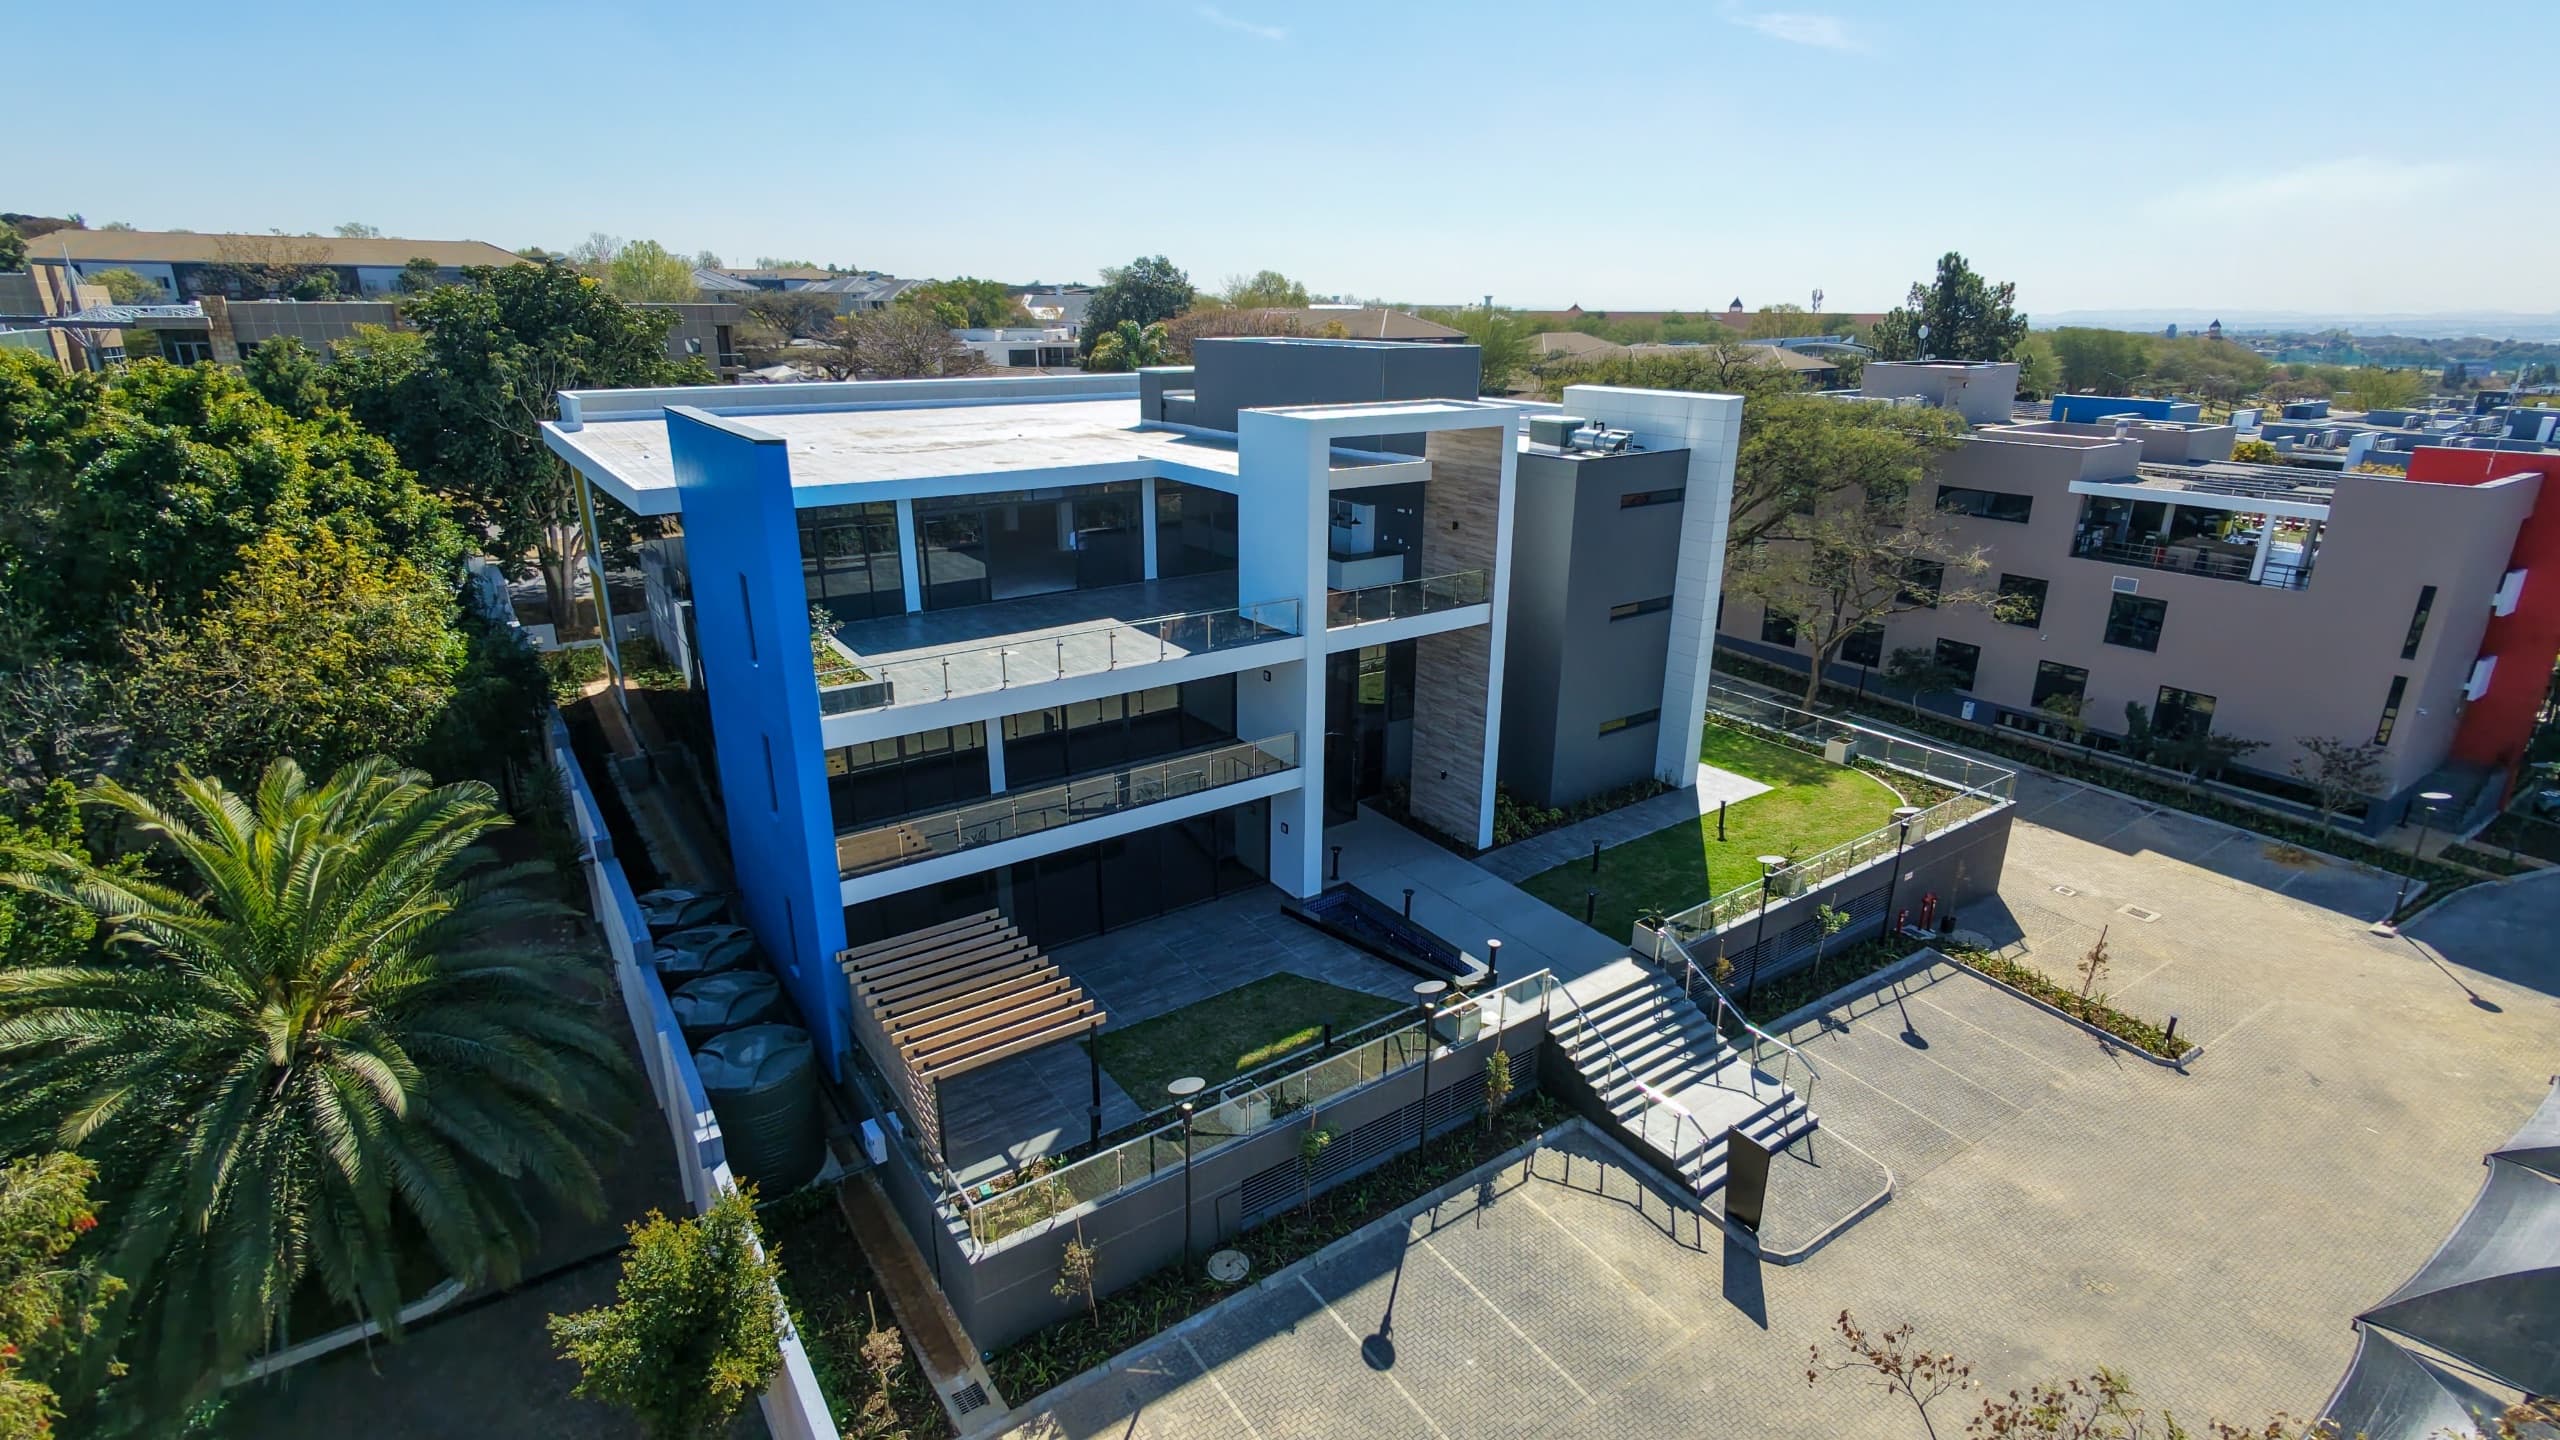
Turnkey 369m2 Ground-Floor Suite with Glass Executive Offices & Balcony | Ballyclare Drive, Bryanston
Ballyoaks Office Park, Bryanston
Overview
Establish your operations within a high-spec 369m² ground-floor commercial workspace situated in an established A-grade office park on prestigious Ballyclare Drive, Bryanston. Available for immediate occupation, this suite pairs effortless ground-floor accessibility with contemporary finishes, offering an ideal turnkey environment for businesses seeking a bright, productive workspace in a tranquil corporate setting. The internal configuration is predominantly open-plan to allow for flexible team desking, anchored by a private executive office and a dedicated meeting room already partitioned with sleek floor-to-ceiling glass. This architectural glass detailing maintains acoustic privacy while enhancing the flow of natural daylight throughout the interior. Large perimeter windows wrap the floor plate to maximize sunlight penetration and provide pleasant garden outlooks, while a private, exclusive-use balcony leads directly off the workspace—providing an outdoor breakout setting for fresh-air coffee breaks and informal team alignments. Operating from this A-grade commercial estate surrounds your workforce with clean, uncluttered cubist architecture set across five freestanding, discreet office blocks. The buildings are nestled amidst manicured, serene gardens featuring tranquil koi ponds and shaded outdoor pause areas. For everyday staff convenience, informal client catch-ups, or morning coffee runs, the park provides an on-site central coffee shop and a premium outdoor café, fostering an engaging and relaxed campus atmosphere in the heart of Bryanston. Designed for reliable, uninterrupted business productivity, the property delivers institutional-grade utility redundancy and multi-layered security. Continuous operational uptime is safeguarded by heavy-duty backup electricity generators and automated standby water reserves to insulate your operations against municipal grid outages. The estate operates under strict 24-hour on-site physical security guarding and access-controlled entry points. Vehicle logistics are smoothly accommodated with a dedicated allocation of 14 parking bays assigned directly to this 369m² ground-floor suite. Key Spatial Attributes and Building Features: 369m2 Ground-Floor Footprint: Highly accessible commercial workspace available for immediate occupation. Floor-to-Ceiling Glass Partitions: Pre-fitted with 1 executive office and 1 meeting room featuring sleek glass partitioning for maximum light transmission and acoustic separation. Adaptable Open-Plan Layout: Versatile primary floor plate ready to accommodate collaborative team desking and custom workflow zoning. Exclusive-Use Balcony: Private outdoor balcony extending off the workspace for fresh-air breaks and employee wellness. Abundant Natural Daylight: Expansive exterior window tracks flood the interior with natural light and scenic garden views. Serene Campus-Style Setting: Five freestanding cubist blocks set within landscaped gardens with koi ponds, pause areas, a central coffee shop, and an outdoor café. Complete Utility Redundancy: Heavy-duty backup electricity generators and automated backup water tanks for continuous business continuity. Assigned On-Site Parking: Includes 14 dedicated parking bays allocated exclusively to this commercial office suite.
Video tour
Features & Amenities
Specifications
Incentives
TI allowance: One month per year signed
Cost to occupy
Location
More in Bryanston

Exclusive 697m2 2nd-Floor Office with Signature Entertainment Patio | Culross On Main, Bryanston

Turnkey 395m2 Ground-Floor Fitted Suite with Multi-Boardroom & Patios | Ballyclare Drive, Bryanston