1 Protea Place
1 Protea Place, Sandton, Sandton Central
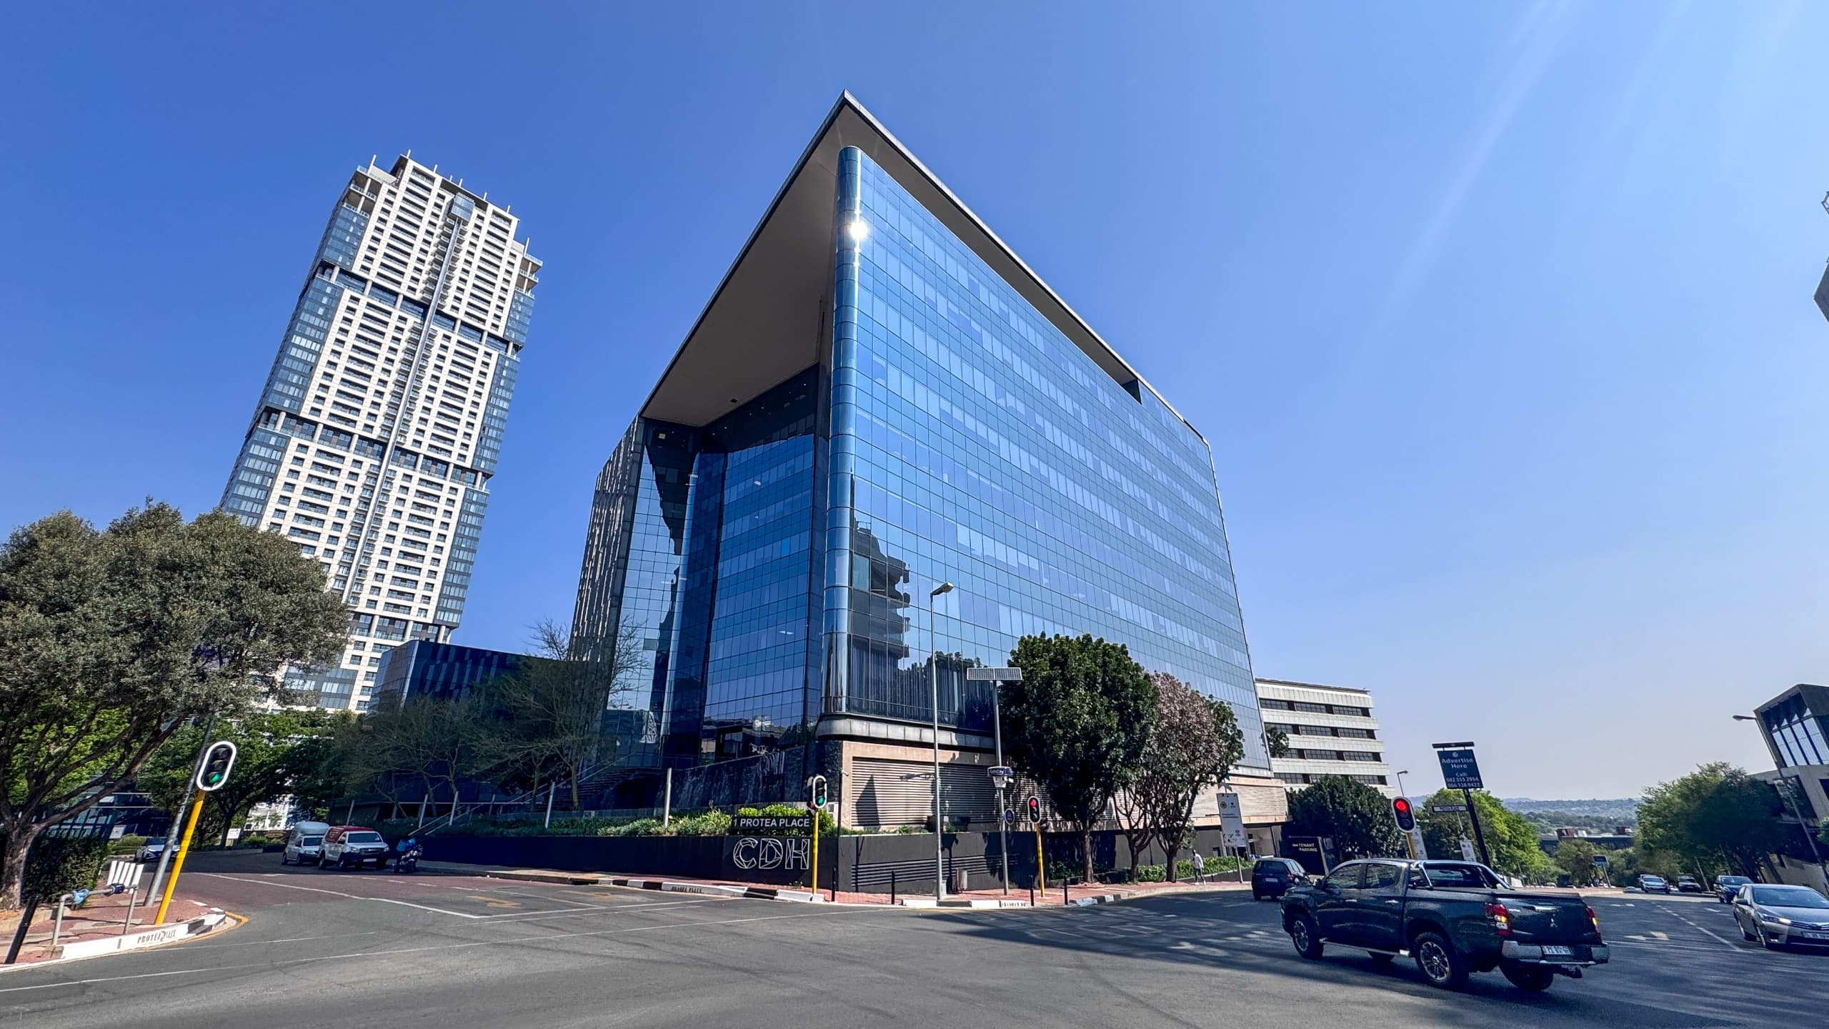
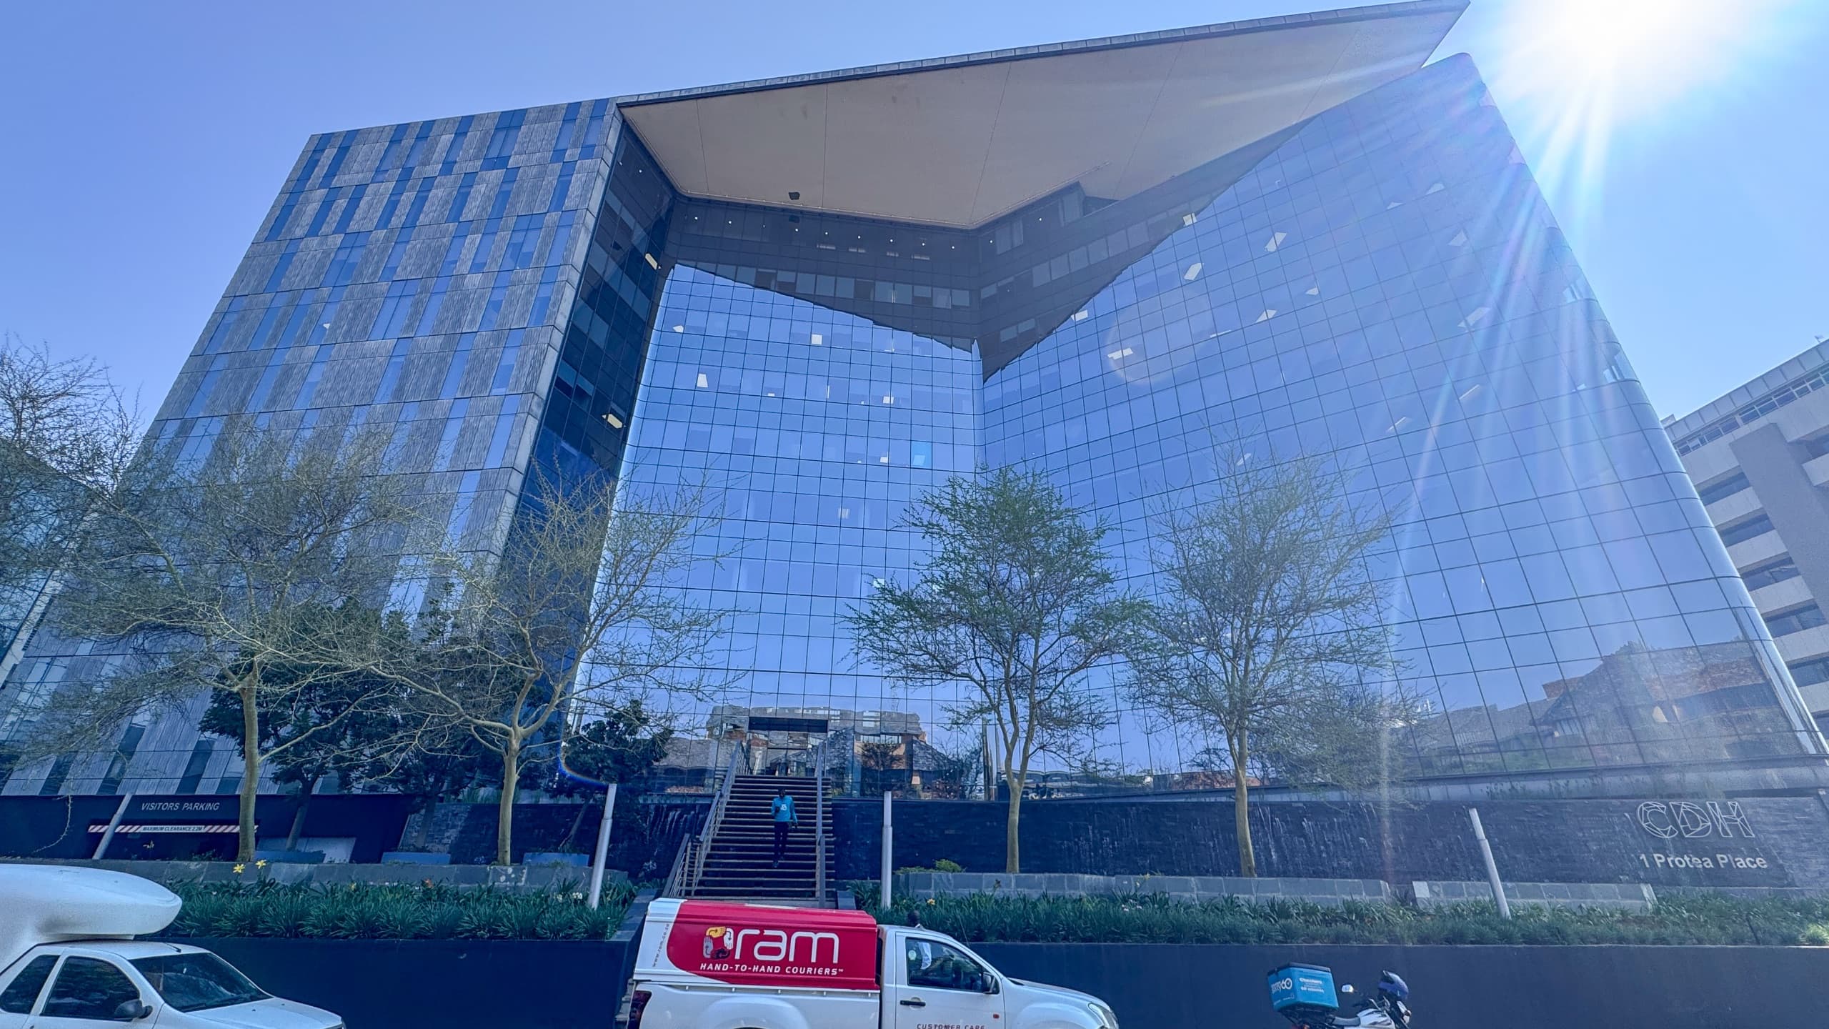
Architectural Distinction & Striking Atrium Design Commanding a high-profile corner at the intersection of Protea Place and Fredman Drive, 1 Protea Place is a landmark A-Grade commercial property in the financial heart of Sandton. Defined by its cutting-edge sculptural glass architecture, the building comprises nine expansive office levels set above seven subterranean basement parking levels. The premises feature a striking twin-tower layout linked by a central glass atrium bathed in natural light. The dark blue glazed eastern wall opens onto a peaceful water feature and landscaped pedestrian gardens, creating an inspiring arrival experience for staff and executive guests alike. On-Site Auditorium, Shared Facilities & Workforce Amenities Designed to enhance corporate productivity and reduce setup costs for incoming tenants, 1 Protea Place offers a full suite of shared, plug-and-play facilities. The building includes communal meeting rooms and an on-site corporate auditorium available for reservation—ideal for hosting AGMs, shareholder presentations, and large team workshops without needing to lease additional dedicated floor space. For daily convenience, the property features a full-day coffee barista, on-site canteen, and ground-floor eatery, providing vibrant breakout areas for informal client catch-ups and daily meals. Enterprise-Grade Continuity, Green Efficiency & 24/7 Security 1 Protea Place is engineered for complete operational resilience. Holding a 4-Star Green Star rating, the facility incorporates sustainable building technologies that optimize indoor environmental quality while reducing utility overheads. Daily business operations are fully protected by 100% full backup generator power and standby water storage infrastructure, keeping your team active through any municipal utility disruptions. Multi-layered 24-hour manned security, strict access-control barriers, and comprehensive CCTV monitoring guarantee round-the-clock safety across all hours. Key Property Specifications Building Grade: A-Grade / Premium Commercial Facility Building Structure: 9 office levels set above 7 secure underground basement parking levels Architectural Highlights: Twin-tower design, central light-filled atrium, water feature, and landscaped garden entrance Environmental Rating: 4-Star Green Star Certified Event & Meeting Facilities: On-site corporate auditorium and bookable communal meeting rooms On-Site Dining: Full-day barista coffee bar, tenant canteen, and ground-floor eatery Operational Continuity: Full backup generator power & standby water supply Security & Access: 24/7 guarded security, biometric access control, and 24-hour building accessibility Location & Strategic Accessibility Prime Sandton Core Positioning: Located on the corner of Protea Place and Fredman Drive, surrounded by South Africa's leading financial and legal headquarters. High-Street Prominence: Exceptional brand exposure to high-volume commuter traffic along major Sandton CBD thoroughfares. Transit Integration: Walking distance to public transport links and minutes from the Sandton Gautrain Station, ensuring direct rail access to O.R. Tambo International Airport. Retail & Lifestyle Proximity: Easy access to surrounding premier shopping destinations, luxury business hotels, fitness centers, and executive dining options. Arterial Connectivity: Fast connections to Rivonia Road, Sandton Drive, Grayston Drive, and the M1 Highway interchange.
Building features
2 Office Units Available
Bright 779m2 White-Boxed 2nd-Floor Suite | Premier A-Grade Commercial Tower