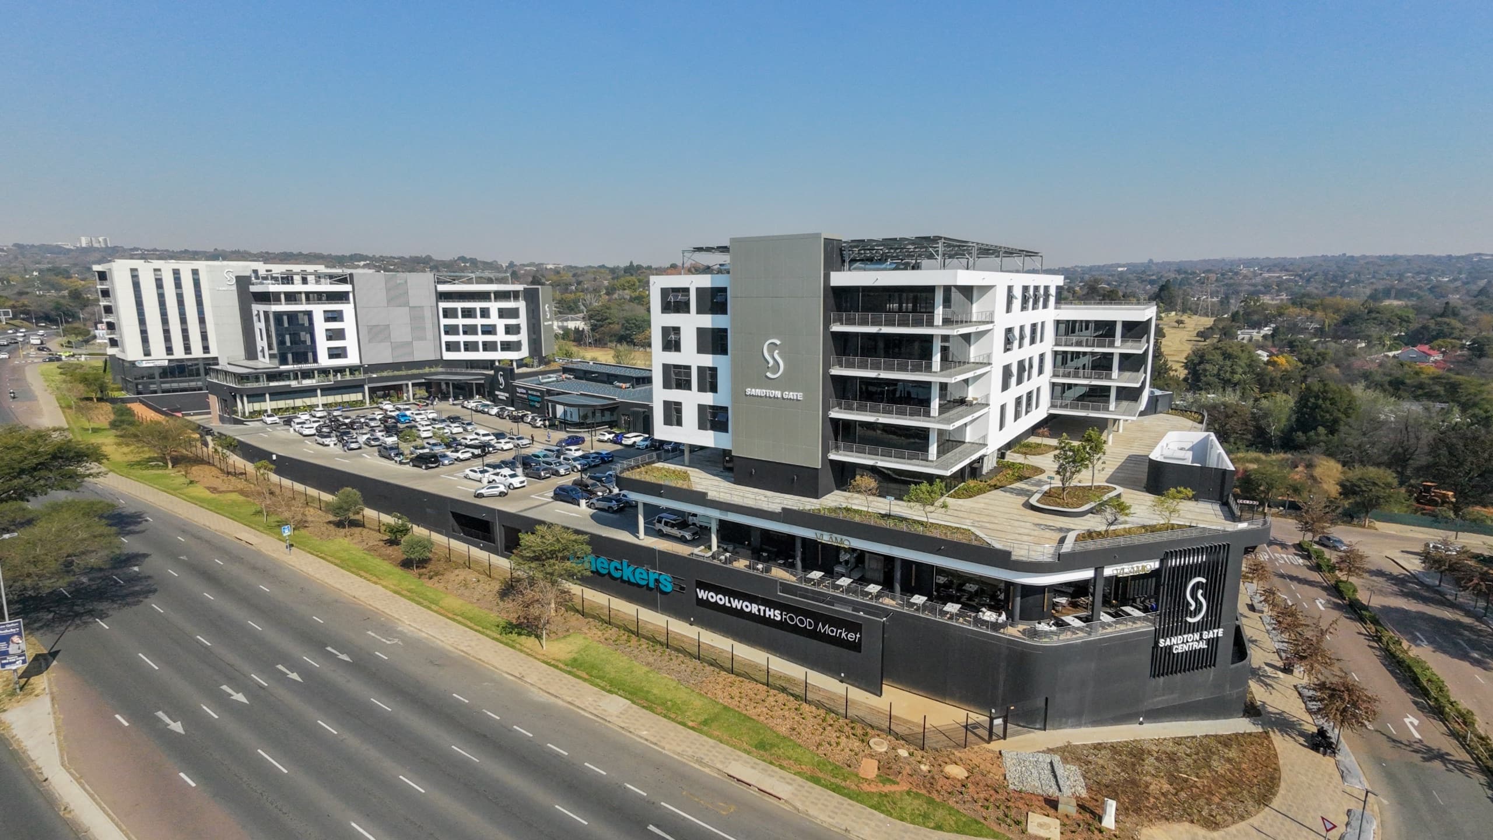
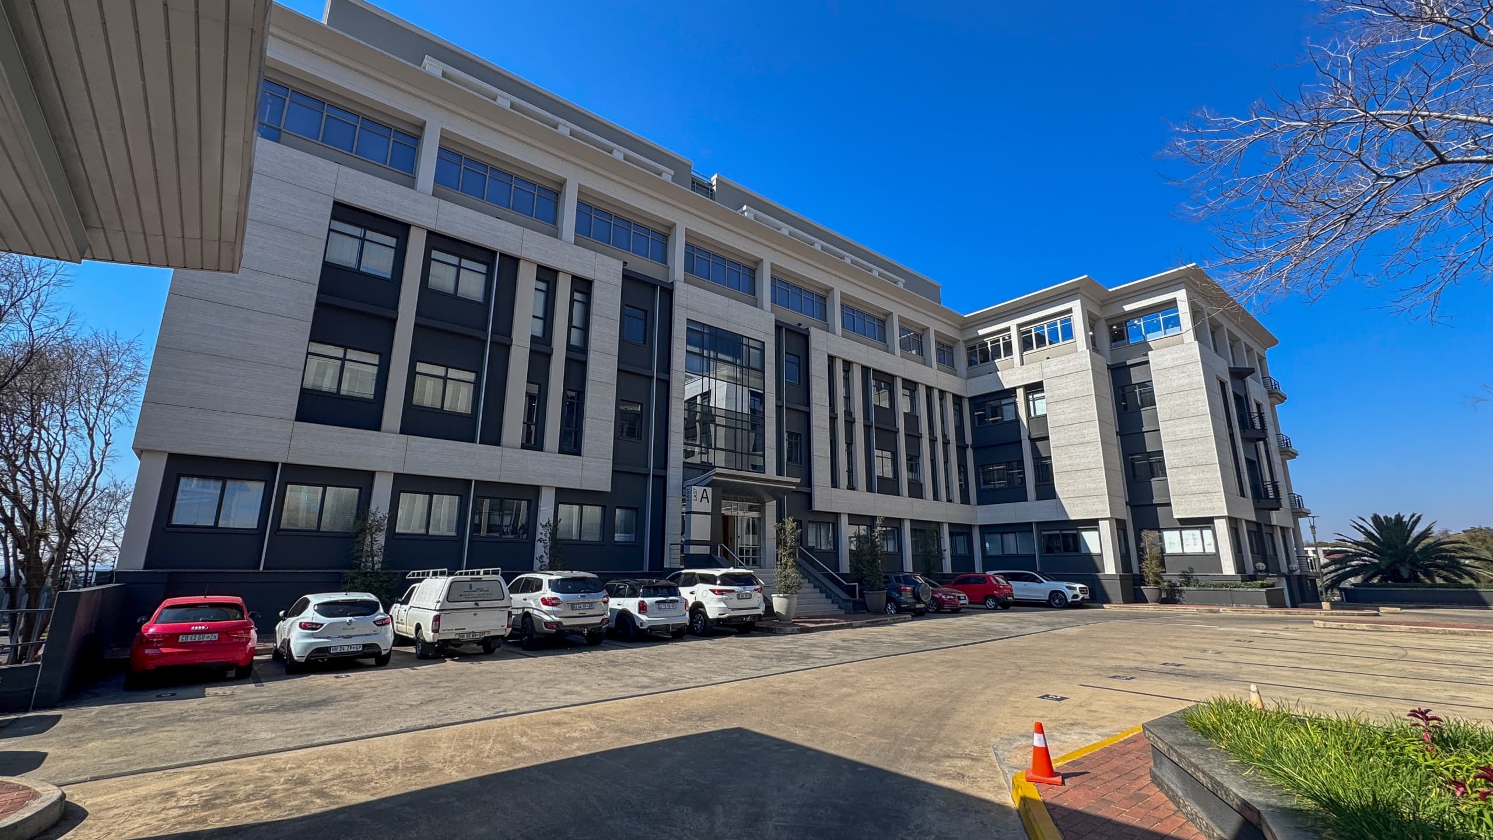
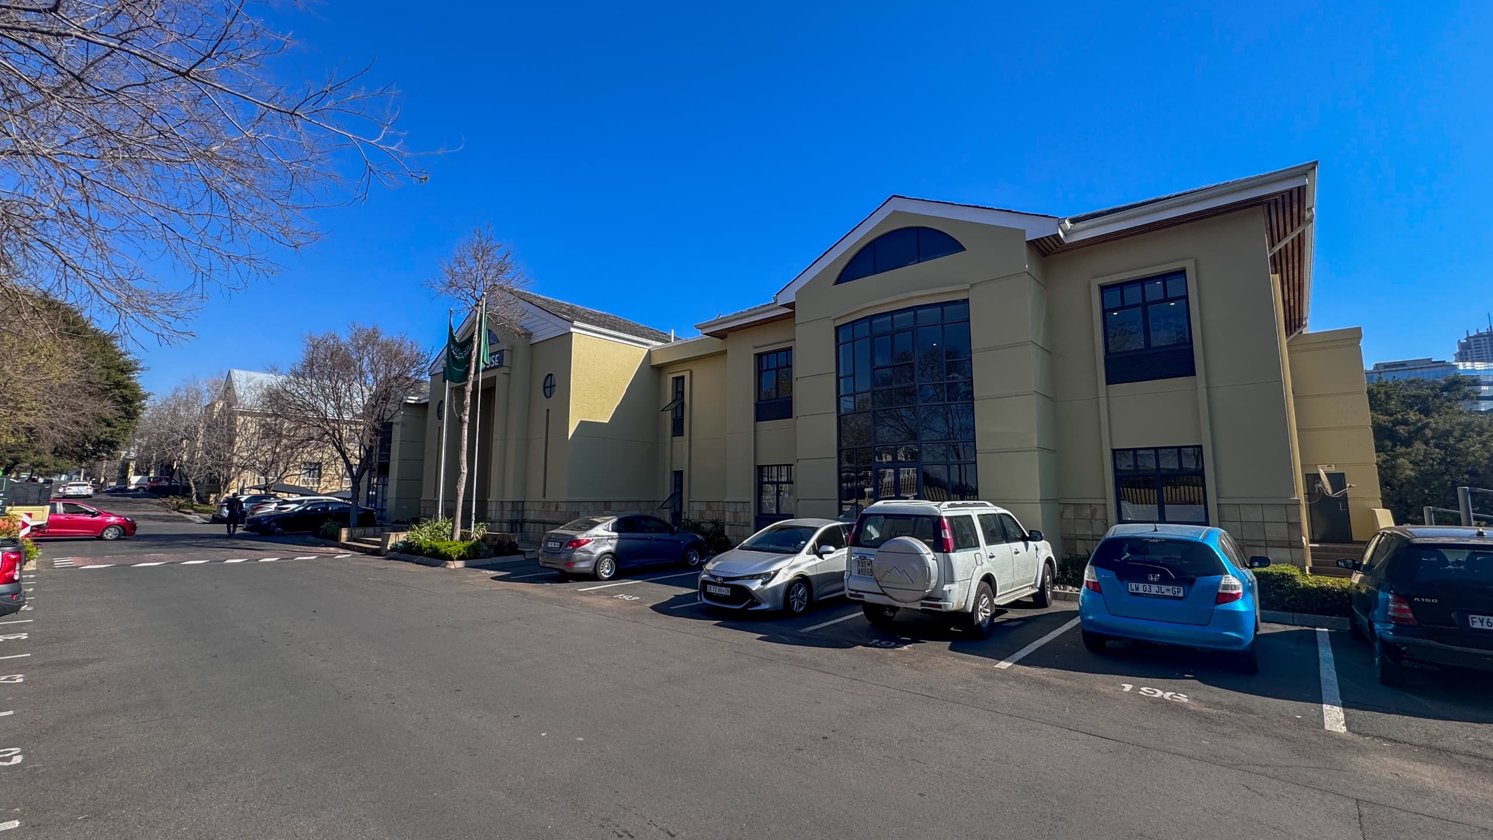
90 Grayston
90 Grayston Drive, Sandton, Sandton Central
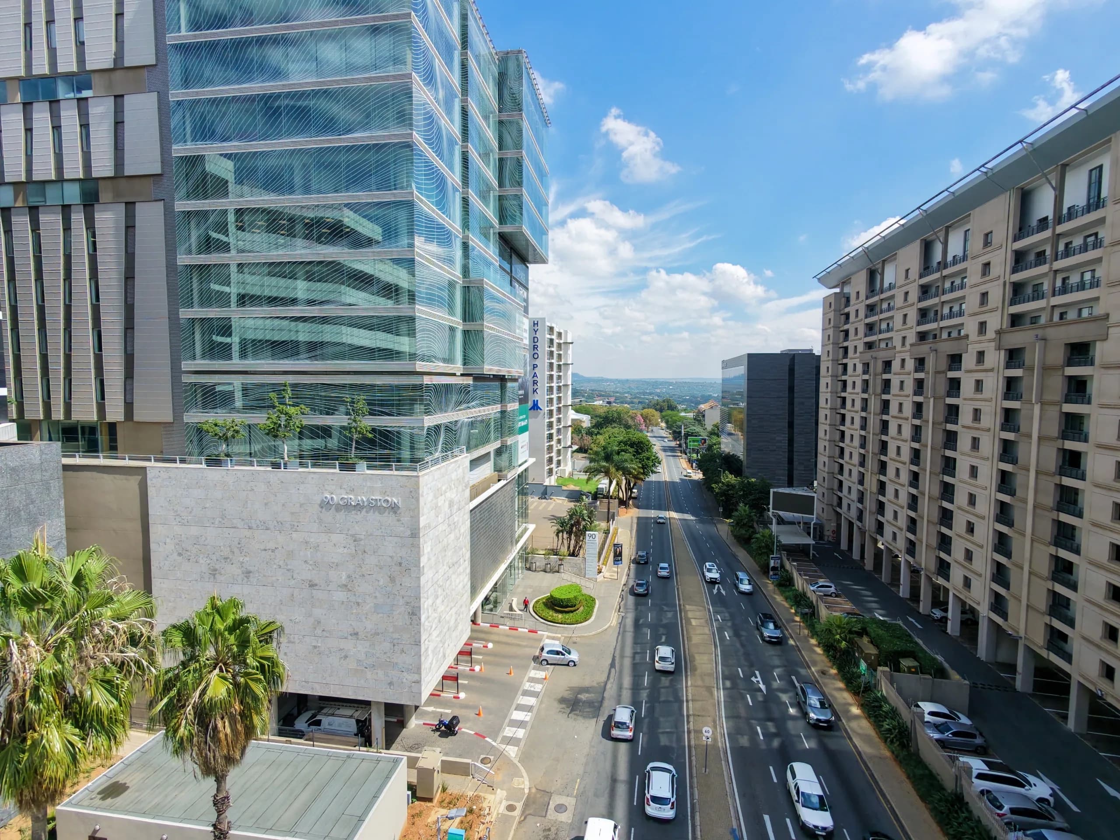
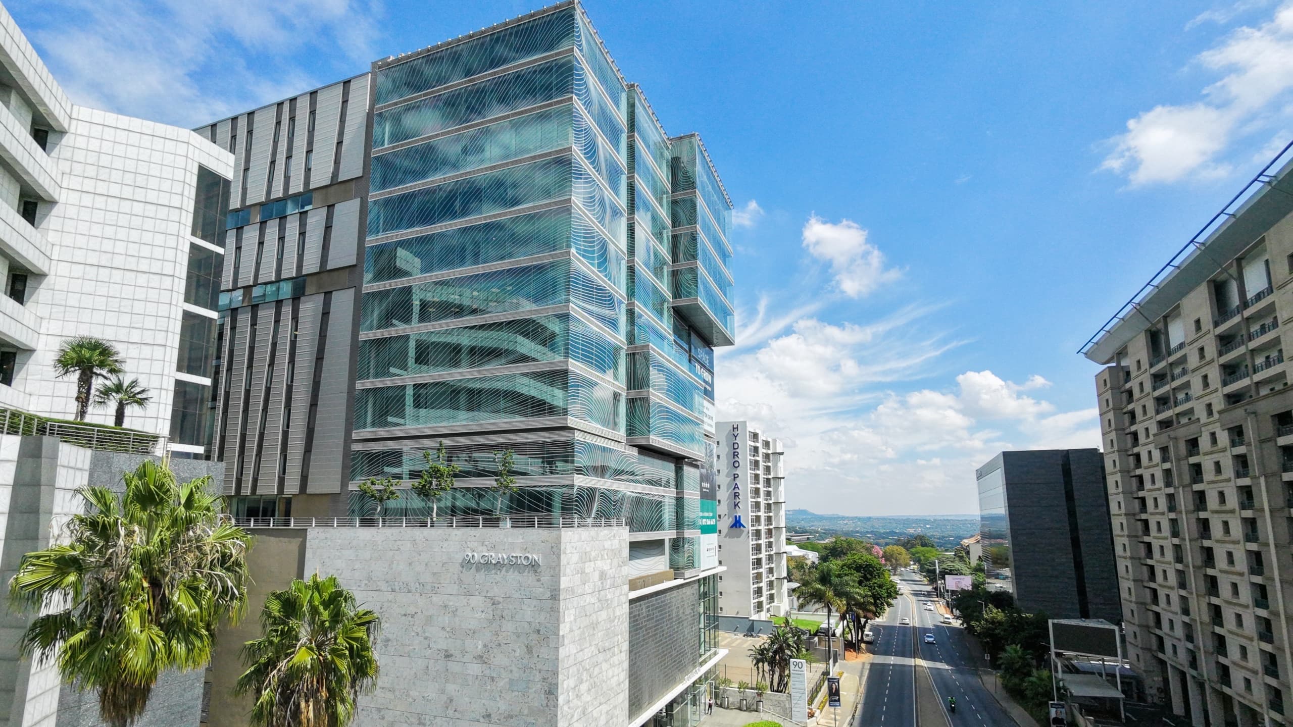
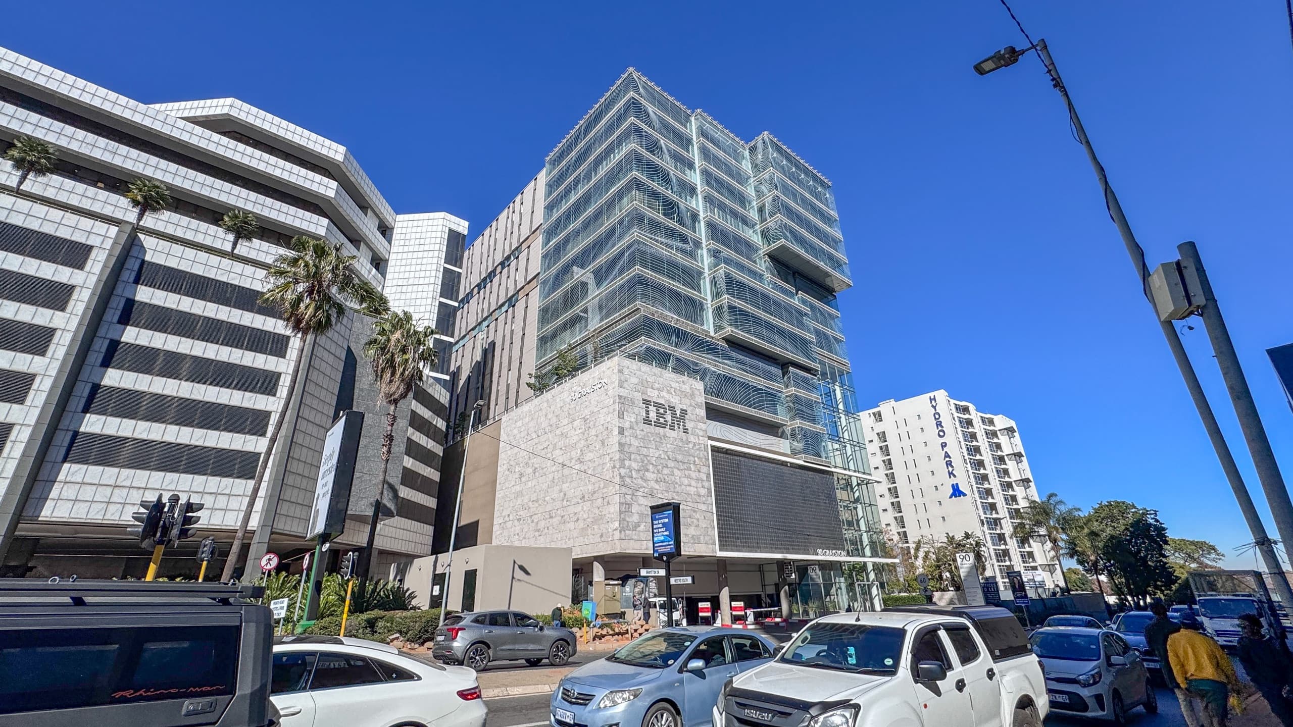
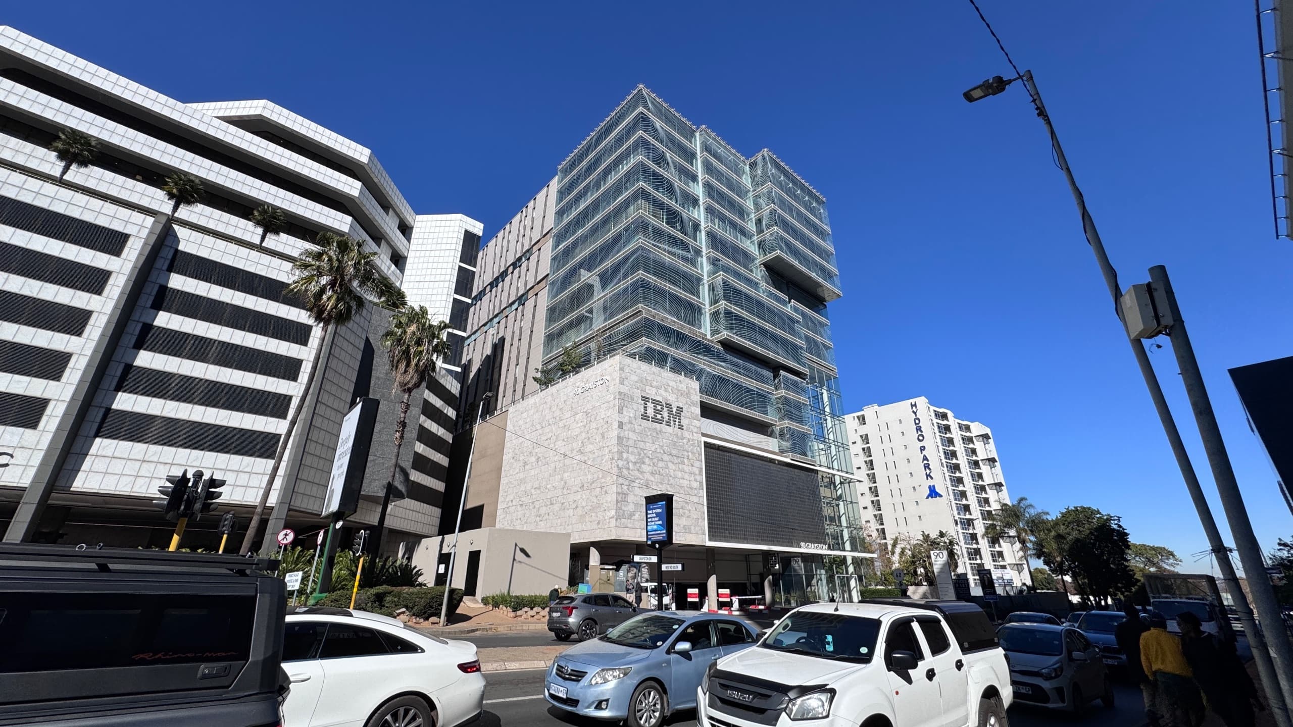
Premium Office Space in Sandton’s Financial Core Standing 16 storeys tall along one of Sandton Central’s most prestigious commercial corridors, 90 Grayston Drive offers 20,168 m² of high-performance, P-Grade office space. Positioned directly adjacent to Investec and surrounded by top-tier multinational headquarters, this landmark building provides an address that immediately elevates brand authority and executive presence. Built for Uninterrupted Business Continuity In today’s commercial climate, operational stability is non-negotiable. 90 Grayston Drive is fully equipped with high-capacity backup generators and redundant water supply systems, ensuring your team operates without friction during municipal disruptions. High-speed fiber connectivity throughout the building supports heavy data demands, while a 4-Star Green Star rating from the GBCSA guarantees optimized energy efficiency and lower operational utility costs. Exceptional Tenant Amenities & Global Shift Support Designed around modern workforce convenience, the building features a ground-floor restaurant ideal for client lunches, informal team catch-ups, and daily dining. For commuting staff, a dedicated private tenant shuttle operates continuously to and from the Sandton Gautrain Station, bridging the last-mile transit gap seamlessly. With state-of-the-art 24-hour security and biometric access control, the building accommodates round-the-clock operations across global time zones in a completely secure environment. Key Property Highlights Total Building GLA: 20,168 m² across 16 flexible office levels Building Grade: P-Grade (Premium Grade) Environmental Rating: 4-Star Green Star Certified by the GBCSA Utility Reliability: 100% backup power (generators) & backup water storage Connectivity: High-speed fiber backbone ready for immediate tenant integration Commuter Integration: Dedicated private shuttle service to Sandton Gautrain Station On-Site Dining: Ground-floor cafe/restaurant for executive and staff convenience Security Infrastructure: 24/7 guarded access, CCTV monitoring, and secure perimeter control Location & Accessibility Prime Sandton Positioning: Located on Grayston Drive with immediate exposure to high-volume commercial traffic. Corporate Ecosystem: Directly neighboring Investec HQ, web/tech hubs, major financial institutions, and legal firms. Arterial Connectivity: Fast, direct access to the M1 Highway via the Grayston Drive interchange. Transit Access: Minutes from the Sandton Gautrain Station via the dedicated tenant shuttle, connecting effortlessly to OR Tambo International Airport and Rosebank/Johannesburg CBD. Retail & Lifestyle: Close proximity to Sandton City, Nelson Mandela Square, and surrounding premium fitness centers and hotels.
Building features
11 Office Units Available
482m² Fitted Office to Let at 90 Grayston Drive, Sandton
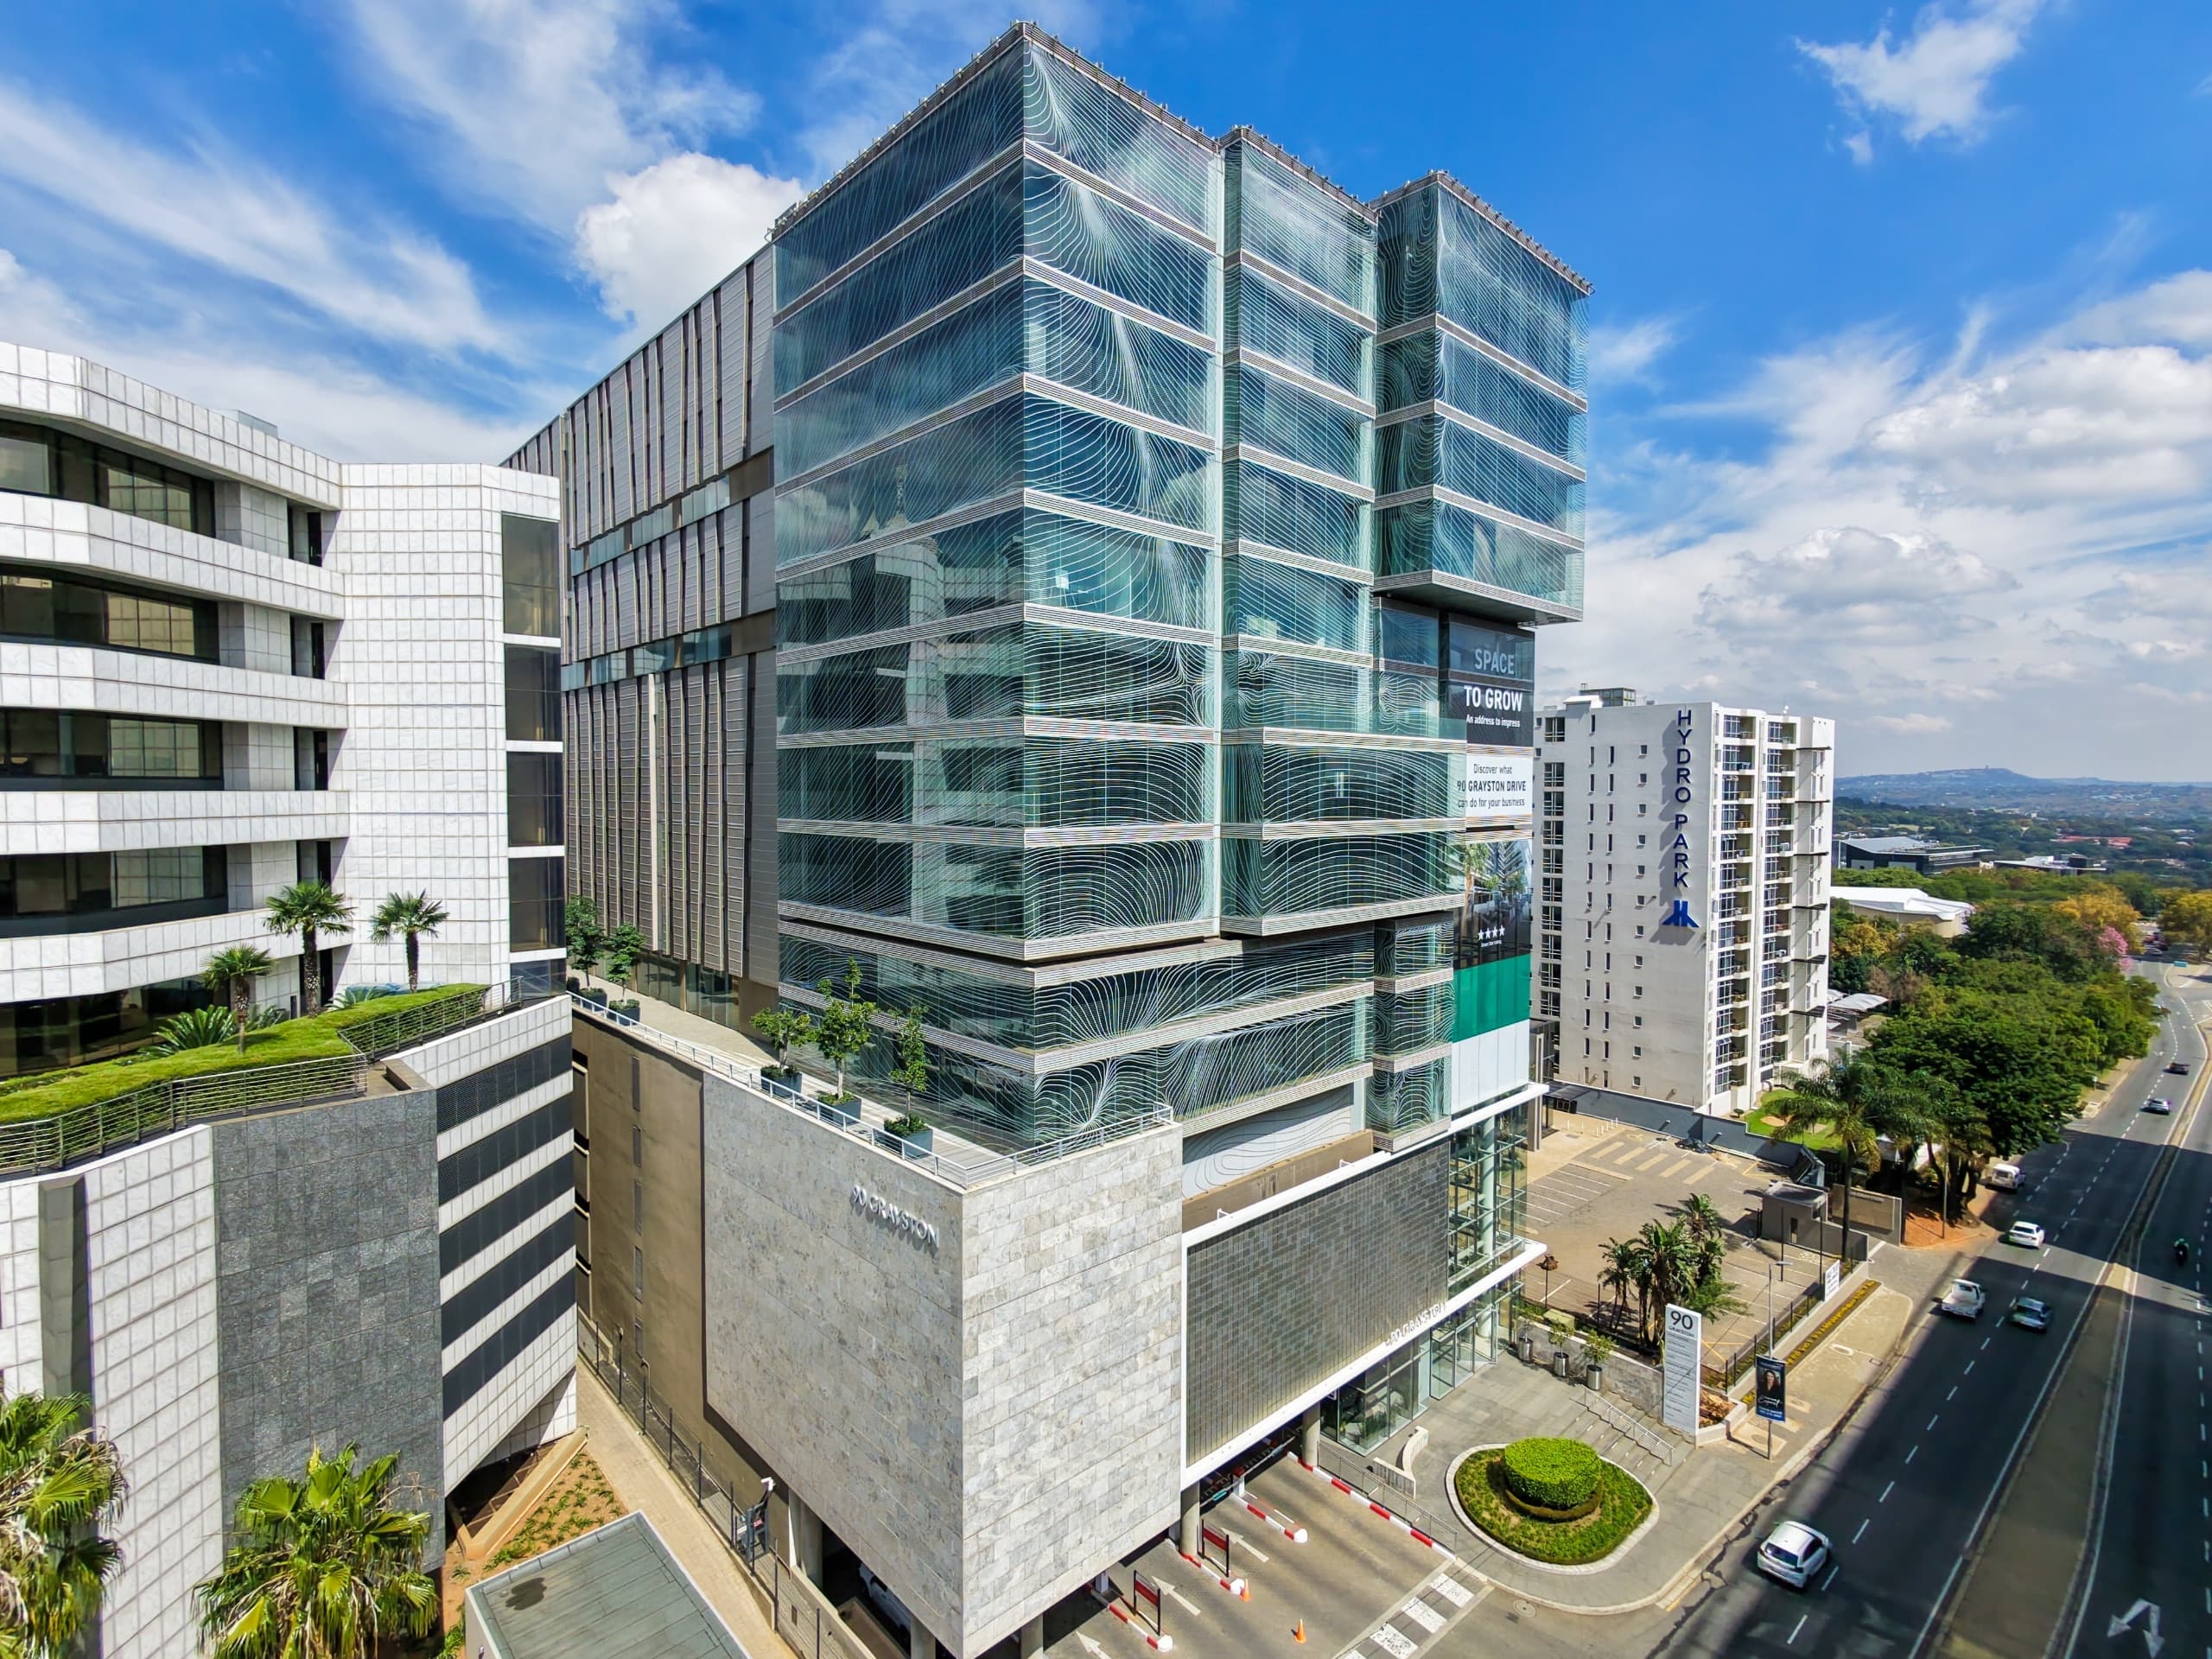
Substantial 1,976m2 White-Boxed 3rd-Floor Corporate Floor Plate | 90 Grayston Drive, Sandton
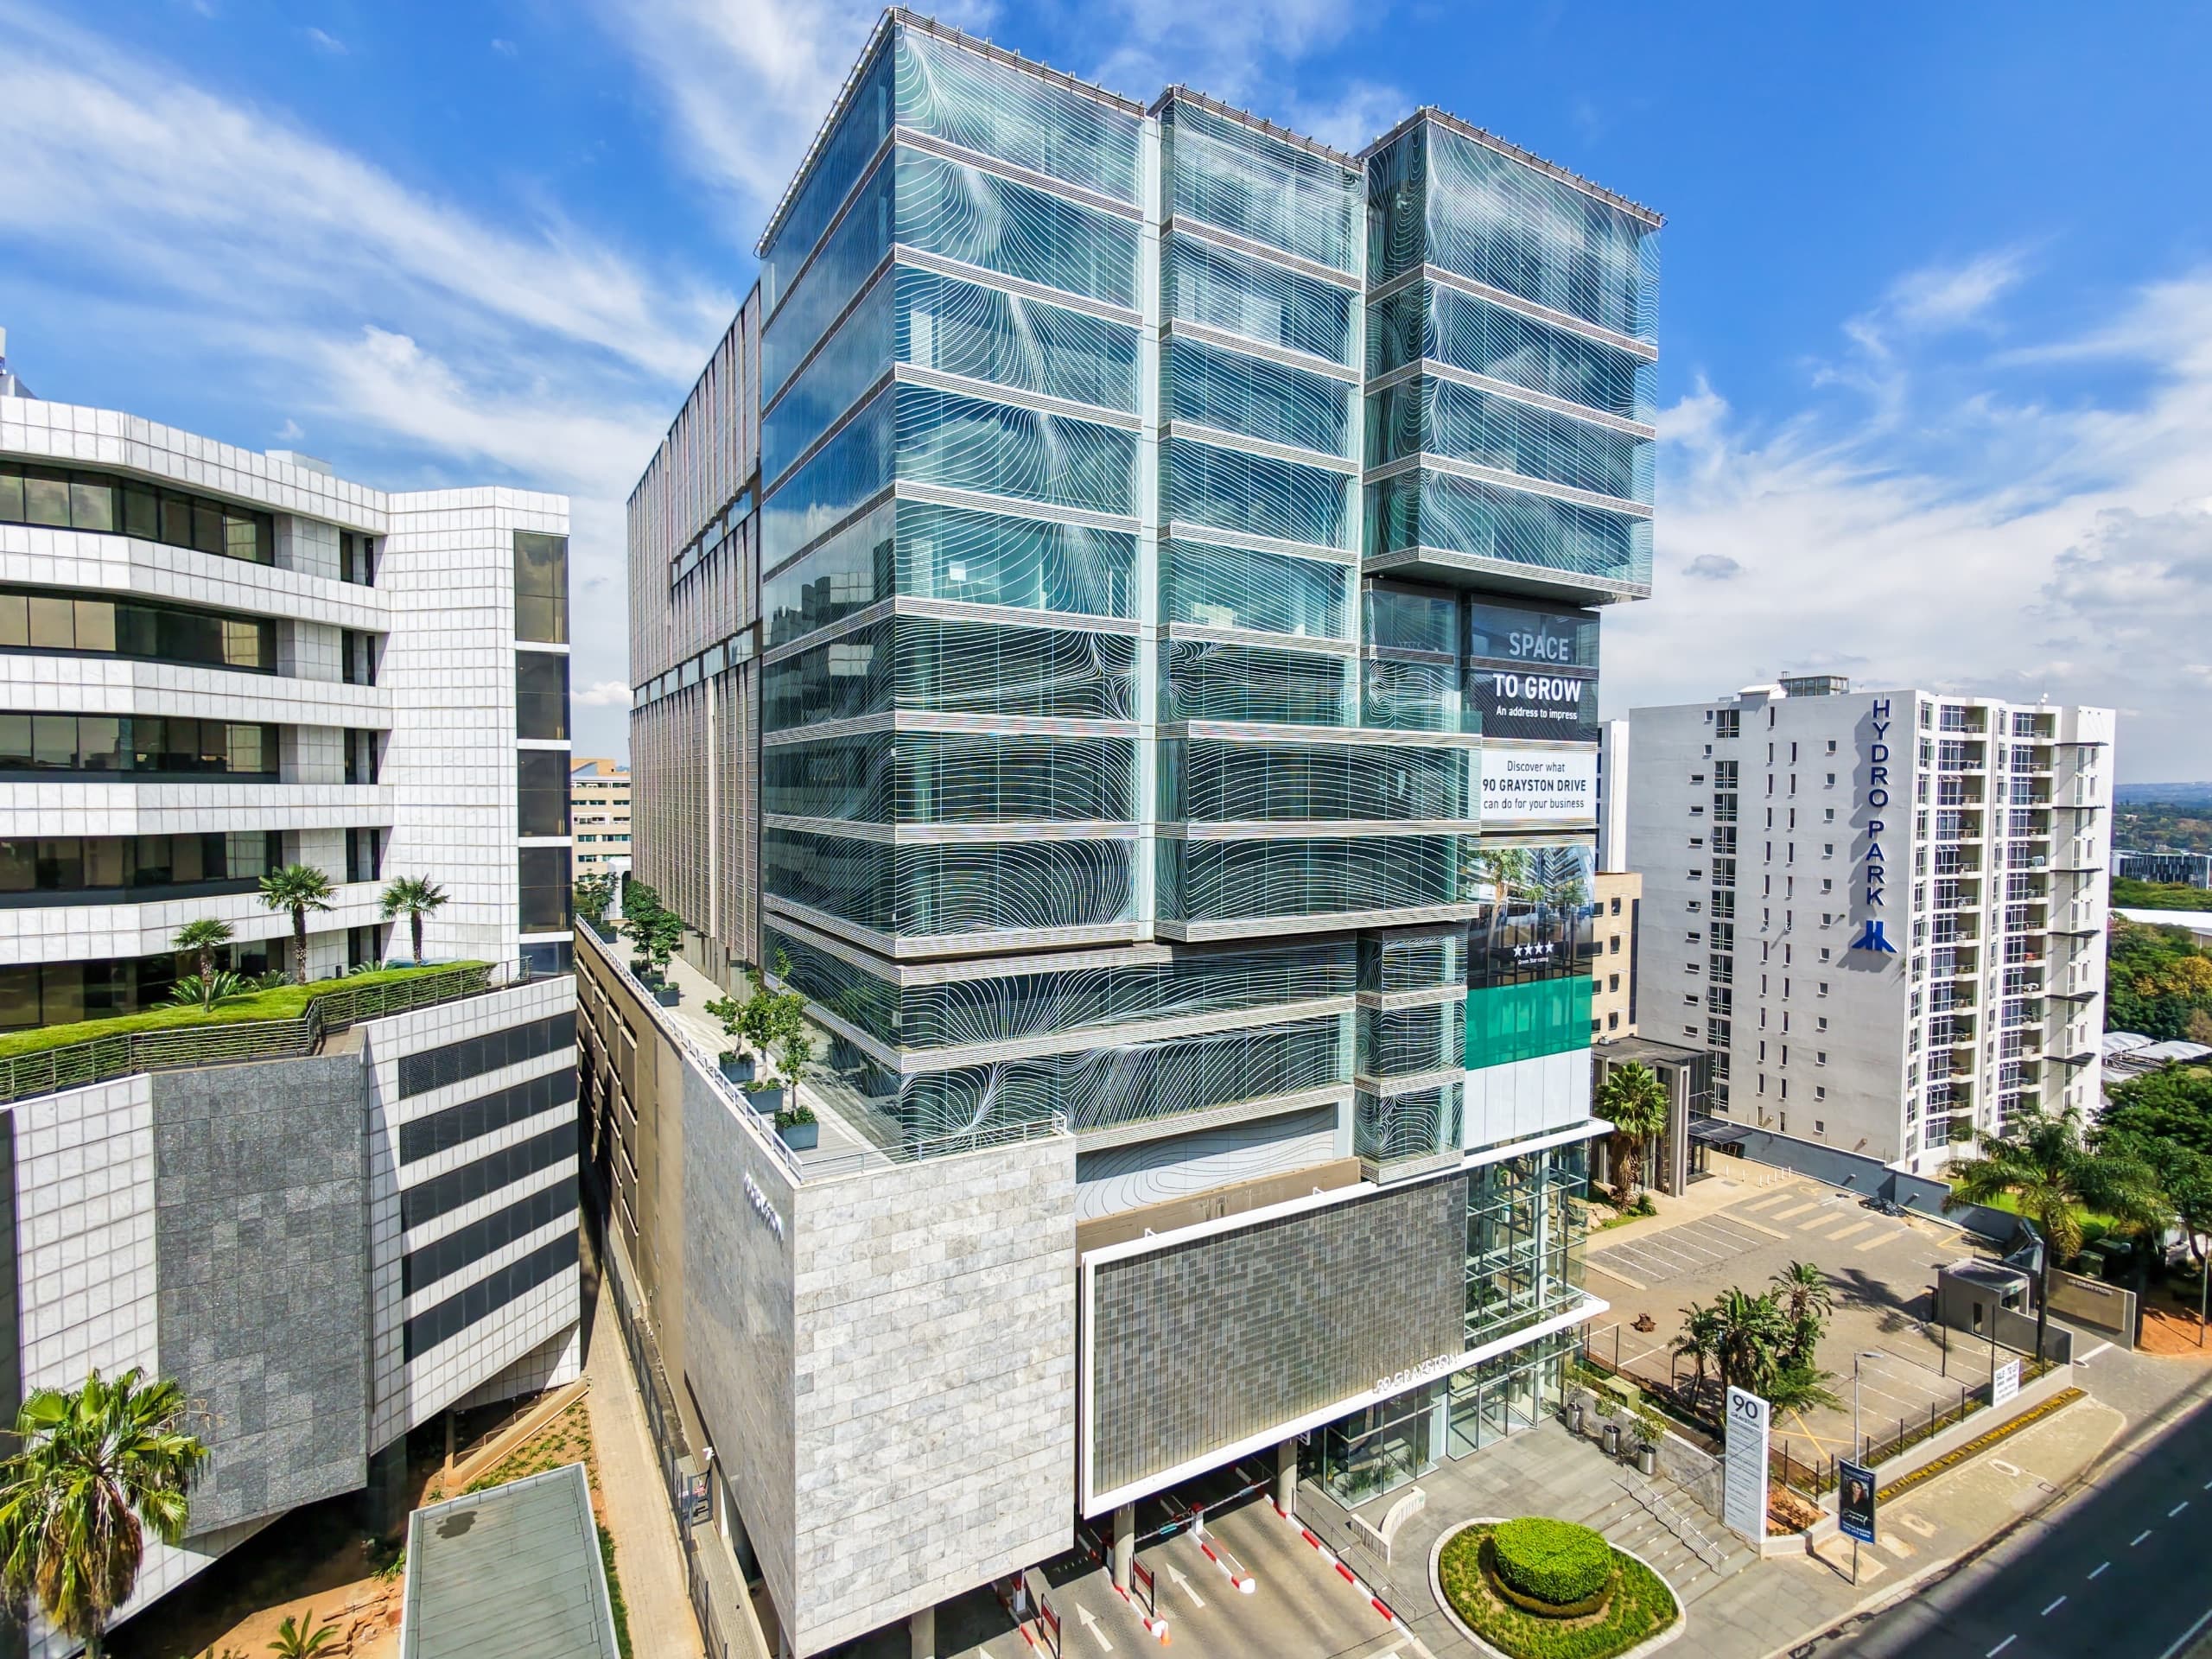
Substantial 1,742m2 Subdivisible Second-Floor Corporate Suite with Dual Skyline Views | 90 Grayston Drive, Sandton
Highly Adaptable 1,235m2 Fitted Second-Floor Workspace with Dual-Aspect Views | 90 Grayston Drive, Sandton
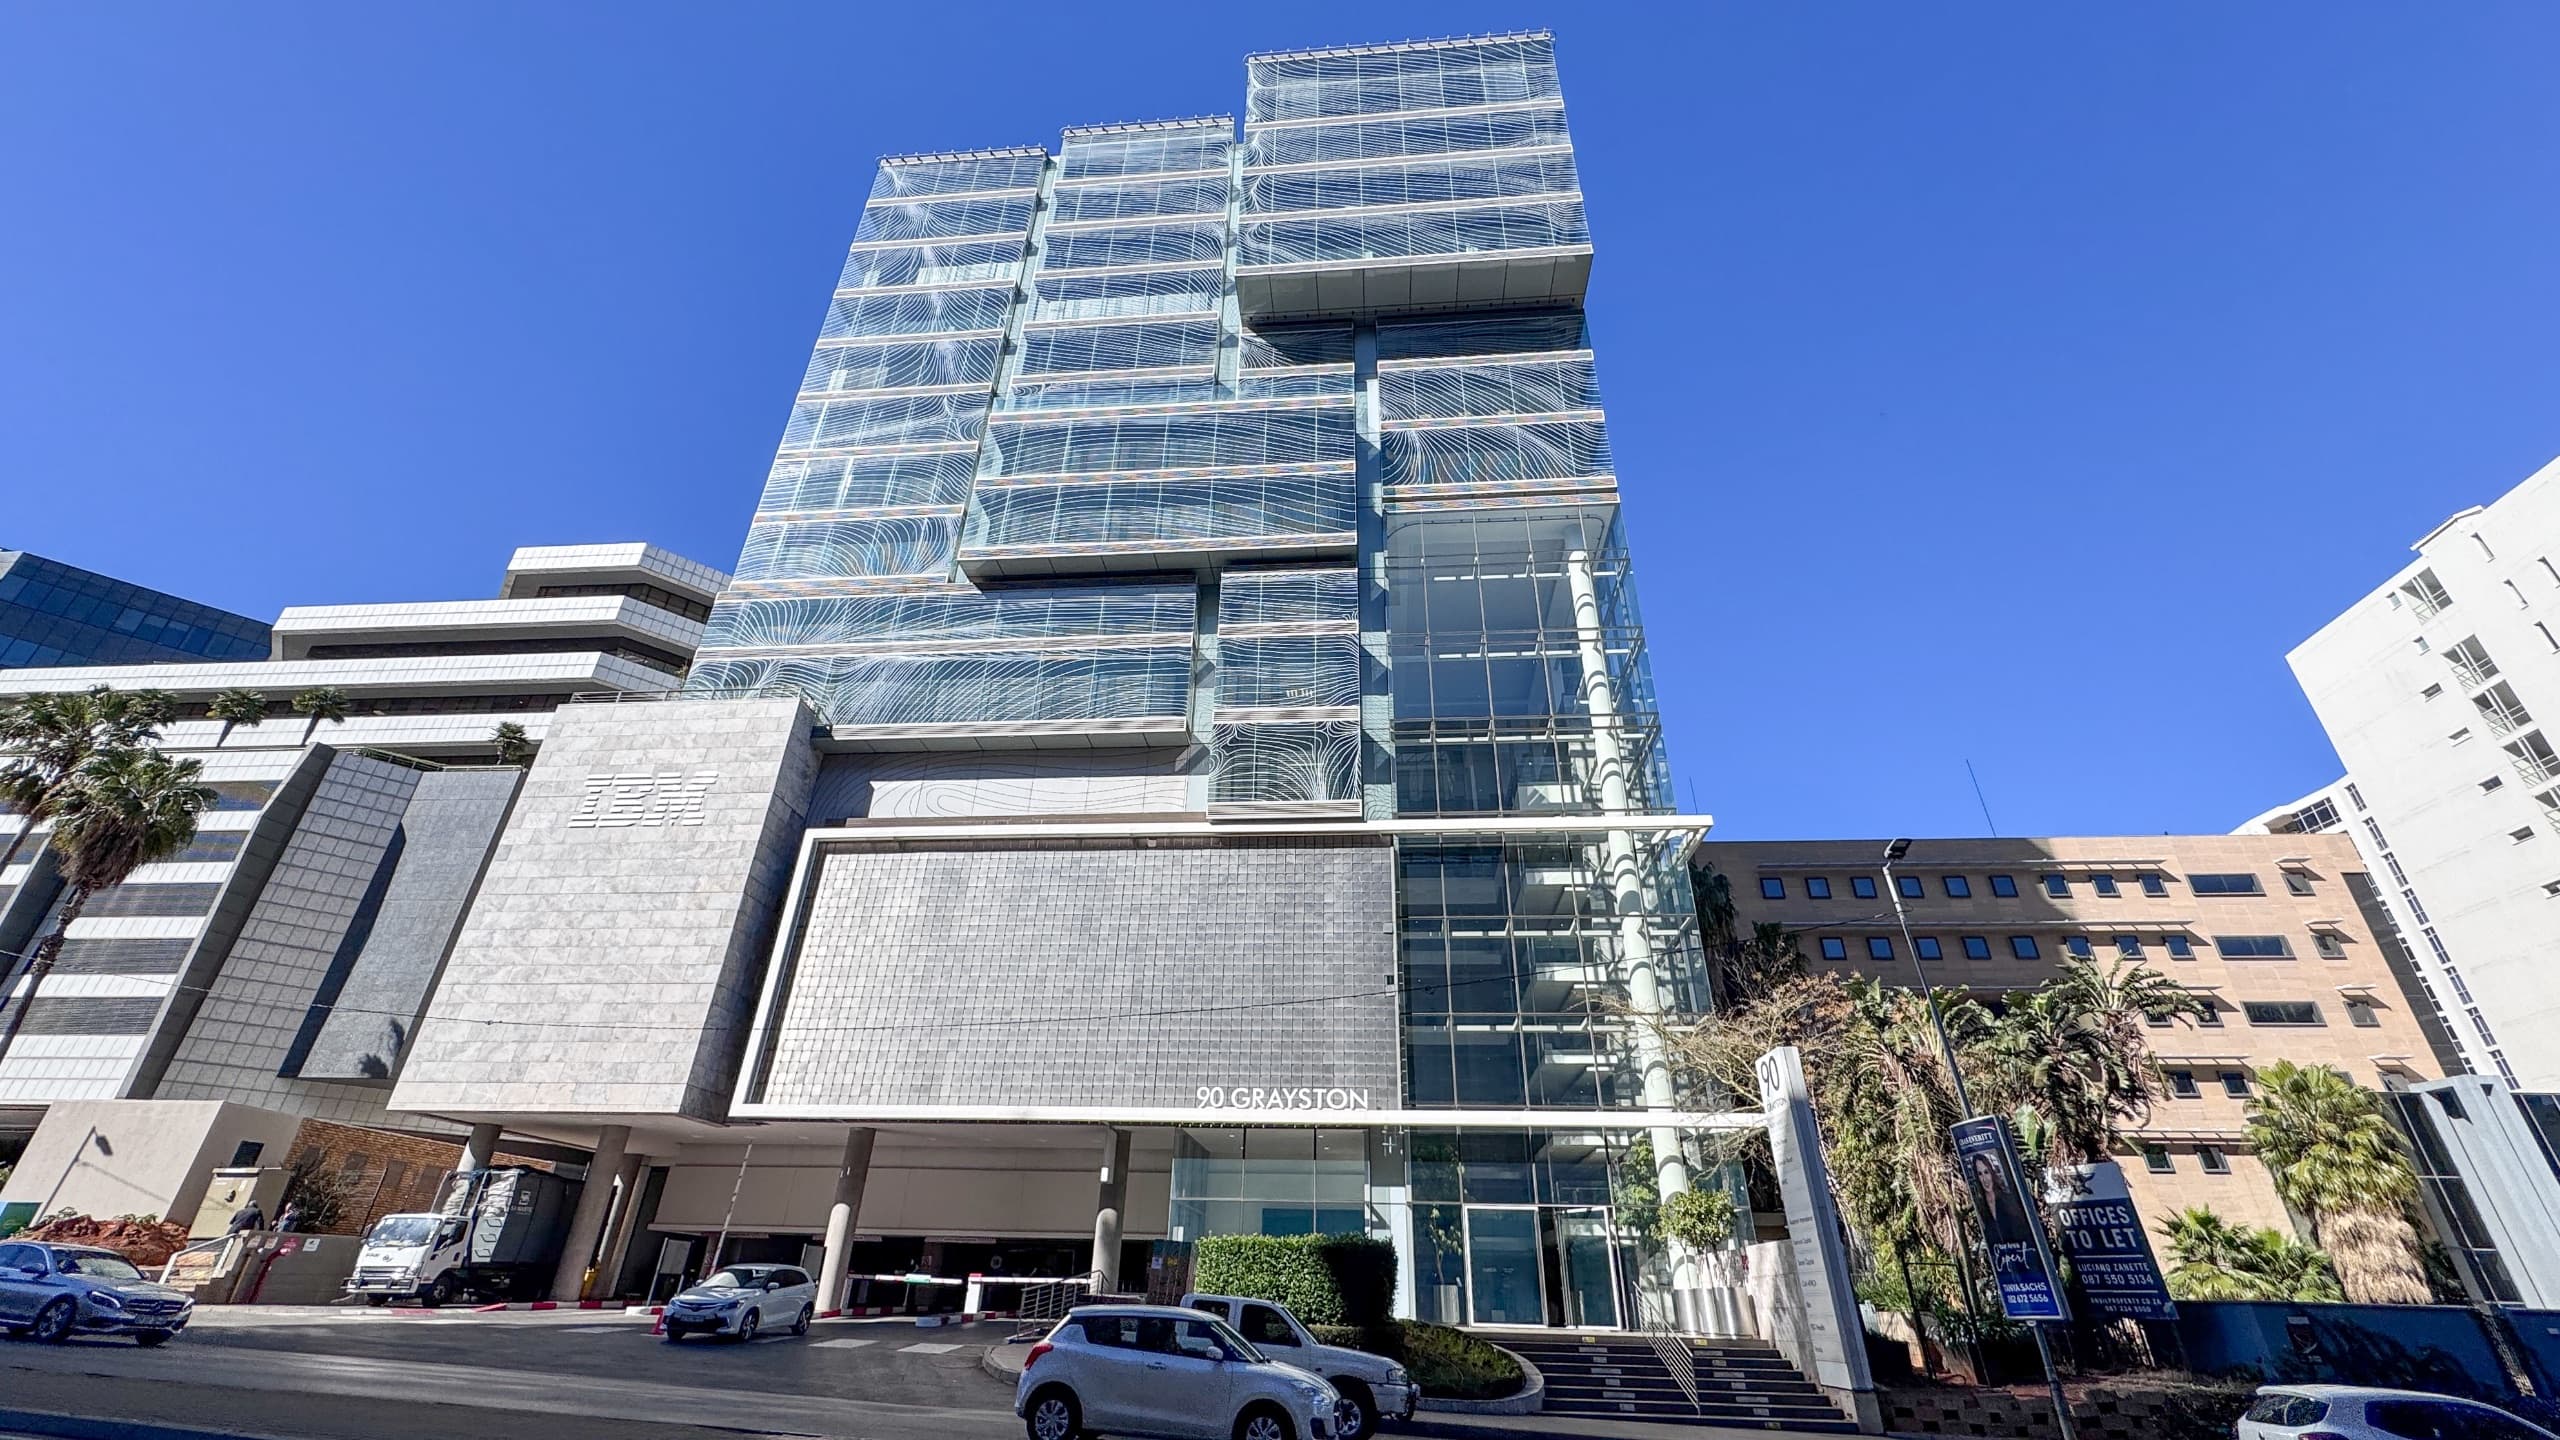
1,097m2 Entire Fitted Floor | 90 Grayston CBD
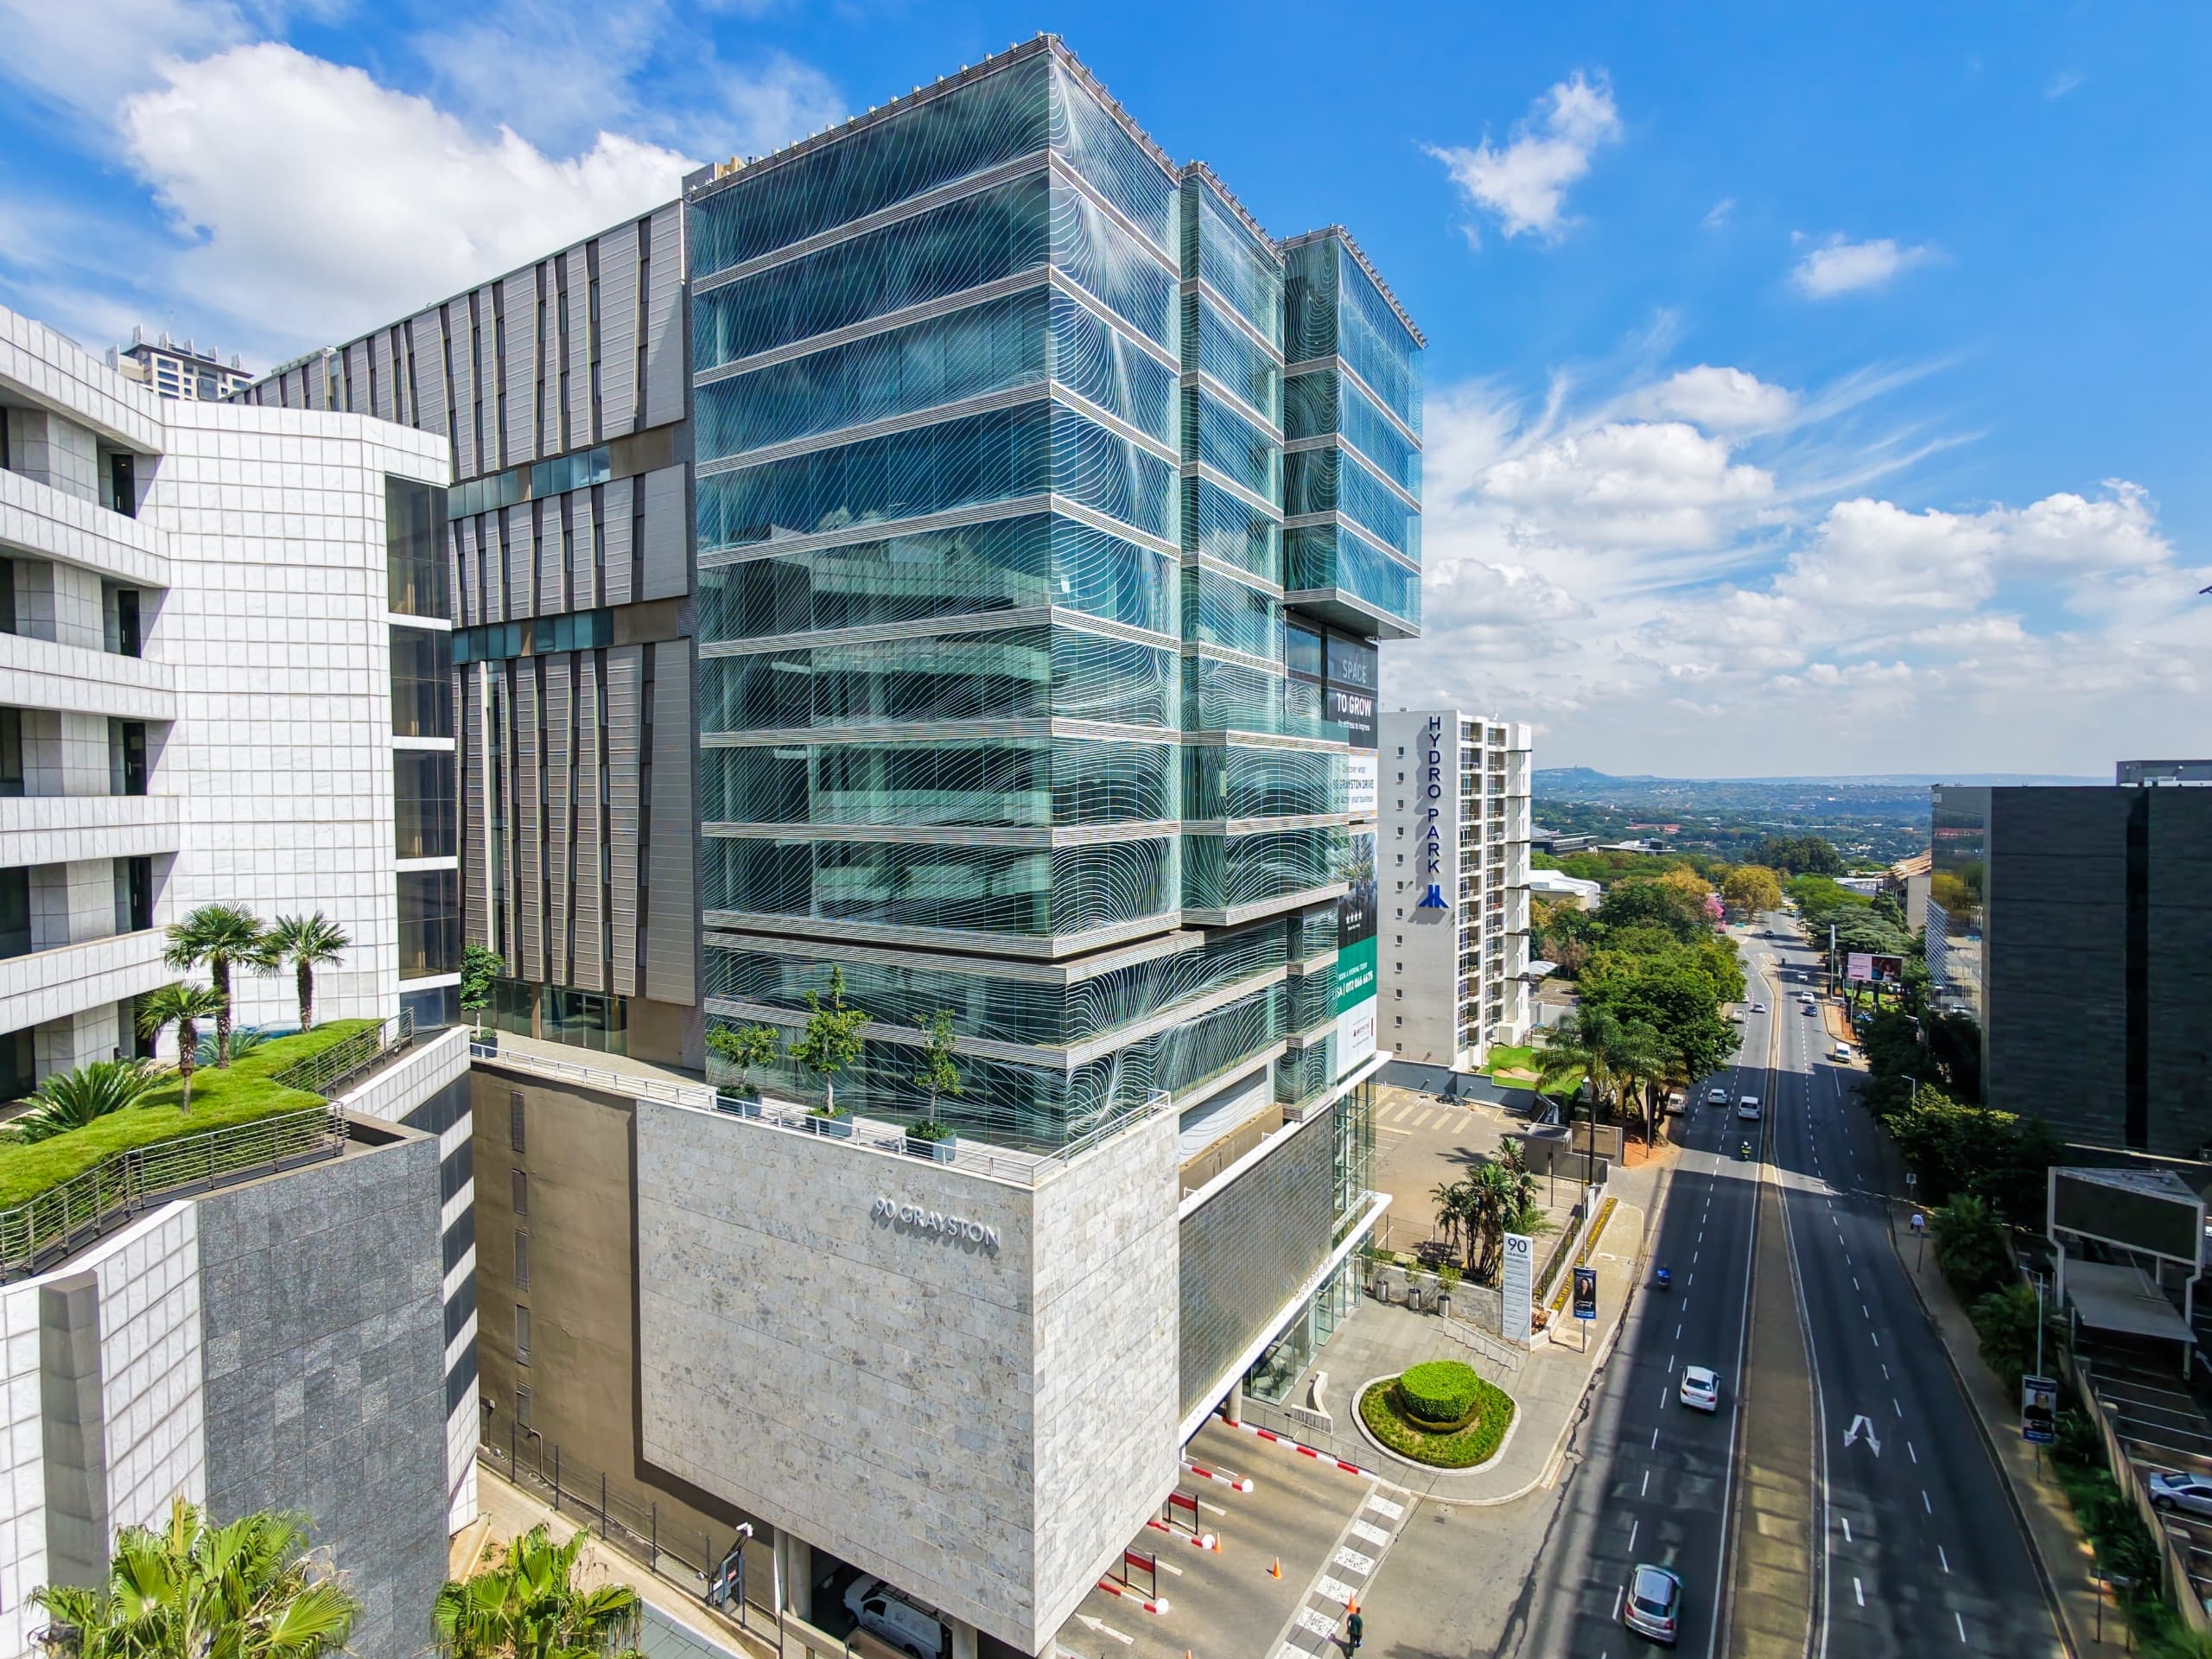
Ground Floor 1,093m2 Premium Corporate Client Suite and Training Center | 90 Grayston Drive, Sandton
Ultra-Modern 597m2 Fitted Workspace with Canteen & Call Booths | 90 Grayston Drive, Sandton
Refined 552m2 7th-Floor Wood-Finished Suite | 90 Grayston Drive, Sandton
Highly Efficient 545m2 Fitted Second-Floor Workspace with Dual-Aspect Views | 90 Grayston Drive, Sandton
Elevated 536m2 White-Boxed 9th-Floor Suite with Eastern Skyline Views | 90 Grayston Drive, Sandton