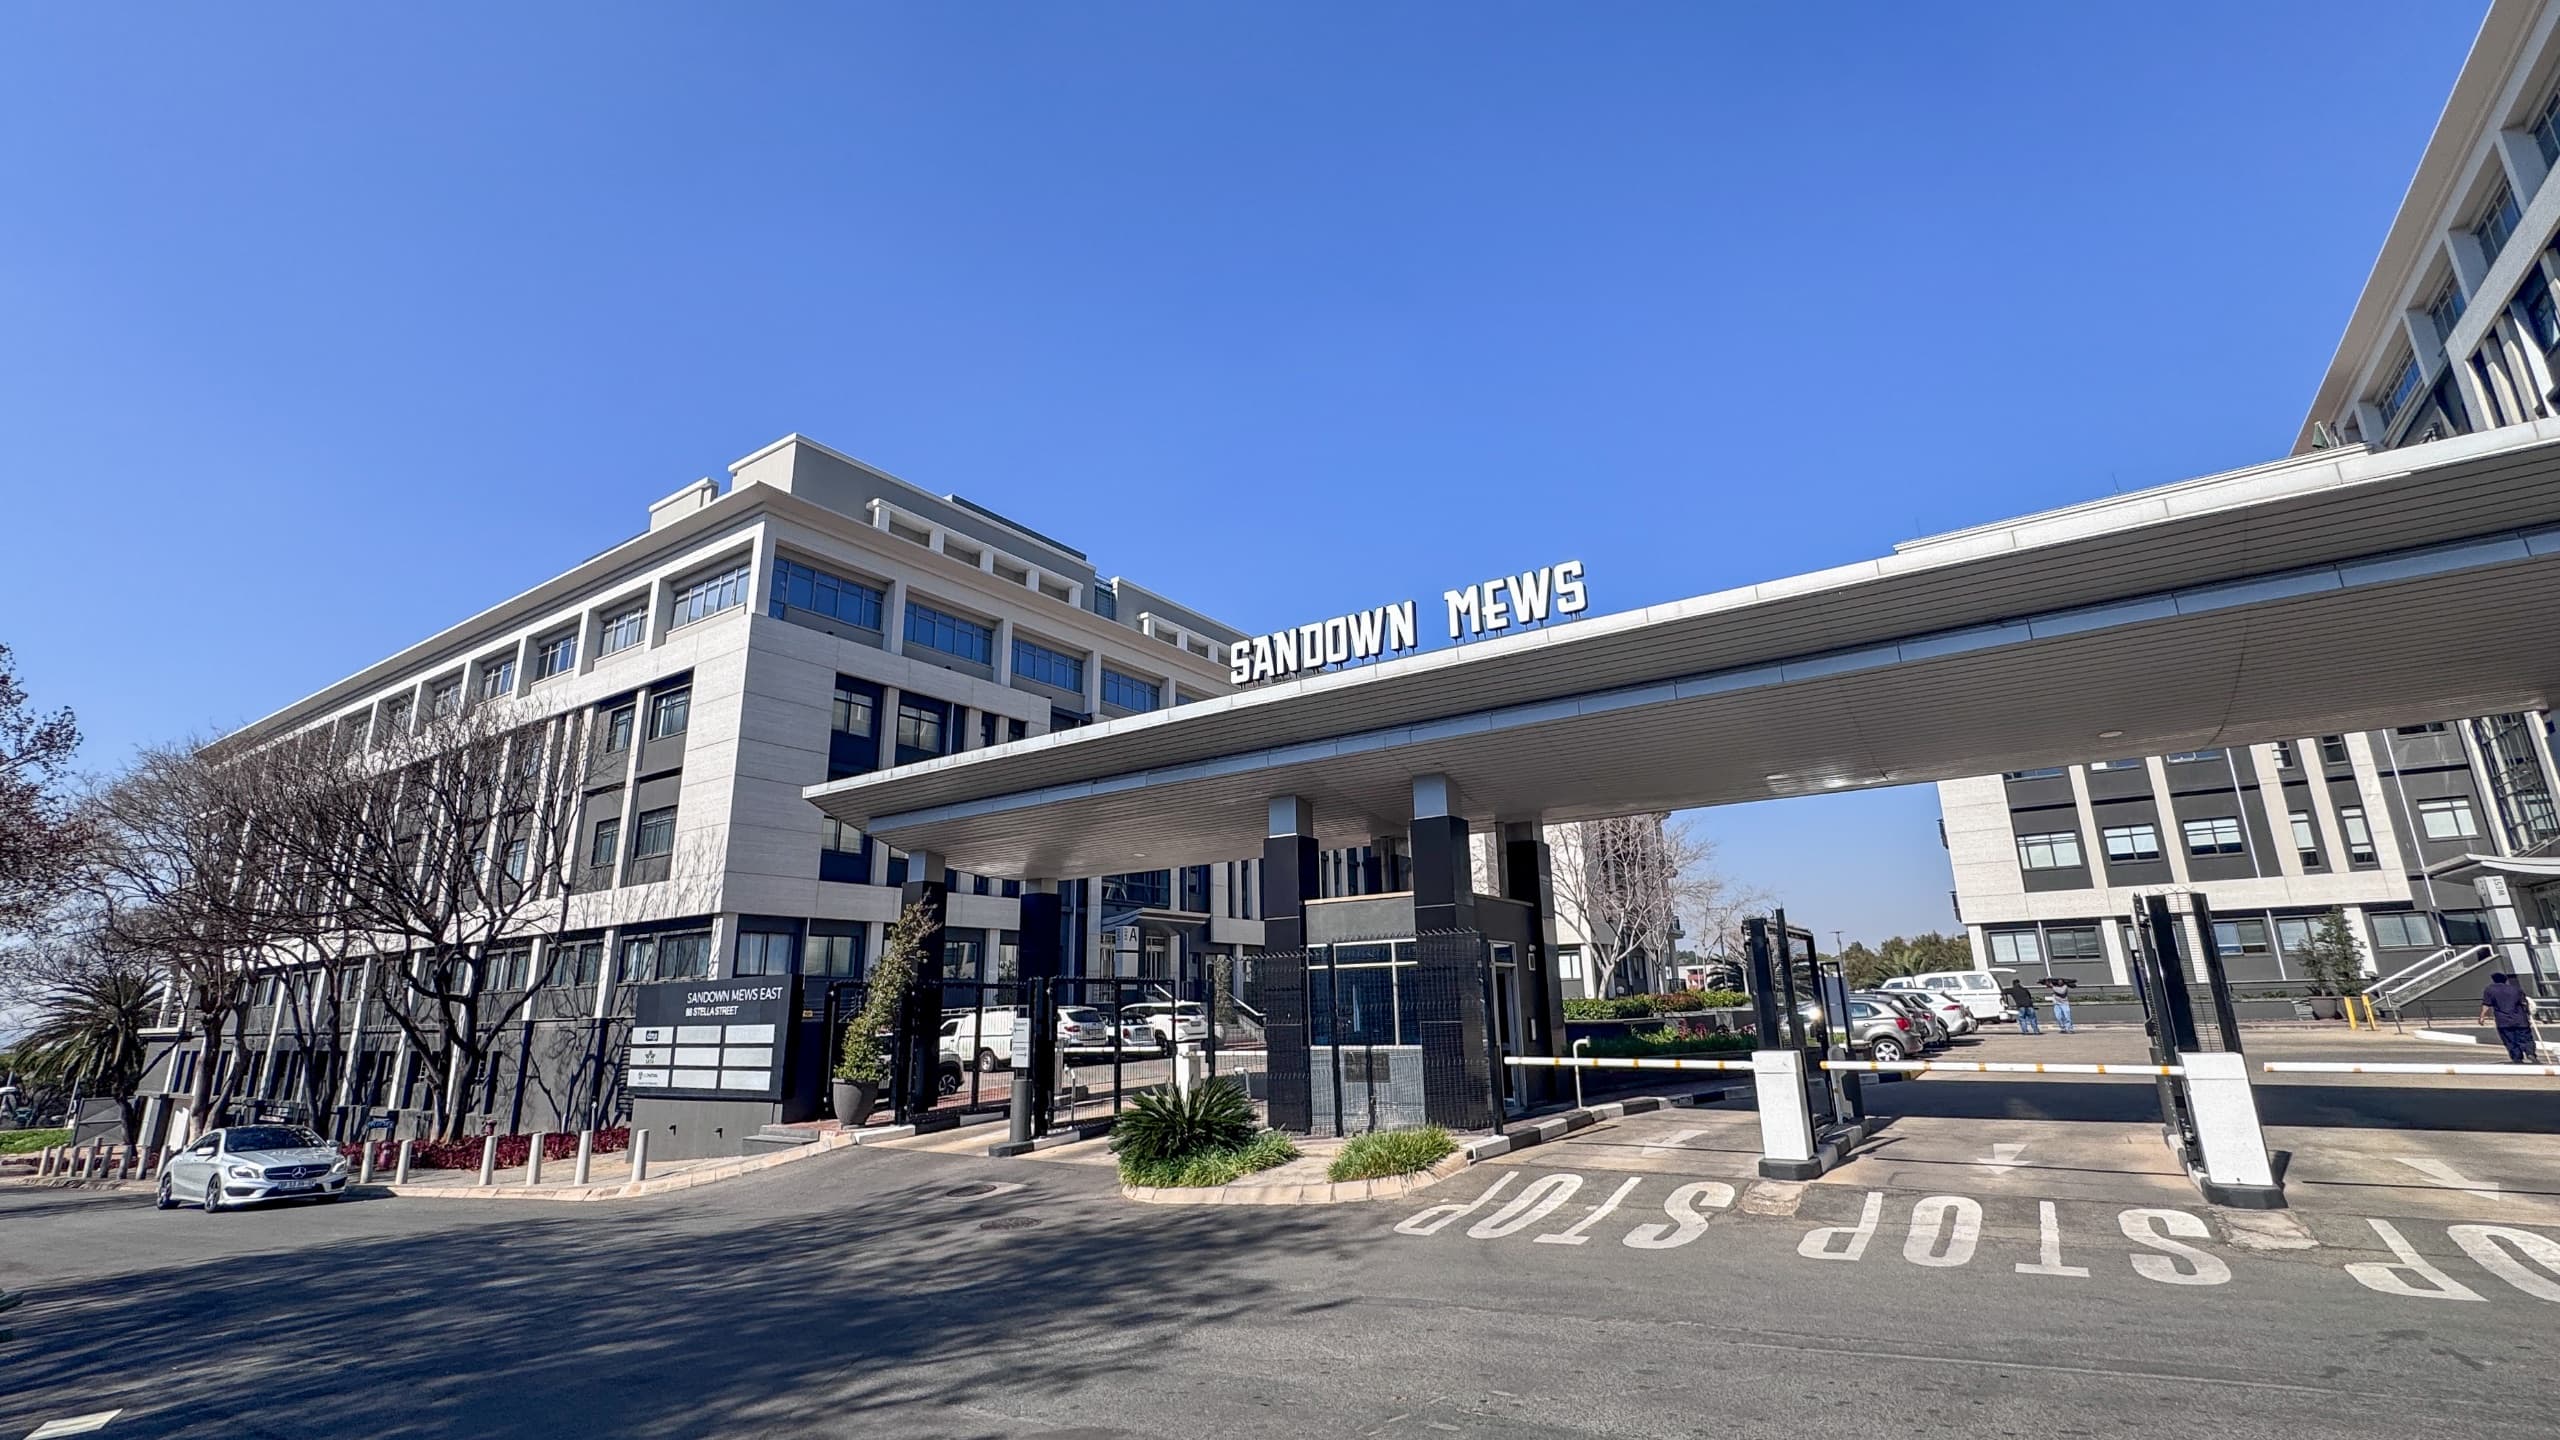
Sandown Mews
88 Stella Street, Sandton, Sandton Central
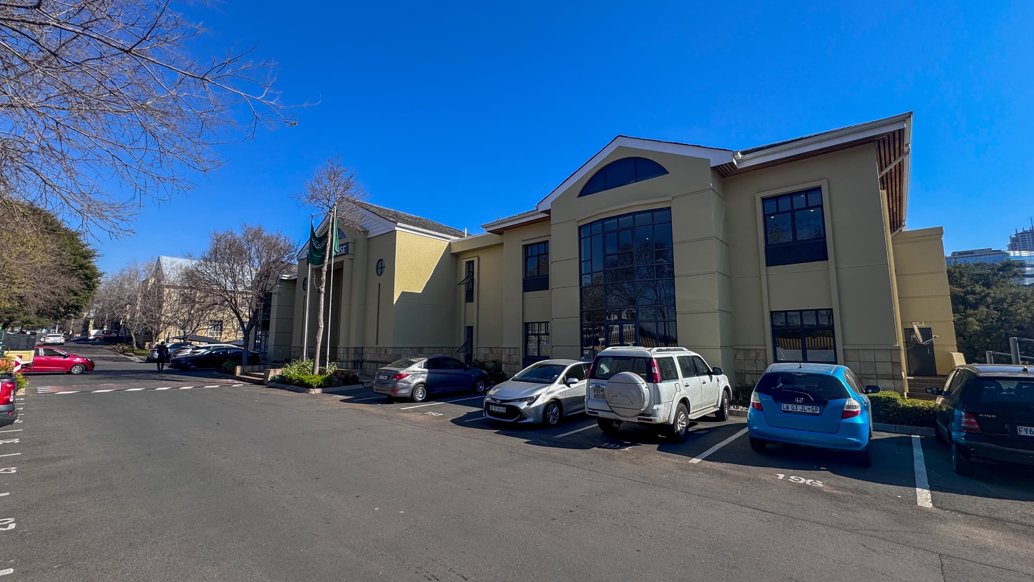
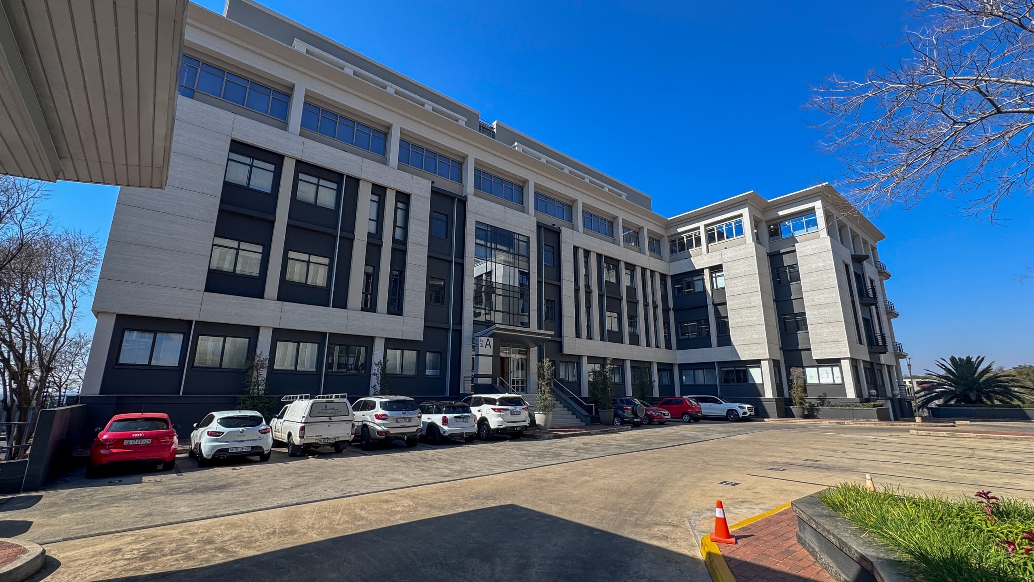
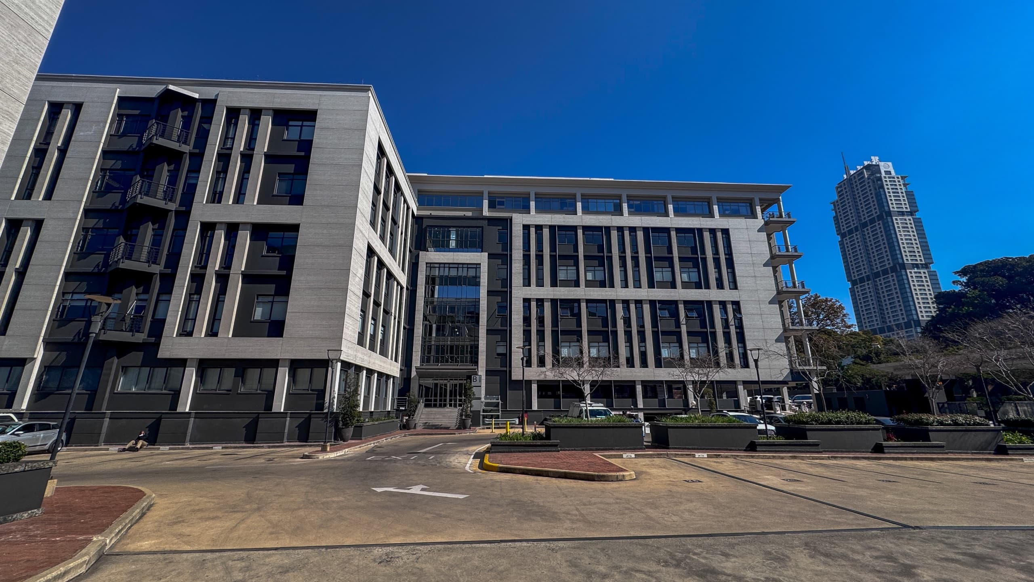
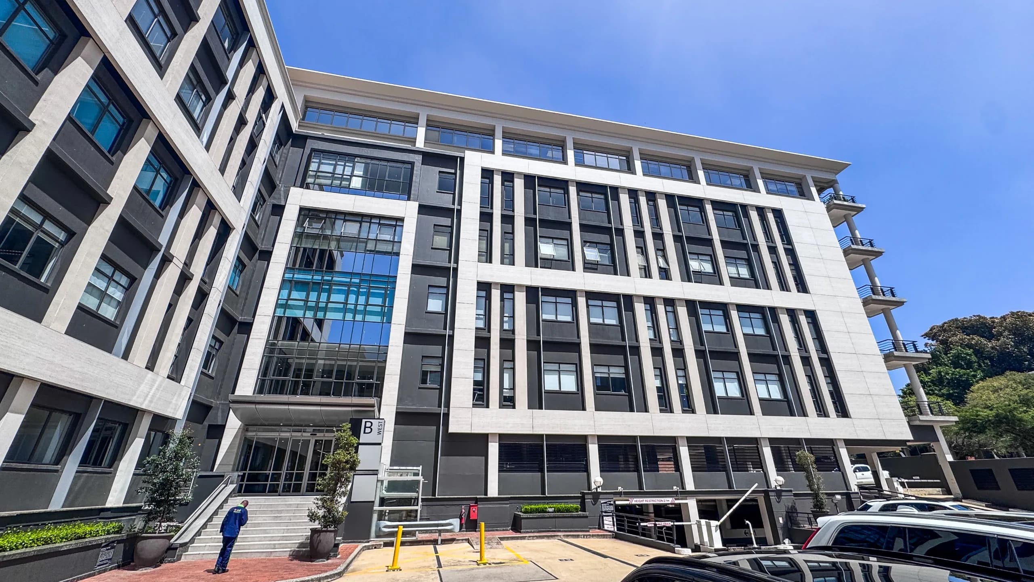
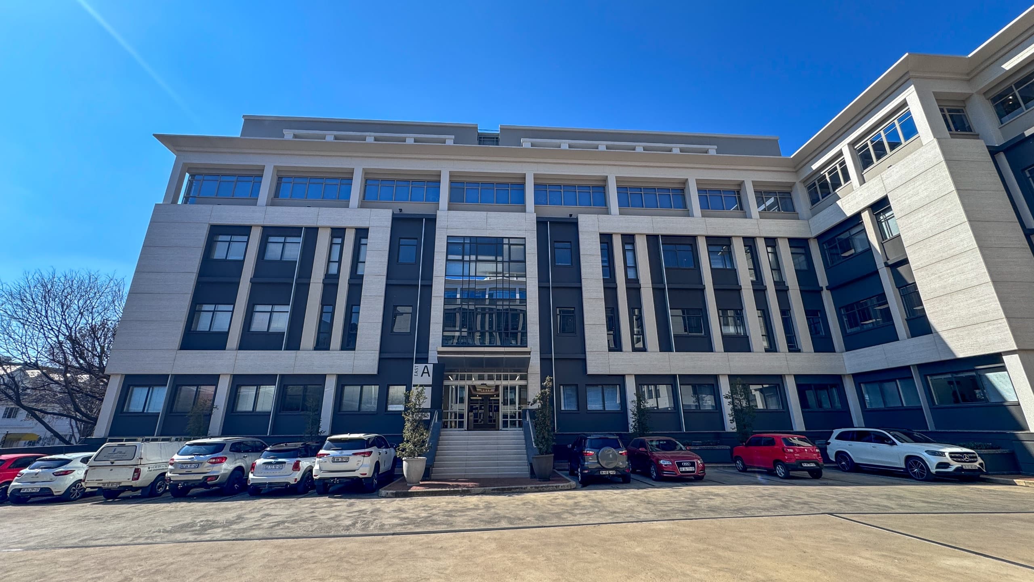
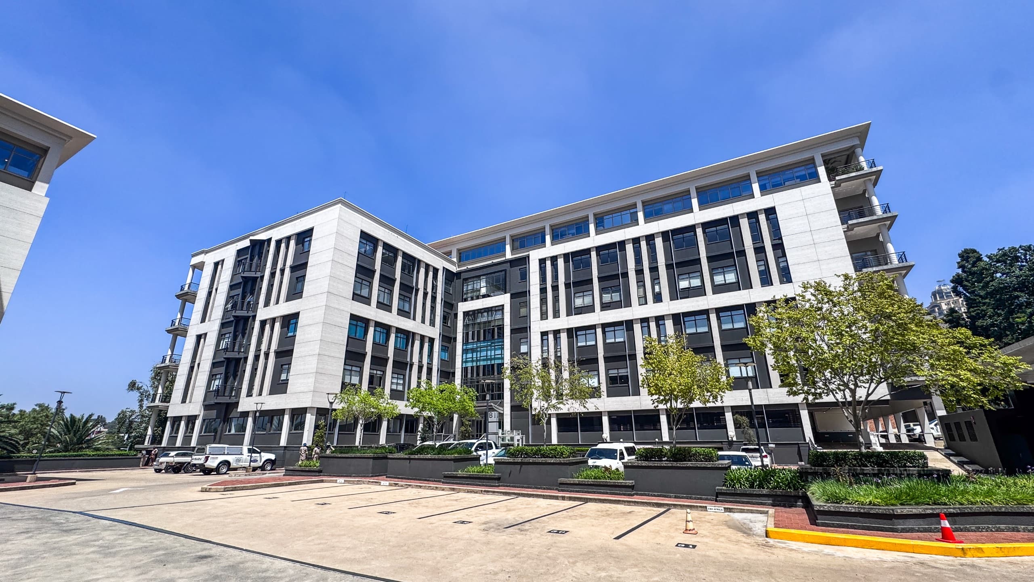
Refurbished Modern Workspaces Overlooking Mushroom Park Situated in the vibrant commercial core of Sandton, Sandown Mews delivers an executive A-Grade business address tailored for forward-thinking enterprises and multinational corporate tenants. The office park has recently undergone extensive upgrades, featuring contemporary architectural façades, sleek modern entrance lobbies, and beautifully refurbished workspaces in the West Block. Elevating the tenant experience, the property boasts an exclusive rooftop entertainment and breakaway terrace overlooking Mushroom Park, providing a scenic open-air setting for corporate hosting, staff wellness, and client sundowners. 100% Full Backup Power, Backup Water & 24/7 Security Engineered to guarantee uninterrupted corporate workflow, Sandown Mews provides an enterprise-ready infrastructure that eliminates downtime. The office park is fully equipped with robust on-site backup generator power and redundant backup water storage systems, keeping your operations completely insulated against municipal outages and load shedding. Around-the-clock safety is enforced through 24-hour on-site manned security, access-controlled boom gates, and perimeter protection, complemented by an ample combination of secure subterranean basement and open parking bays for staff and visiting clients. 200m from Sandton Gautrain Station & Direct Pedestrian Access to The Marc Positioned directly across the road from The Marc shopping complex, Sandown Mews offers unrivaled everyday lifestyle and retail convenience. Employees and executives enjoy seamless, walkable access to Pick n Pay, Planet Fitness, Food Lover's Market, alongside an array of restaurants, artisan coffee shops, and essential banking services. Located just 200 meters from the Sandton Gautrain Station, the property ensures effortless daily commuting for staff and direct rail connectivity to O.R. Tambo International Airport, Rosebank, and Pretoria. Key Property Specifications Building Grade: A-Grade Commercial Office Park Building Status: Recently upgraded with modernized façades, contemporary lobbies, and refurbished West Block spaces Exclusive Amenity: Rooftop entertainment and breakaway terrace overlooking Mushroom Park Operational Continuity: Full on-site backup generator power & standby backup water supply infrastructure Security & Access: 24/7/365 manned on-site security, access-controlled entry, and perimeter surveillance Parking Provision: Ample combination of secure basement and open parking bays for tenants and visitors Digital Infrastructure: High-speed fibre-ready connectivity throughout the park Location & Strategic Accessibility Direct Gautrain Transit Link: Situated just 200 meters from the Sandton Gautrain Station for rapid rail commuting. Immediate Retail & Fitness Integration: Directly across the road from The Marc (Pick n Pay, Planet Fitness, Food Lover's Market, cafes, and dining). Core Sandton CBD Positioning: Immediate access to Rivonia Road, Nelson Mandela Square, and Sandton City. Green & Recreational Space: Direct outlook and proximity to Mushroom Park for outdoor breakaway spaces. Arterial Highway Access: Seamless connectivity to major feeder routes including Rivonia Road, West Street, Sandton Drive, Grayston Drive, and the M1 Highway.
Building features
8 Office Units Available
Prime 294m2 Ground-Floor Suite with Boardroom & Open-Plan Workspace | Sandown Mews, Sandton
Prime 325m2 Semi-Fitted Suite with Executive Offices & Mutual Place Views | Sandown Mews, Sandton
Modern 421m2 4th-Floor Turnkey Suite with Dual Kitchens & Think Tank | Sandown Mews, Sandton
Prime 594m2 Ground-Floor Suite with 132m2 Private Balcony | West Block, Sandown Mews, Sandton
Prime 724m2 Ground-Floor Fitted Suite with Modern Bar & Dual-Access Entertainment Area | Sandown Mews, Sandton