3 Sandown
3 Sandown Valley Crescent, Sandton, Sandton Central
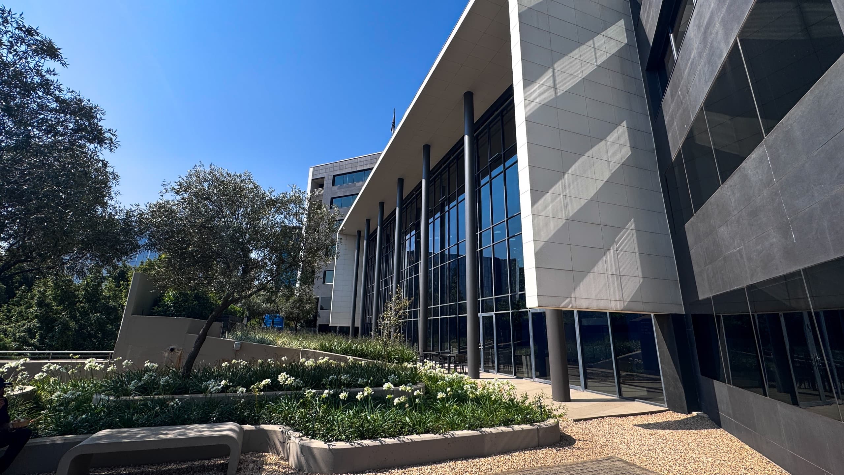
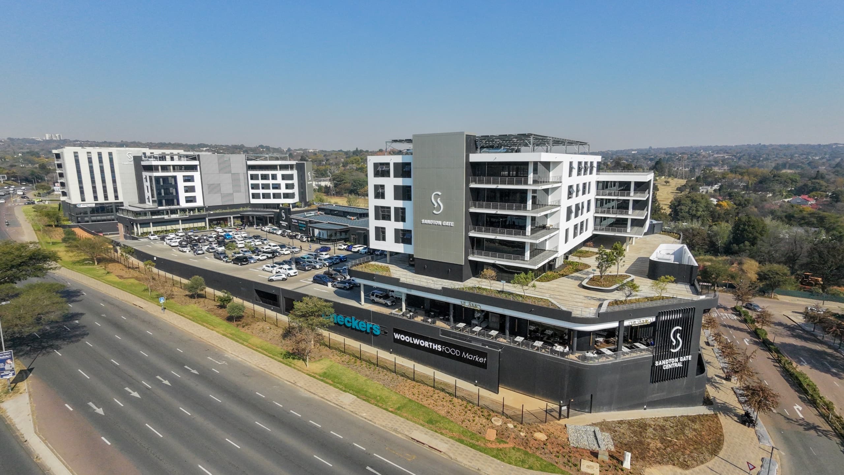
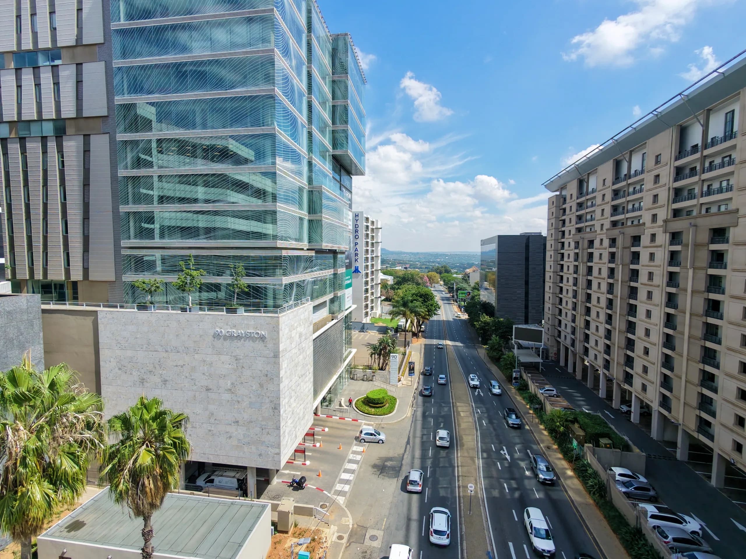
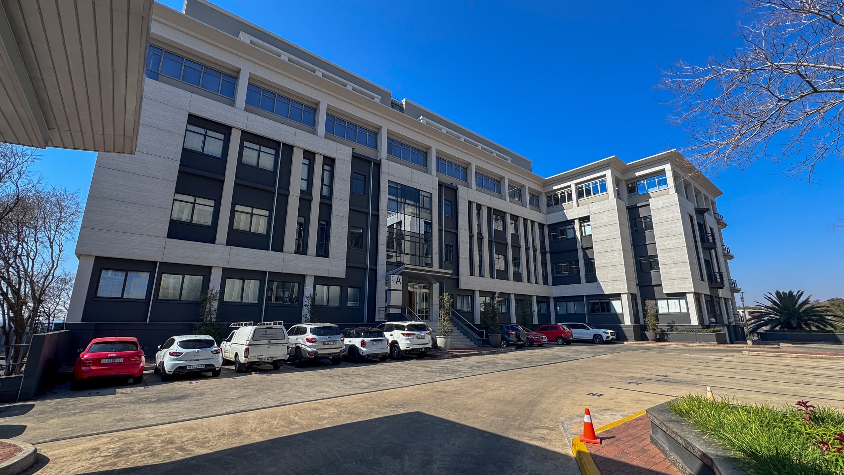
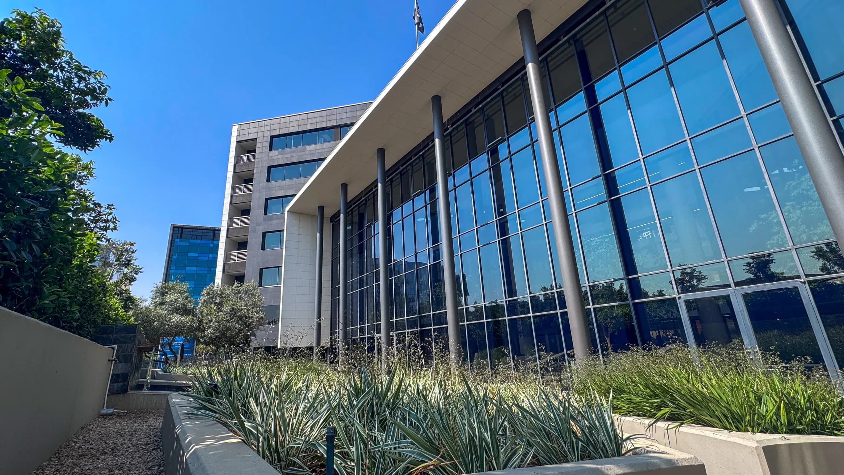
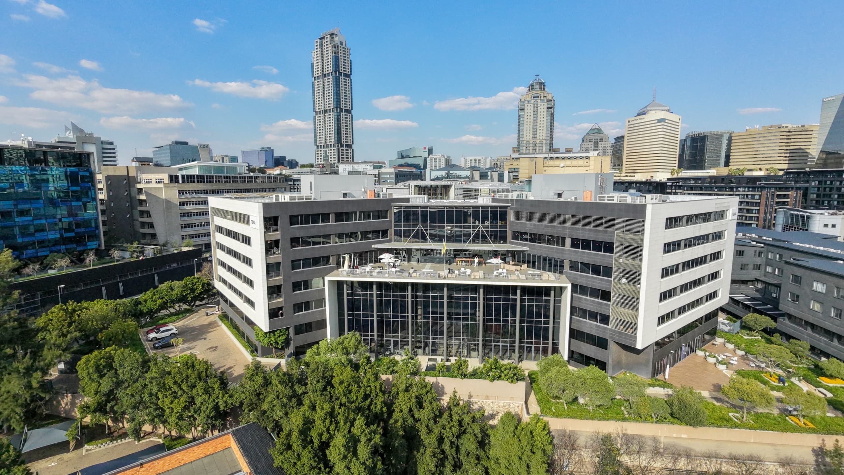
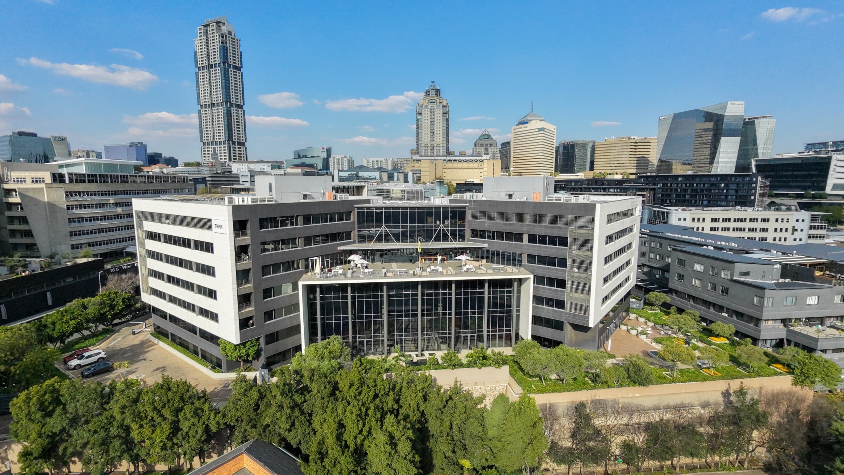
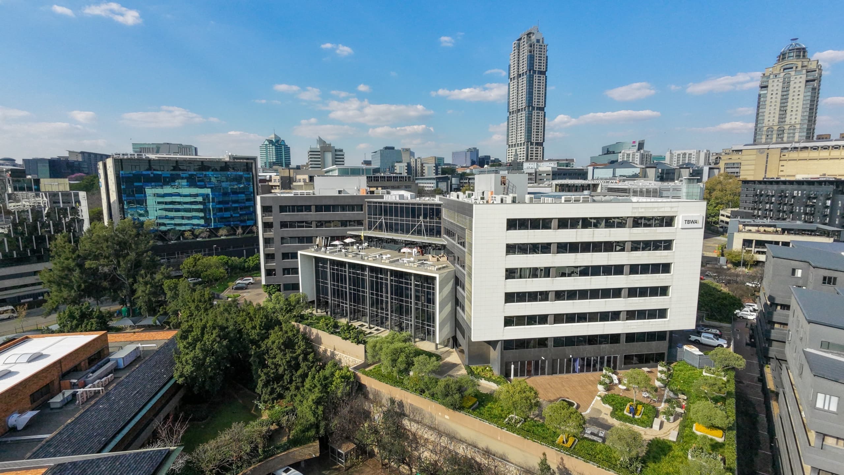
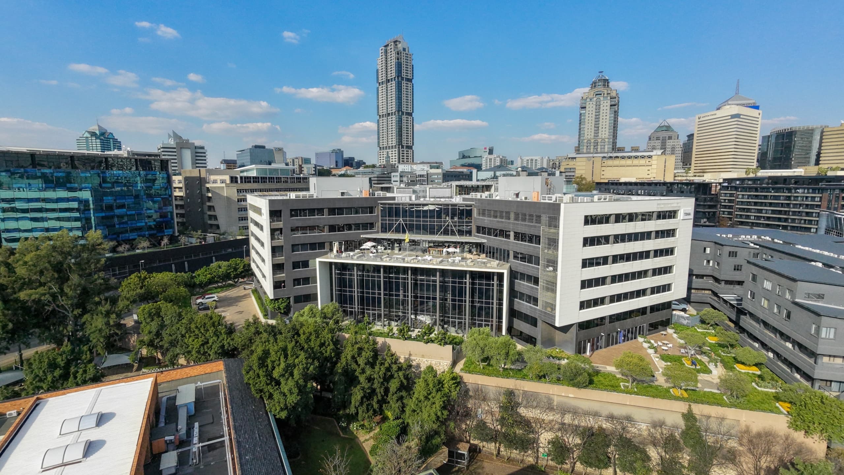
Twin-Tower Architectural Identity & Commanding Presence Strategically situated in the financial core of Sandton Central, 3 Sandown Valley Crescent offers 11,000 m² of prime commercial office space elevated above a commanding four-level parking podium. Designed with an iconic twin-tower structure connected by glazed skybridges, the building balances bold architectural presence with intelligent circulation. Its distinctive ground-floor V-shaped structural columns along the West Street frontage create an unmistakable corporate landmark, while expansive glass facades capture natural light and panoramic views across the Johannesburg skyline. For corporate tenants leasing over 2,000 m², the building offers high-impact external facade signage and branding opportunities with prime visibility. Enterprise Business Continuity & Free Gautrain Shuttle Engineered for continuous corporate performance, 3 Sandown Valley Crescent provides an operational infrastructure that eliminates downtime. The property is supported by full on-site backup generator power and redundant backup water storage systems, safeguarding your operations against municipal grid outages and load shedding. To streamline daily staff commutes, the landlord provides an exclusive, free tenant shuttle service operating directly to and from the Sandton Gautrain Station. Around-the-clock safety is ensured through 24/7 manned security, biometric access barriers, and monitored perimeter surveillance. Exclusive Tenant Workspaces & Seattle Coffee Bar Integration Modern corporate agility is built into the communal layout of the building. Tenants enjoy access to newly upgraded communal meeting rooms, collaborative breakout zones, and flexible workspaces designed for hybrid team collaboration. For daily nutrition and client meetings, the building features an exclusive-use Seattle Coffee Bar serving artisan coffee, light meals, and fresh grab-and-go options. The interconnecting bridges between floor plates allow for seamless movement and flexible office configurations ranging from compact suites to full multi-floor consolidations. Key Property Specifications Total Office GLA: 11,000 m² across two interconnected office towers Environmental Certification: 4-Star Green Star Rating Building Structure: 2 office towers linked by internal bridges over a 4-level secure parking podium Corporate Branding: Prime building signage opportunities available for tenants leasing 2,000 m² or more Operational Continuity: Full backup generator power & standby water storage infrastructure Commuter Transit: Free private tenant shuttle to and from the Sandton Gautrain Station On-Site Amenities: Exclusive-use Seattle Coffee Bar, shared executive meeting rooms, and collaborative workspaces Security & Access: 24/7/365 manned security, access-controlled entry, and CCTV surveillance Location & Strategic Accessibility Prime Sandton Core Positioning: Located on Sandown Valley Crescent with high-visibility exposure onto West Street. Transit Integration: Minutes from the Sandton Gautrain Station via the dedicated tenant shuttle, providing rapid rail links to O.R. Tambo International Airport and Pretoria. Walkable Lifestyle Amenities: Short walking distance to Sandton City, Nelson Mandela Square, and Benmore Shopping Centre. Corporate Ecosystem: Surrounded by leading multinational corporate headquarters, banking institutions, and top-tier legal firms. Arterial Connectivity: Rapid access to major routes including West Street, Rivonia Road, Sandton Drive, Grayston Drive, and the M1 Highway.
Building features
6 Office Units Available
Turnkey 451m2 Modern Fitted Suite with Atrium Views | 3 Sandown Valley Crescent, Sandton
Move-In Ready 202m2 3rd-Floor Fitted Suite with Balcony | 3 Sandown Valley Crescent, Sandton
Move-In Ready 194m2 3rd-Floor Fitted Suite with Balcony | 3 Sandown Valley Crescent, Sandton
Move-In Ready 214m2 3rd-Floor Fitted Suite with Boardroom | 3 Sandown Valley Crescent, Sandton
Move-In Ready 224m2 3rd-Floor Fitted Suite with Boardroom | 3 Sandown Valley Crescent, Sandton