Alice Lane - Building 1
Corner 5th Street & Alice Lane, Sandton, Sandton Central
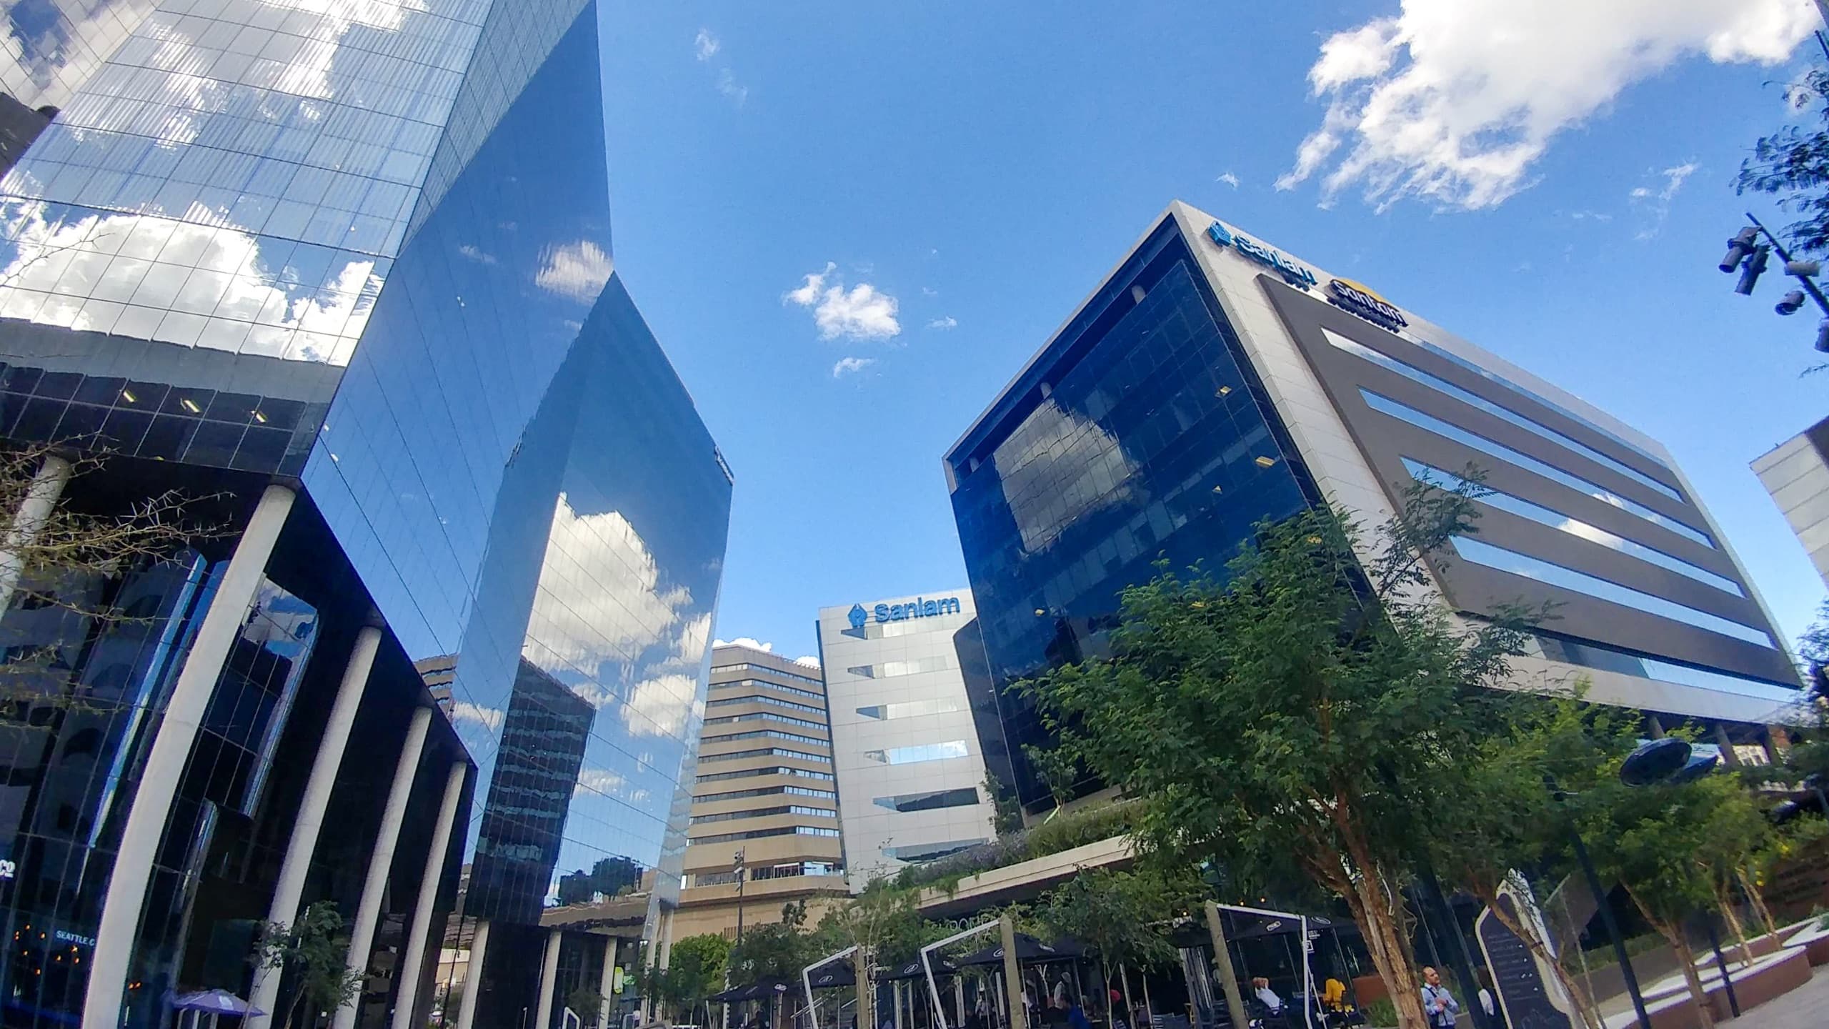
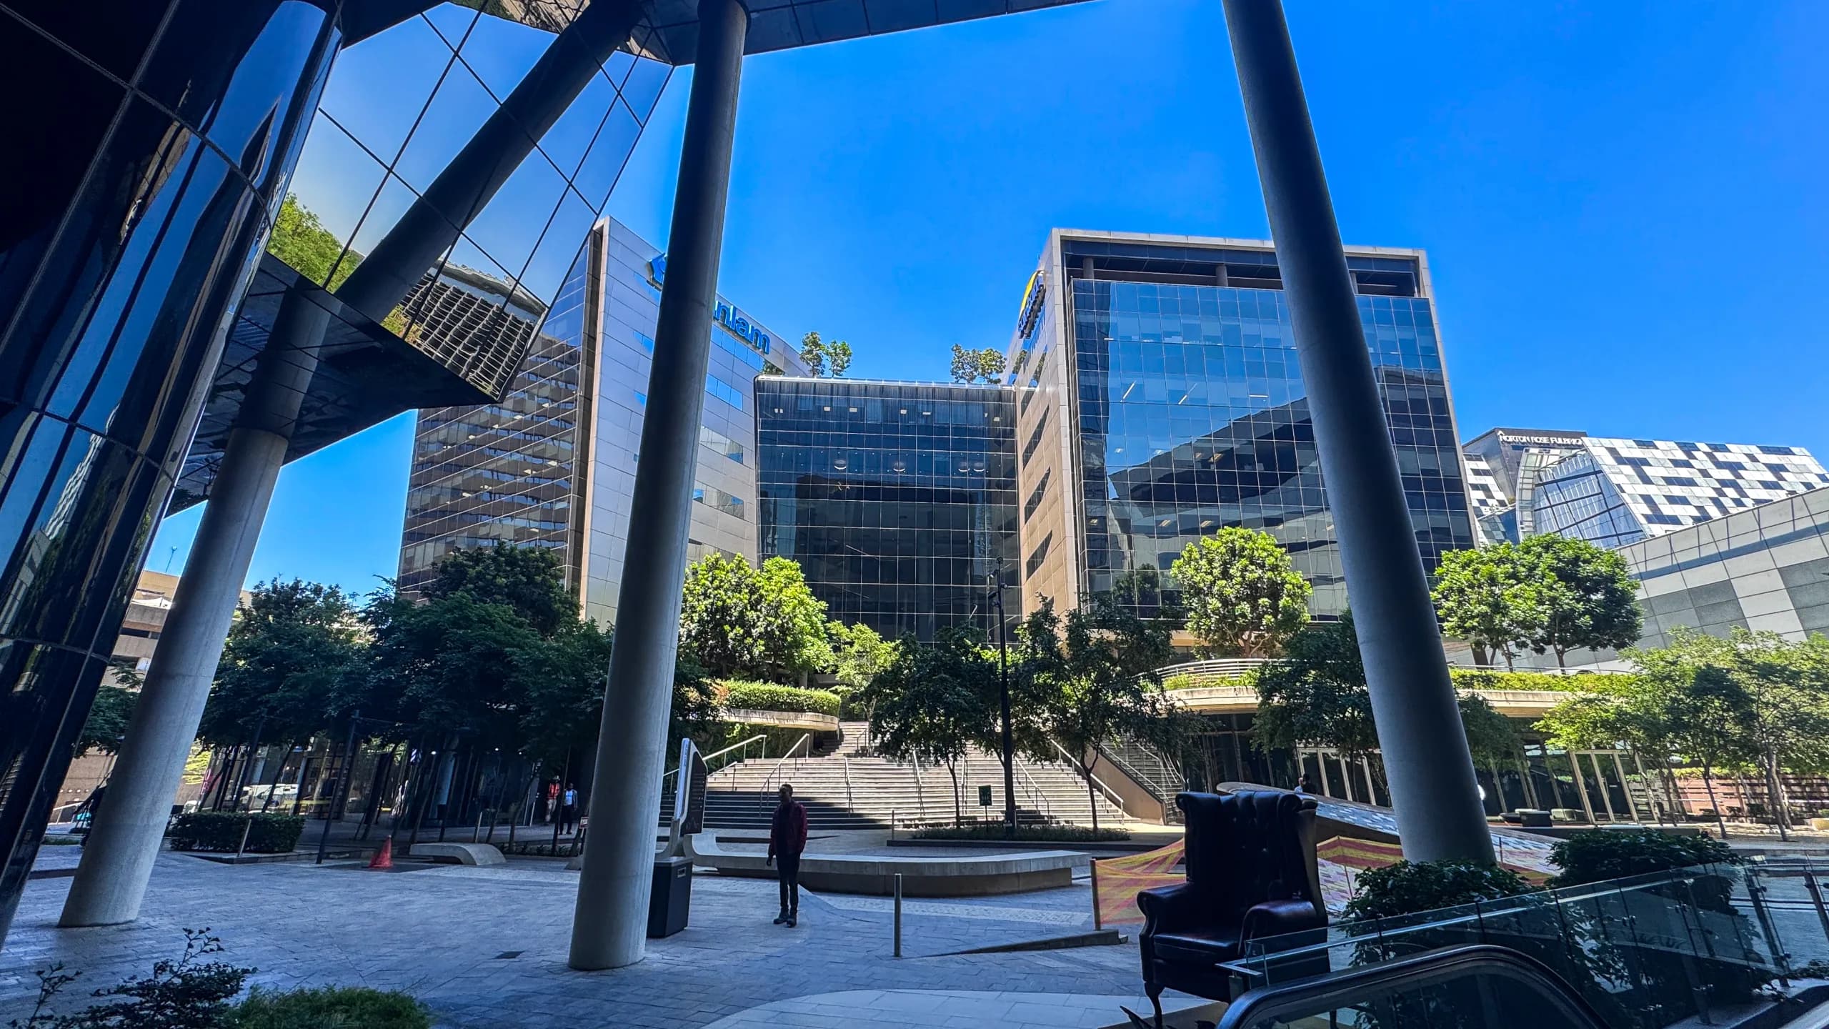
Sandton’s Most Sought-After Corporate Address Positioned in the vibrant financial heart of Johannesburg, the Alice Lane Precinct stands as one of the most prestigious and sought-after commercial business addresses in Sandton Central. Boasting 19,671 m² of Gross Lettable Area (GLA), this flagship mixed-use commercial development houses numerous multinational headquarters and top-tier financial institutions. Designed around a modern corporate lifestyle, the precinct blends high-profile architectural appeal with an activated central piazza featuring curated coffee shops, executive dining options, and everyday retail conveniences. Unrivaled Location & Direct Pedestrian Connectivity Location is the hallmark of the Alice Lane Precinct. Situated directly across the road from premier luxury hotels and a world-class convention center, the precinct offers seamless pedestrian access to Sandton’s primary commercial landmarks. Tenants enjoy direct walking access to: Premier Regional Shopping Centers & Public Squares for world-class dining, retail, and entertaining clients. Rapid Rail & Gautrain Transit Stations, giving commuting staff and international executives quick rail links to O.R. Tambo International Airport and surrounding commercial hubs. Enterprise-Grade Continuity, Conferencing & Super-Basement Parking Engineered to support seamless global operations, the Alice Lane Precinct guarantees 24-hour controlled accessibility and multi-layered precinct security. The property is backed by robust operational infrastructure, including 100% full backup generator power and redundant backup water systems, ensuring complete protection against municipal supply outages. To cater to modern corporate functions, an on-site conference center is available for booking—ideal for hosting shareholder meetings, team workshops, or large client presentations without leasing unnecessary permanent square footage. For employees and executive visitors, a massive multi-level super-basement parking garage provides abundant, secure, and hassle-free parking. Key Property Specifications Total Precinct GLA: 19,671 m² of high-spec P-Grade office space Building Grade: Premium / P-Grade Business Continuity: Full-capacity backup power (generators) & full backup water storage Event & Meeting Infrastructure: On-site professional conference facility available for tenant reservation Parking Provision: Extensive multi-level super-basement parking with high parking ratios for staff and visitors Security & Access: 24/7/365 guarded perimeter security, CCTV surveillance, and strict access control Precinct Amenities: On-site restaurants, coffee shops, and landscaped outdoor piazza meeting areas Location & Transport Links Core Sandton Positioning: Situated in the prime commercial heart of the Sandton CBD. Pedestrian Integration: Direct walking routes to major retail centers, executive dining, and public transit hubs. Event & Hospitality Neighboring: Positioned directly opposite major convention and executive hotel facilities. Arterial Access: Rapid connectivity to primary commercial arterial routes and regional highway networks.
Building features
2 Office Units Available
Move-In Ready 308m2 Fitted Office with West-Facing Views | Alice Lane, Sandton CBD