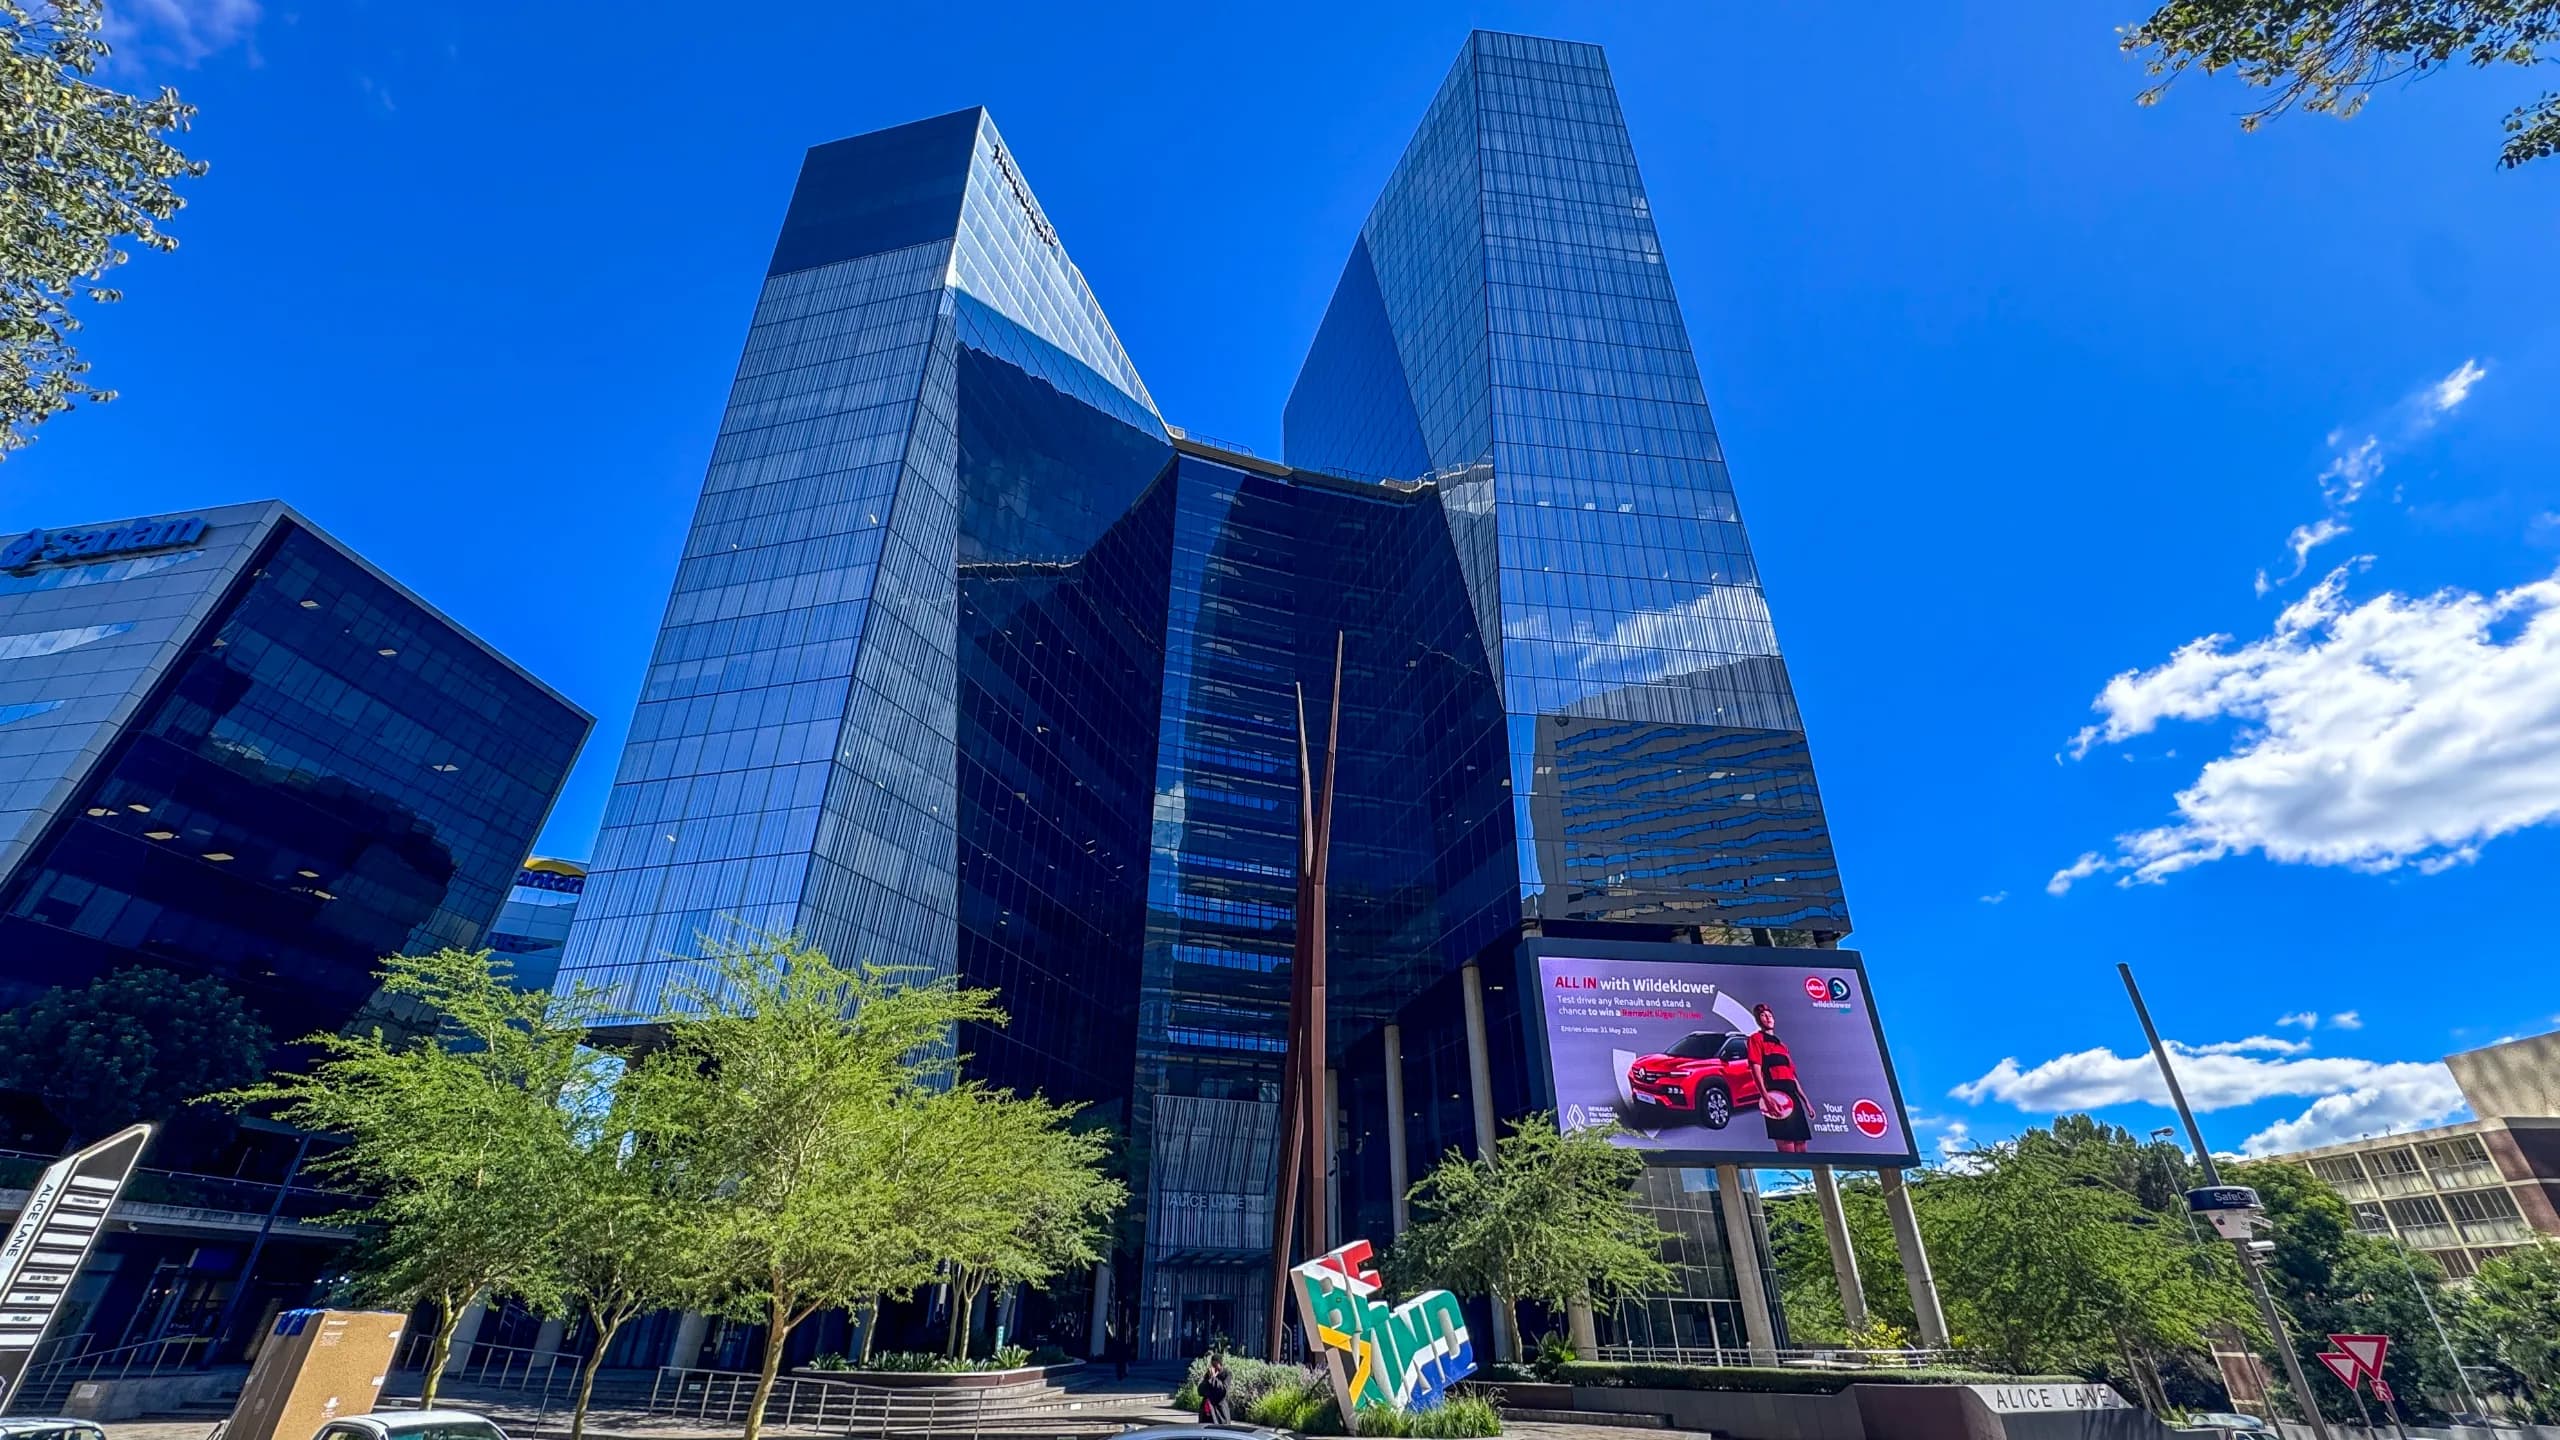
Alice Lane - Building 3
Corner Alice Lane and 5th Street, Sandton, Sandton Central
Large-Scale Corporate Headquarters in Sandton’s Premier Business Precinct As the landmark flagship structure within the famous Alice Lane Precinct, Alice Lane Building 3 offers an impressive 35,760 m² of P-Grade commercial office space. Designed to accommodate multinational corporate headquarters and high-volume operations, this prestigious building delivers an unrivaled address in the central business district of Sandton. The property sits directly on an activated central piazza, offering staff and visiting clients seamless access to on-site restaurants, coffee shops, and landscaped outdoor meeting environments. Infrastructure Excellence & Uninterrupted Operations Built to meet the highest operational standards for global enterprises, Alice Lane Building 3 guarantees total business continuity. The facility features 100% full backup generator power and redundant backup water systems, ensuring zero downtime during municipal grid failures or load shedding. The property includes a high-capacity multi-level super-basement parking garage catering to high parking ratios for both permanent staff and guests. Round-the-clock peace of mind is provided via 24/7 manned security, biometric access control, and precinct-wide perimeter monitoring. Unmatched Pedestrian Access & On-Site Conferencing Positioned directly across the road from the Sandton Convention Centre and the Sandton Sun Hotel, Alice Lane Building 3 provides an unbeatable setup for hosting corporate delegates and international executives. Tenants benefit from an on-site professional conference center available to reserve for large events, shareholder AGMs, or team workshops. Furthermore, staff enjoy direct walking access to Sandton’s primary transit and retail hubs, keeping your workforce connected and engaged. Key Property Specifications Total Building GLA: 35,760 m² of prime, scalable P-Grade commercial space Building Grade: Premium / P-Grade Operational Continuity: Full backup power (generators) & full backup water storage Parking Capacity: Multi-level super-basement parking facility with generous tenant & visitor allocations Event & Meeting Amenities: On-site professional conference center available for tenant bookings Security Standards: 24/7/365 guarded perimeter security, CCTV monitoring, and strict access barriers Precinct Features: Pedestrian piazza with curated cafes, restaurants, and breakout spaces Location & Strategic Accessibility Core Sandton CBD Positioning: Situated in the heart of Sandton Central on the corner of Alice Lane and 5th Street. Direct Pedestrian Access: Short walking distance to Sandton City Shopping Centre and Nelson Mandela Square. Transit Integration: Direct, walkable connection to the Sandton Gautrain Station for seamless commutes to O.R. Tambo International Airport and Johannesburg CBD. Hospitality & Events Hub: Directly opposite the Sandton Convention Centre and Sandton Sun Hotel. Arterial Routes: Quick connectivity to Sandton Drive, Rivonia Road, Fifth Street, and the M1 Highway network.
Building features
2 Office Units Available
Ground Floor 182m2 Piazza-Level Commercial Space | Alice Lane, Sandton CBD