Katherine Street Towers
1 Park Lane, Sandton, Sandton Central
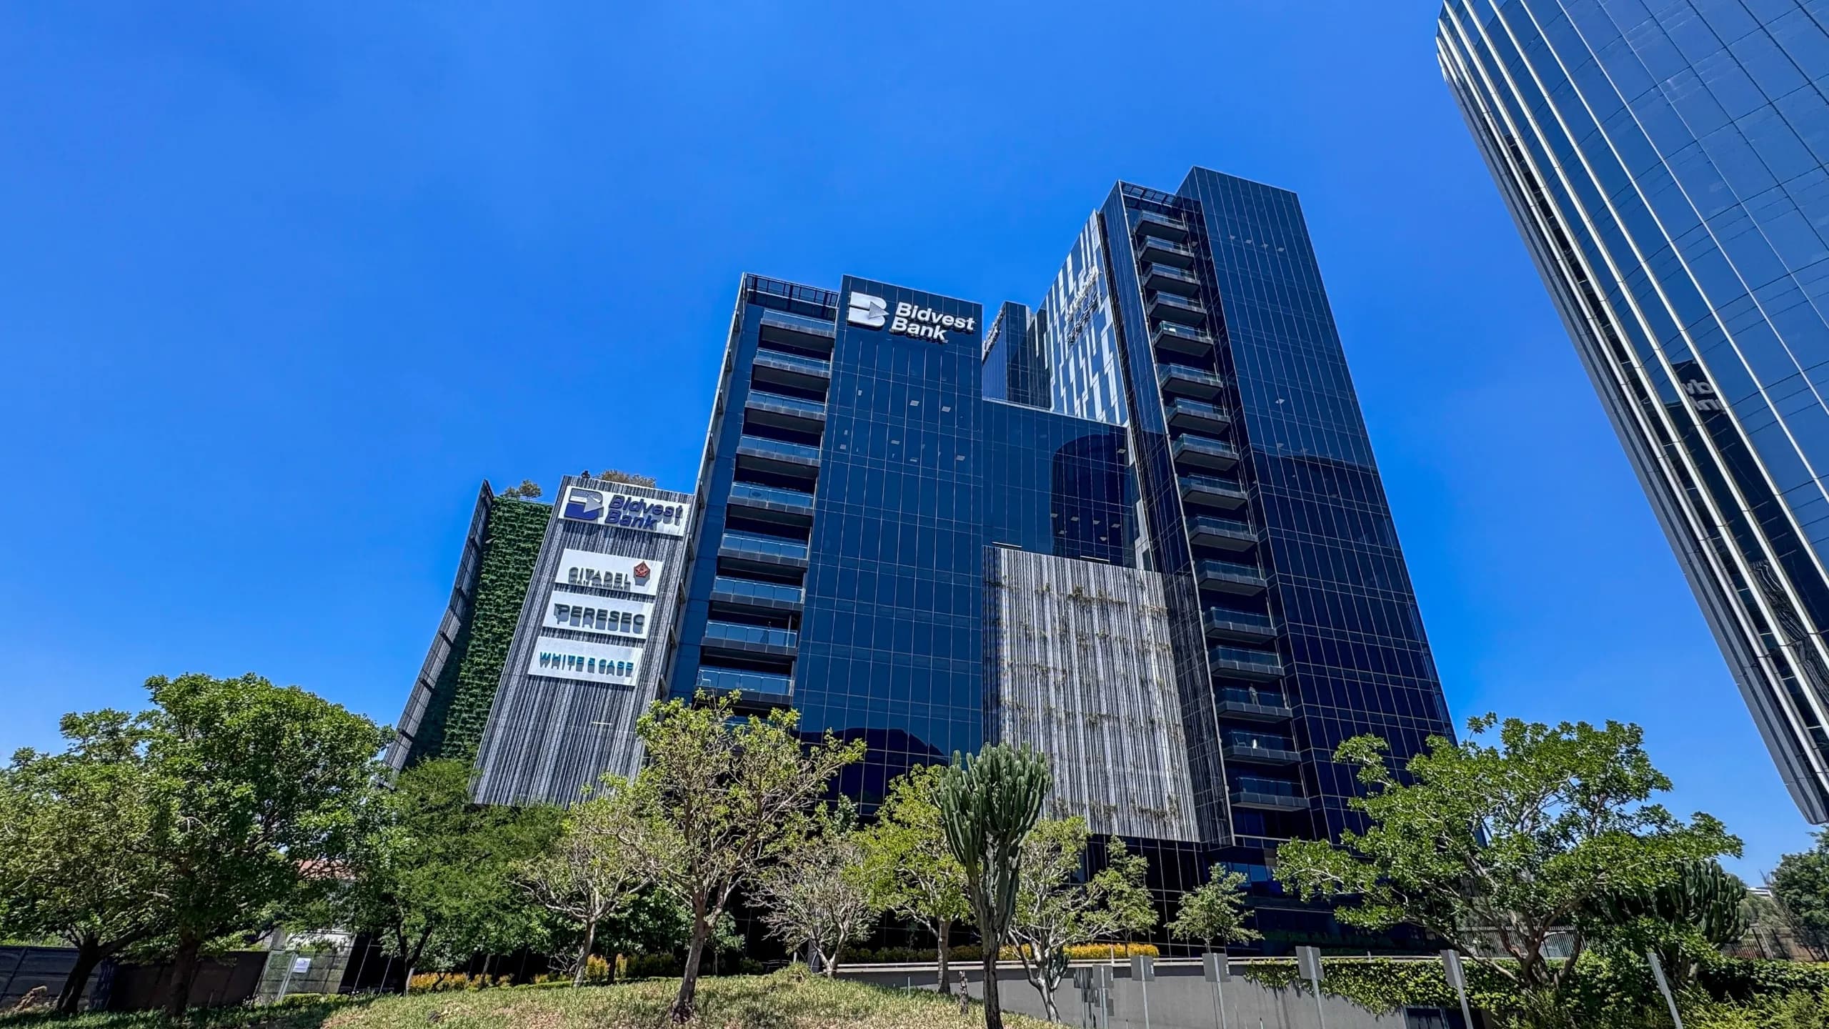
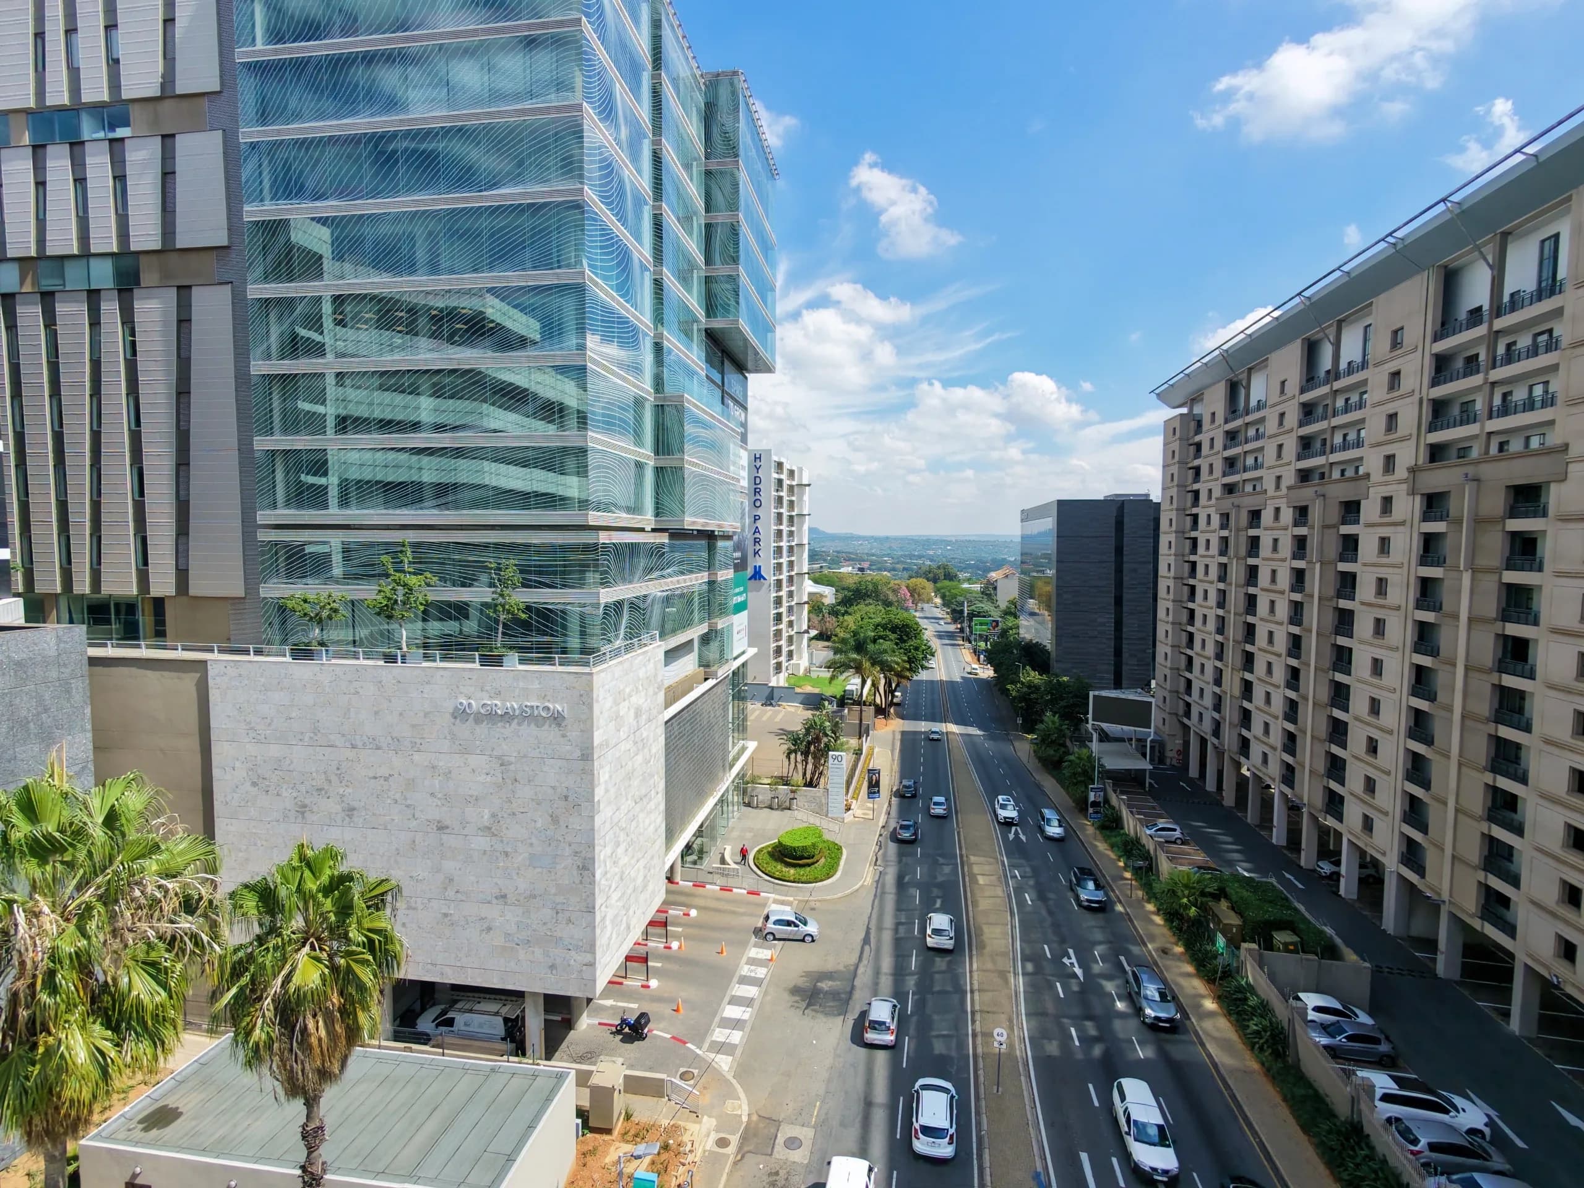
21,000m² P-Grade Skyscraper Landmark in Sandton Central Rising prominently on the central skyline within the Katherine Street Mixed-Use Precinct, Katherine Street Towers delivers a world-class, 21,000m² Premium-Grade (P-Grade) commercial skyscraper development. Offering an expansive multi-tenanted commercial footprint, the building sets a high benchmark for corporate stature and executive presence in Sandton Central. Featuring sleek floor-to-ceiling glass architectural façades that flood interior workspaces with natural light and frame expansive skyline views, the development provides seamless pedestrian integration into Sandton’s leading commercial district. 4-Star Green Star Efficiency, Full Utility Resilience & 24/7 Monitored Security Engineered in accordance with leading global sustainable design principles, Katherine Street Towers holds an official 4-Star Green Star rating, delivering high-performance energy efficiency, advanced climate control, and significantly lower operating utility costs. To ensure uninterrupted enterprise productivity, the development provides complete operational continuity with 100% full on-site backup generator power and redundant backup water systems, safeguarding tenants against municipal utility interruptions and load shedding. Around-the-clock safety and asset protection are enforced through 24-hour on-site manned security personnel, access-controlled biometric speed gates, and comprehensive CCTV monitoring. On-Site Canteen, 4.4/100m² Parking Ratio & Immediate Transit Walkability Designed to enhance daily workforce wellbeing and operational ease, Katherine Street Towers features an on-site staff canteen and coffee shop alongside curated lifestyle and wellness offerings. The building accommodates high-density corporate requirements with an exceptional parking allocation of 4.4 bays per 100m² across secure multi-level basement parkades. Positioned within comfortable walking distance of the Sandton Gautrain Station, Sandton City, and Nelson Mandela Square, the property ensures rapid transit connectivity for commuting staff and international visitors, backed by immediate on/off-ramp access to Rivonia Road, Sandton Drive, and the M1 Highway. Key Property Specifications Total Rentable Area (GLA): 21,000 m² P-Grade commercial skyscraper development Environmental Certification: Certified 4-Star Green Star Rated Building High Parking Ratio: Generous 4.4 bays per 100 m² across secure basement parkades On-Site Dining & Lifestyle: Dedicated on-site staff canteen and integrated lifestyle amenities Operational Resilience: Full on-site backup generator power & standby backup water supply infrastructure Security & Access: 24/7/365 manned on-site security personnel, access-controlled entry, and CCTV surveillance Digital Infrastructure: High-speed enterprise fibre-ready network connectivity throughout Location & Strategic Accessibility Prime Katherine Street Precinct: Prominently positioned in the Katherine Street mixed-use commercial node in Sandton Central. Gautrain Transit Integration: Short walking distance to the Sandton Gautrain Station for direct rail travel to O.R. Tambo International Airport, Rosebank, and Pretoria. Walkable Retail & Lifestyle: Direct walking proximity to Sandton City and Nelson Mandela Square for executive dining, retail, and banking. Arterial Highway Links: Effortless, rapid access to Katherine Street, Rivonia Road, Sandton Drive, Grayston Drive, and the M1 Highway interchange. Surrounding Commercial Ecosystem: Positioned in immediate proximity to corporate headquarters, financial institutions, and premier executive business hotels.