Sandton Gate
25 Minerva Avenue, Sandton, Sandton Central
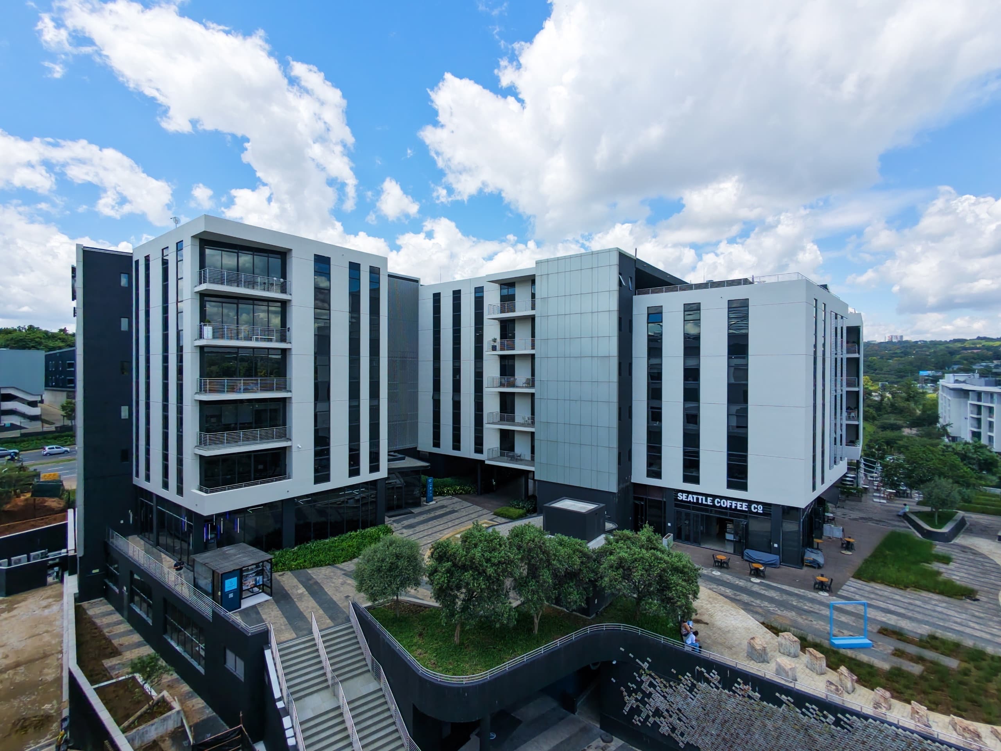
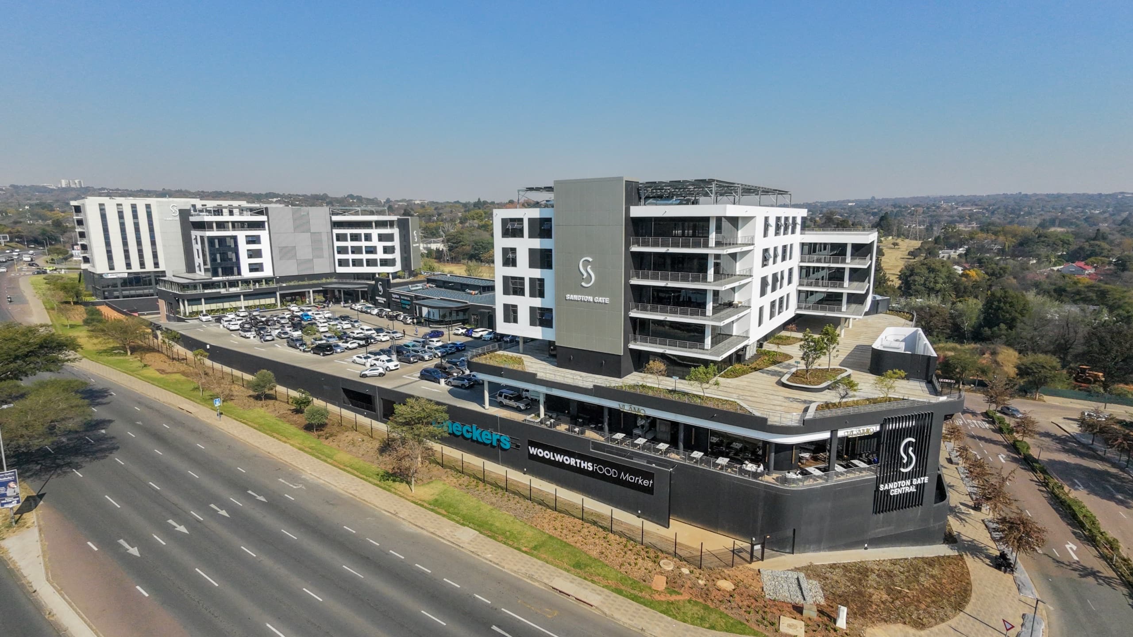
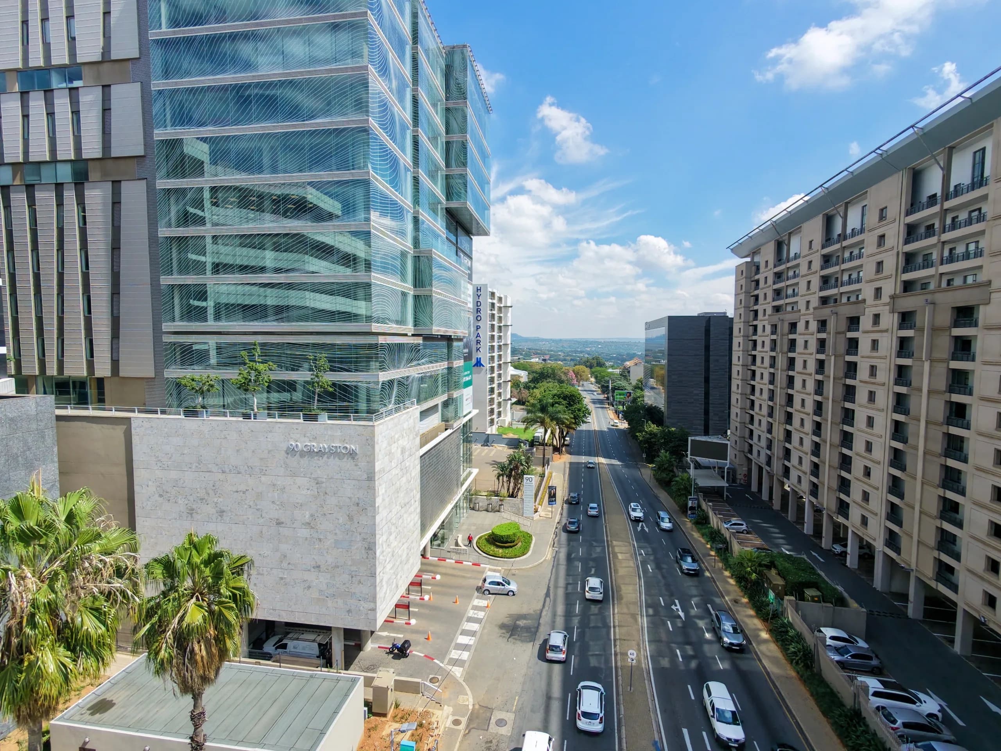
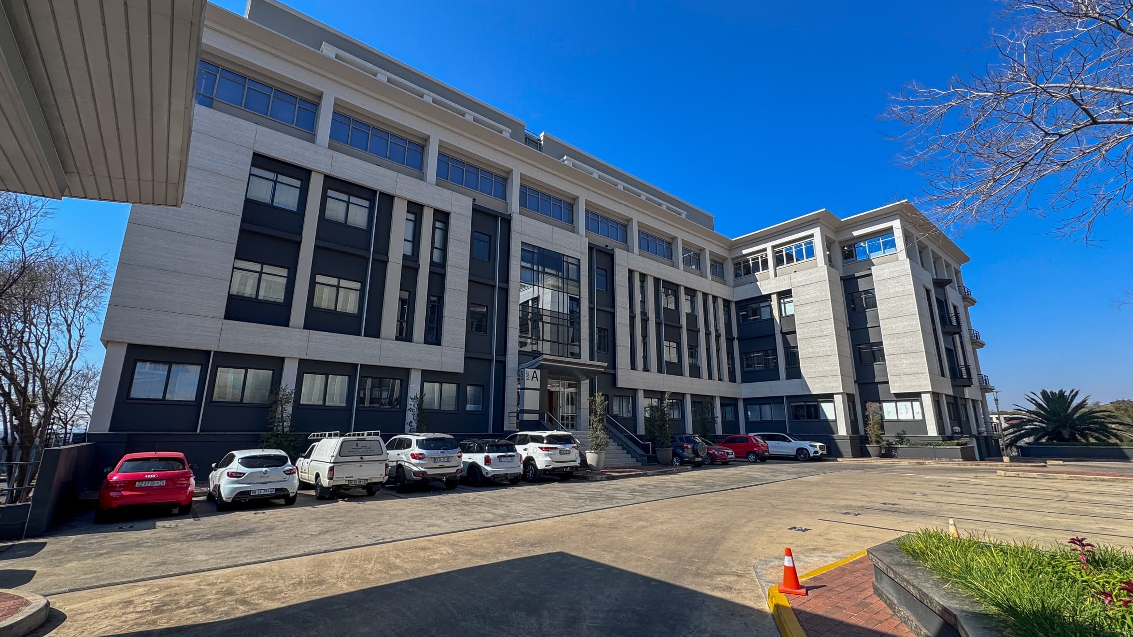
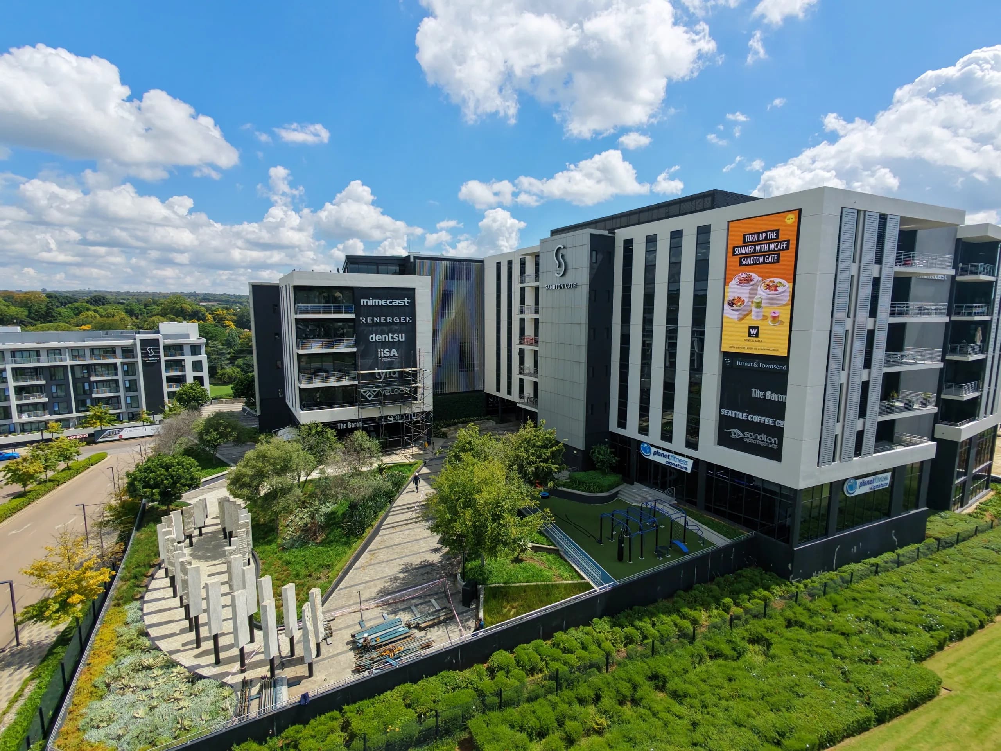
Visionary Mixed-Use Precinct Overlooking the Braamfontein Spruit Positioned on the immediate doorstep of Sandton’s financial Central Business District, Sandton Gate is a world-class, master-planned mixed-use precinct designed to redefine the modern corporate workplace. Seamlessly integrating premium commercial office spaces with luxury residential living and curated lifestyle retail, the precinct merges cutting-edge architectural design with optimal workplace functionality. Floor-to-ceiling glass envelopes maximize natural daylight throughout the day, while expansive terraces offer breathtaking, panoramic views over the lush green corridor of the Braamfontein Spruit—creating an inspiring environment where productivity, wellness, and collaboration thrive. Full Operational Continuity & 24/7 Monitored Precinct Security Engineered to deliver enterprise-grade operational resilience, Sandton Gate ensures your business operates seamlessly without downtime. The precinct is fully equipped with robust on-site backup generator power, keeping your daily workflow insulated against municipal grid disruptions and load shedding. Around-the-clock safety and asset protection are prioritized through 24-hour on-site manned security personnel, strict electronic access control, license plate recognition, and precinct-wide CCTV surveillance, complemented by generous allocations of secure basement parking for staff and visiting clients. Vibrant Central Piazza, On-Site Gym & Curated Lifestyle Amenities Sandton Gate is designed as a self-contained, lifestyle-driven ecosystem anchored by a bustling central open-air piazza. Staff and visiting executives enjoy immediate pedestrian access to a premier selection of on-site amenities, including a state-of-the-art gym, diverse restaurants and artisan coffee shops, beauty salons, and manicured green breakaway spaces. Strategically positioned between Sandton Central, Bryanston, and Hyde Park, the precinct offers effortless vehicular access to primary arterial corridors alongside close proximity to Gautrain feeder links and public transit networks. Key Property Specifications Building Grade: Premium P-Grade / A-Grade Commercial Office Space Precinct Concept: World-class integrated mixed-use precinct combining commercial offices, residential living, and lifestyle retail Scenic Setting: Panoramic views and direct outlook over the Braamfontein Spruit green corridor On-Site Lifestyle Amenities: Vibrant open-air piazza, fully equipped gym, artisan cafes, diverse dining options, beauticians/salon, and landscaped pause areas Operational Continuity: Full on-site backup generator power system Security & Access: 24/7/365 manned on-site security, access-controlled entry points, and precinct-wide CCTV surveillance Parking Provisions: Generous allocation of secure basement parking bays for tenants and dedicated visitor parking Digital Infrastructure: High-speed enterprise fibre-ready network connectivity throughout Location & Strategic Accessibility Prime Gateway Address: Strategically located on the immediate doorstep of Sandton CBD, bridging Sandton Central, Bryanston, and Hyde Park. Arterial Highway Links: Direct, rapid access to Winnie Mandela Drive (William Nicol Drive), Sandton Drive, Republic Road, and Jan Smuts Avenue. Public Transit Integration: Positioned along major commuter bus, minibus taxi, and Gautrain feeder routes for effortless workforce commuting. Green Belt Integration: Direct access to the Braamfontein Spruit trail network for staff recreation, running, and wellness. Corporate & Retail Synergies: Minutes away from Sandton City, Nelson Mandela Square, Hyde Park Corner, and leading multinational headquarters.
Building features
2 Office Units Available
Modern 201m2 1st-Floor Fitted Suite with Glass Executive Offices & Private Balcony | Sandton Gate Precinct