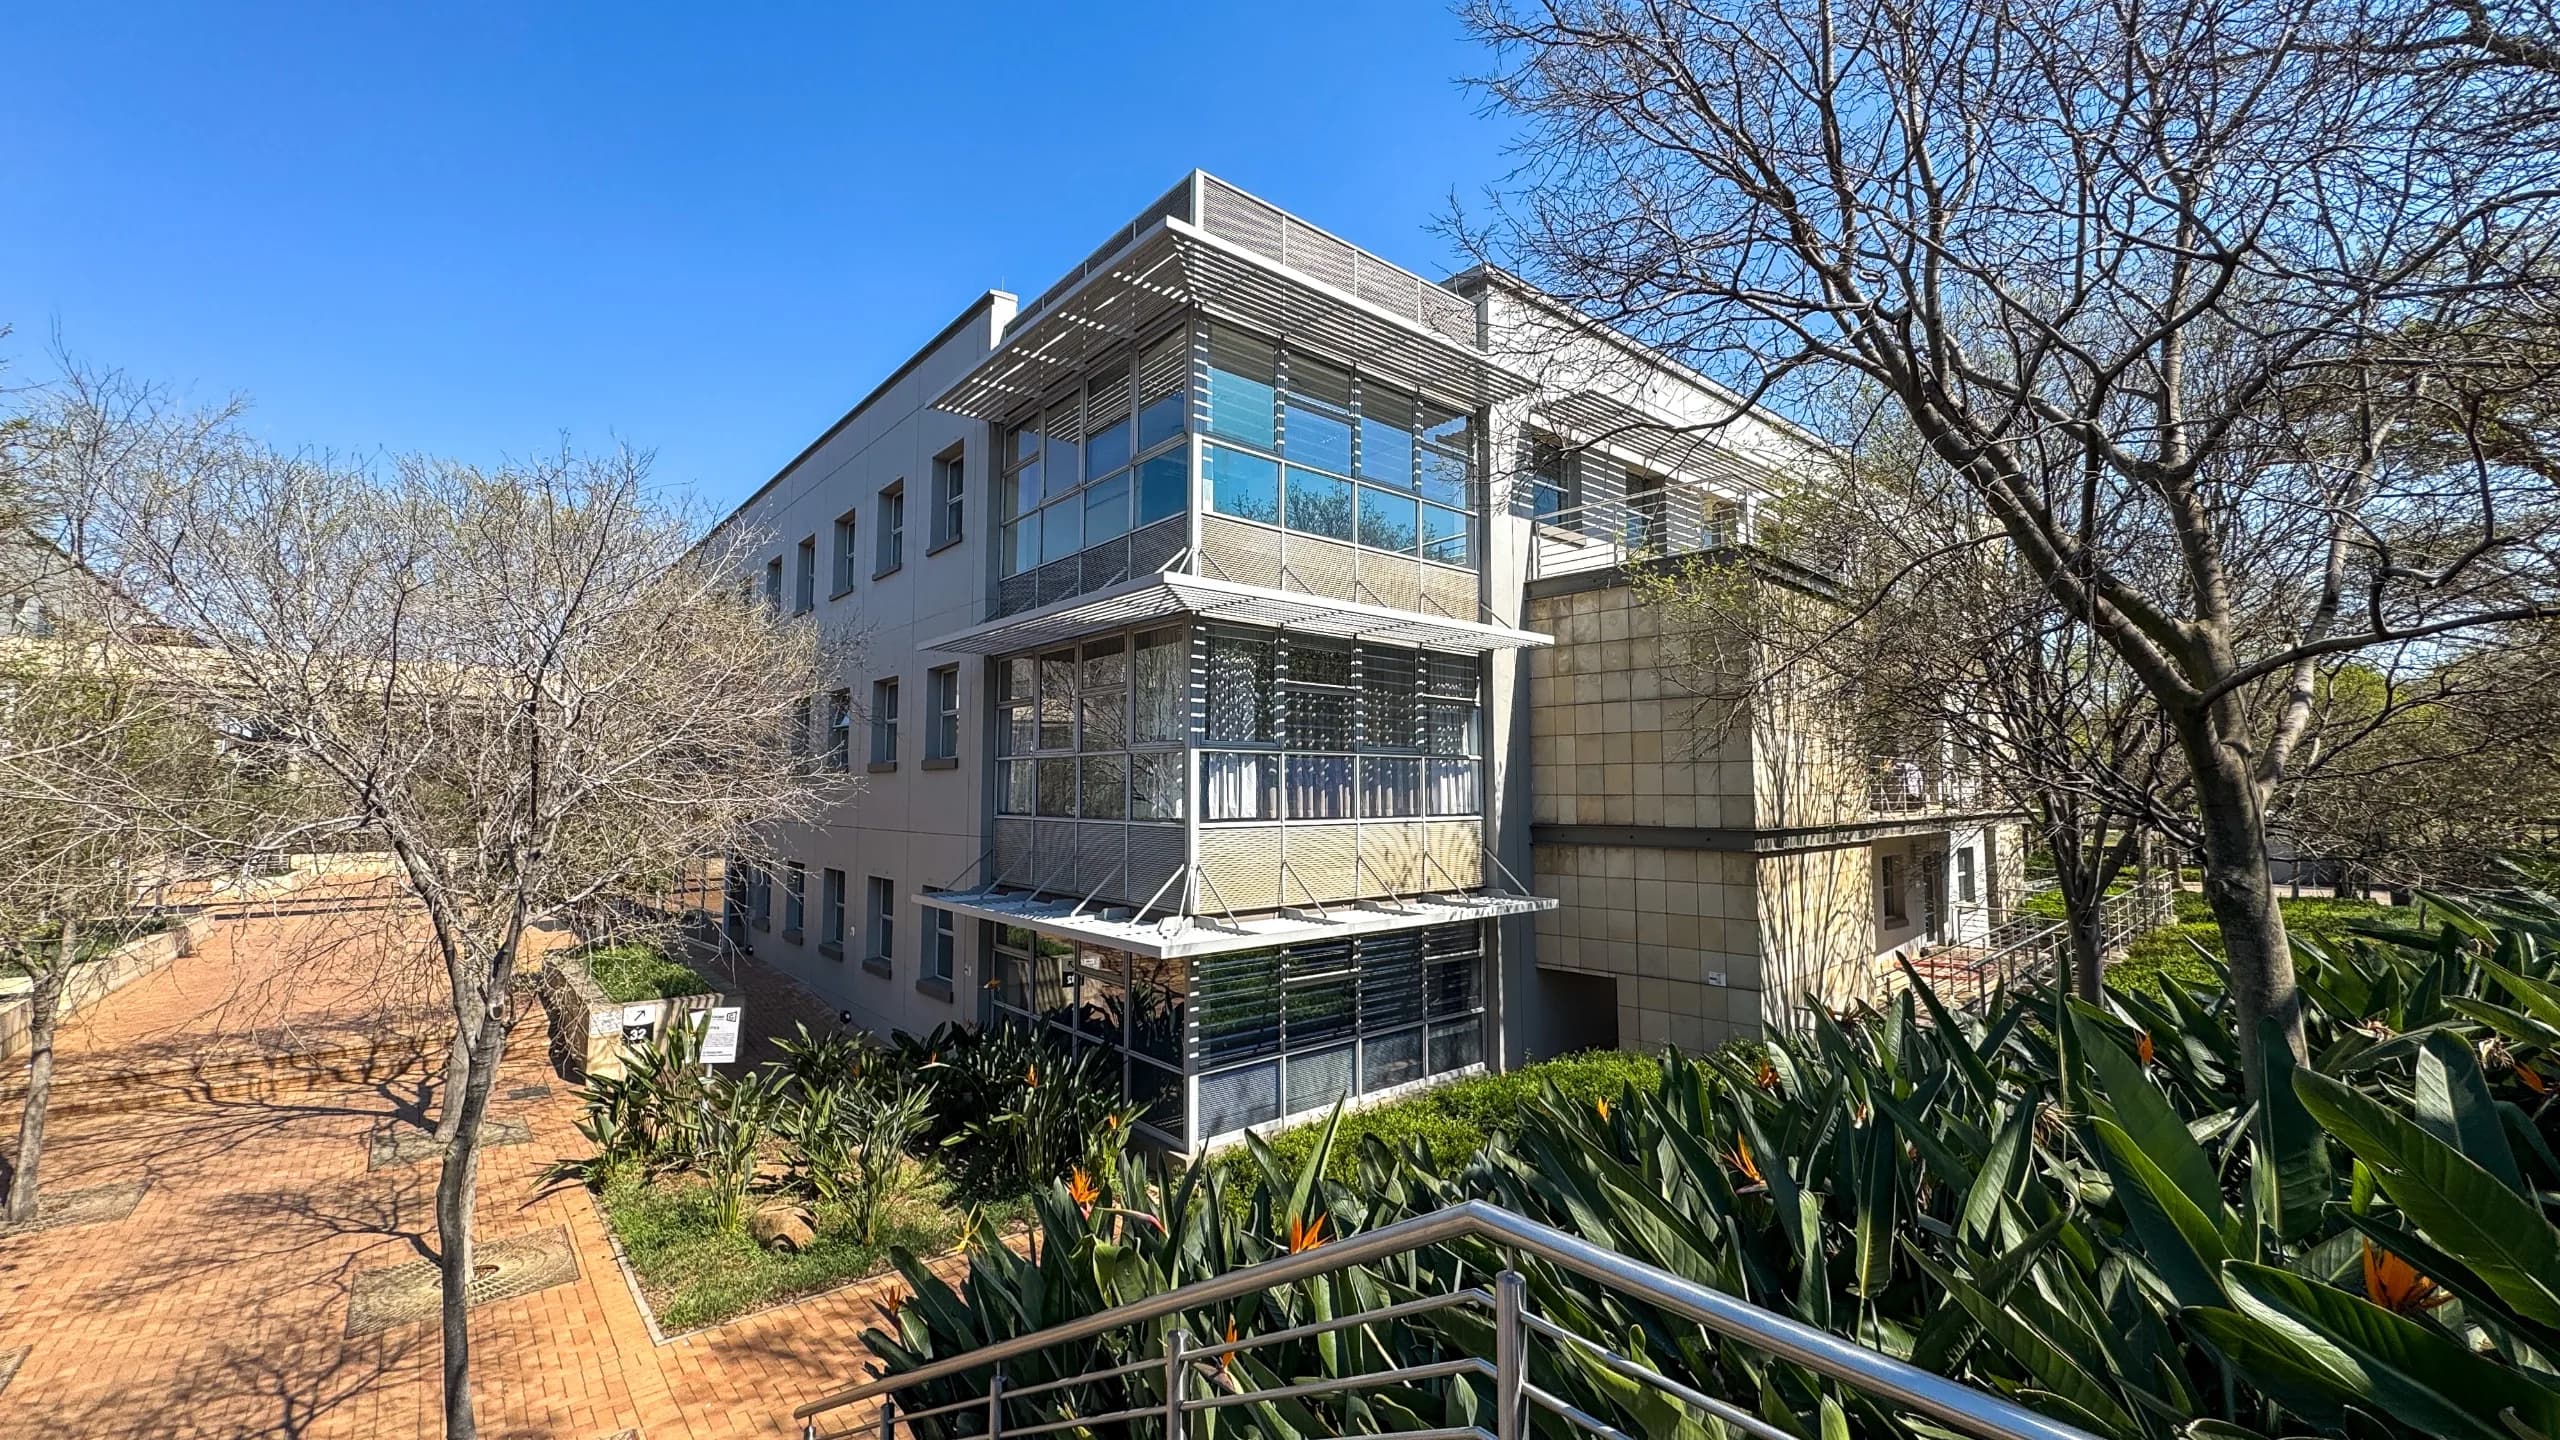
Bright 282m2 First-Floor Workspace with Direct Lift Access | Woodmead North Office Park
Woodmead North, Woodmead
Overview
Skip the hassle and extended timelines of a heavy structural renovation. Measuring 282m² on the first floor, this versatile commercial workspace arrives with the essential interior baseline already fully completed. Handed over with brand-new carpets throughout, integrated ceiling lighting, and operational central air conditioning, the suite offers an exceptionally clean, move-in-ready canvas that only requires your specific wall partitioning, corporate furniture, and brand touches. The workspace is defined by expansive, full wraparound windows that line the perimeter of the floor plate. This continuous glass frontage floods the entire interior with natural daylight from every angle, creating an energizing, open environment that reduces reliance on artificial lighting throughout the day. Accessibility is exceptionally smooth for staff and clients alike; dedicated internal passenger lifts run directly from both the ground-floor entrance lobby and the subterranean parking levels straight into the first-floor suite, making the space fully wheelchair accessible. Positioned within a modern office park environment along a primary arterial route, the location offers incredible strategic advantages for regional business operations. Bounding the main freeway network, the park gives your brand high-impact corporate signage visibility before hundreds of thousands of daily commuters traveling along major commercial transit corridors. Its positioning allows your team to completely bypass heavy inner-city traffic bottlenecks while enjoying quick, direct access to key regional transport lines. Your daily business operations are fully protected by institutional-grade estate infrastructure. Uninterrupted productivity is thoroughly guaranteed by estate-wide backup electricity generators and automated standby water reserves engineered to insulate your office from municipal grid interruptions. The park operates under strict 24-hour security management, featuring controlled entry barriers, high-speed fiber connectivity, and constant physical patrols. Vehicle management is easily handled with a dedicated allocation of 14 parking bays assigned specifically to this first-floor unit. Key Spatial Attributes and Property Features: Turnkey Base-Build Preparation: Handed over with brand-new carpets, integrated ceiling lighting, and air conditioning already fitted throughout. Full Wraparound Windows: Continuous perimeter glazing maximizing natural light penetration across the entire 282m² floor plate. Direct Elevator Accessibility: Passenger lifts connect the subterranean parking garage and ground-floor lobby straight to the first-floor entrance. High-Impact Highway Signage Opportunity: Prime corporate exposure overlooking heavy daily commuter traffic along a primary freeway corridor. Frictionless Regional Transit: Strategically positioned with immediate travel links to surrounding business nodes and major highway networks. Complete Utility Redundancy: Full backup generator power and automated water storage systems to guarantee zero business downtime. Strict 24-Hour Access Control: Safe working environment supported by physical security guarding, monitored barriers, and high-speed fiber readiness. Assigned Fleet Parking: Includes 14 dedicated parking spaces allocated exclusively to this commercial suite.
Video tour
Features & Amenities
Specifications
Incentives
TI allowance: One month per year signed.
Cost to occupy
Location
More in Woodmead
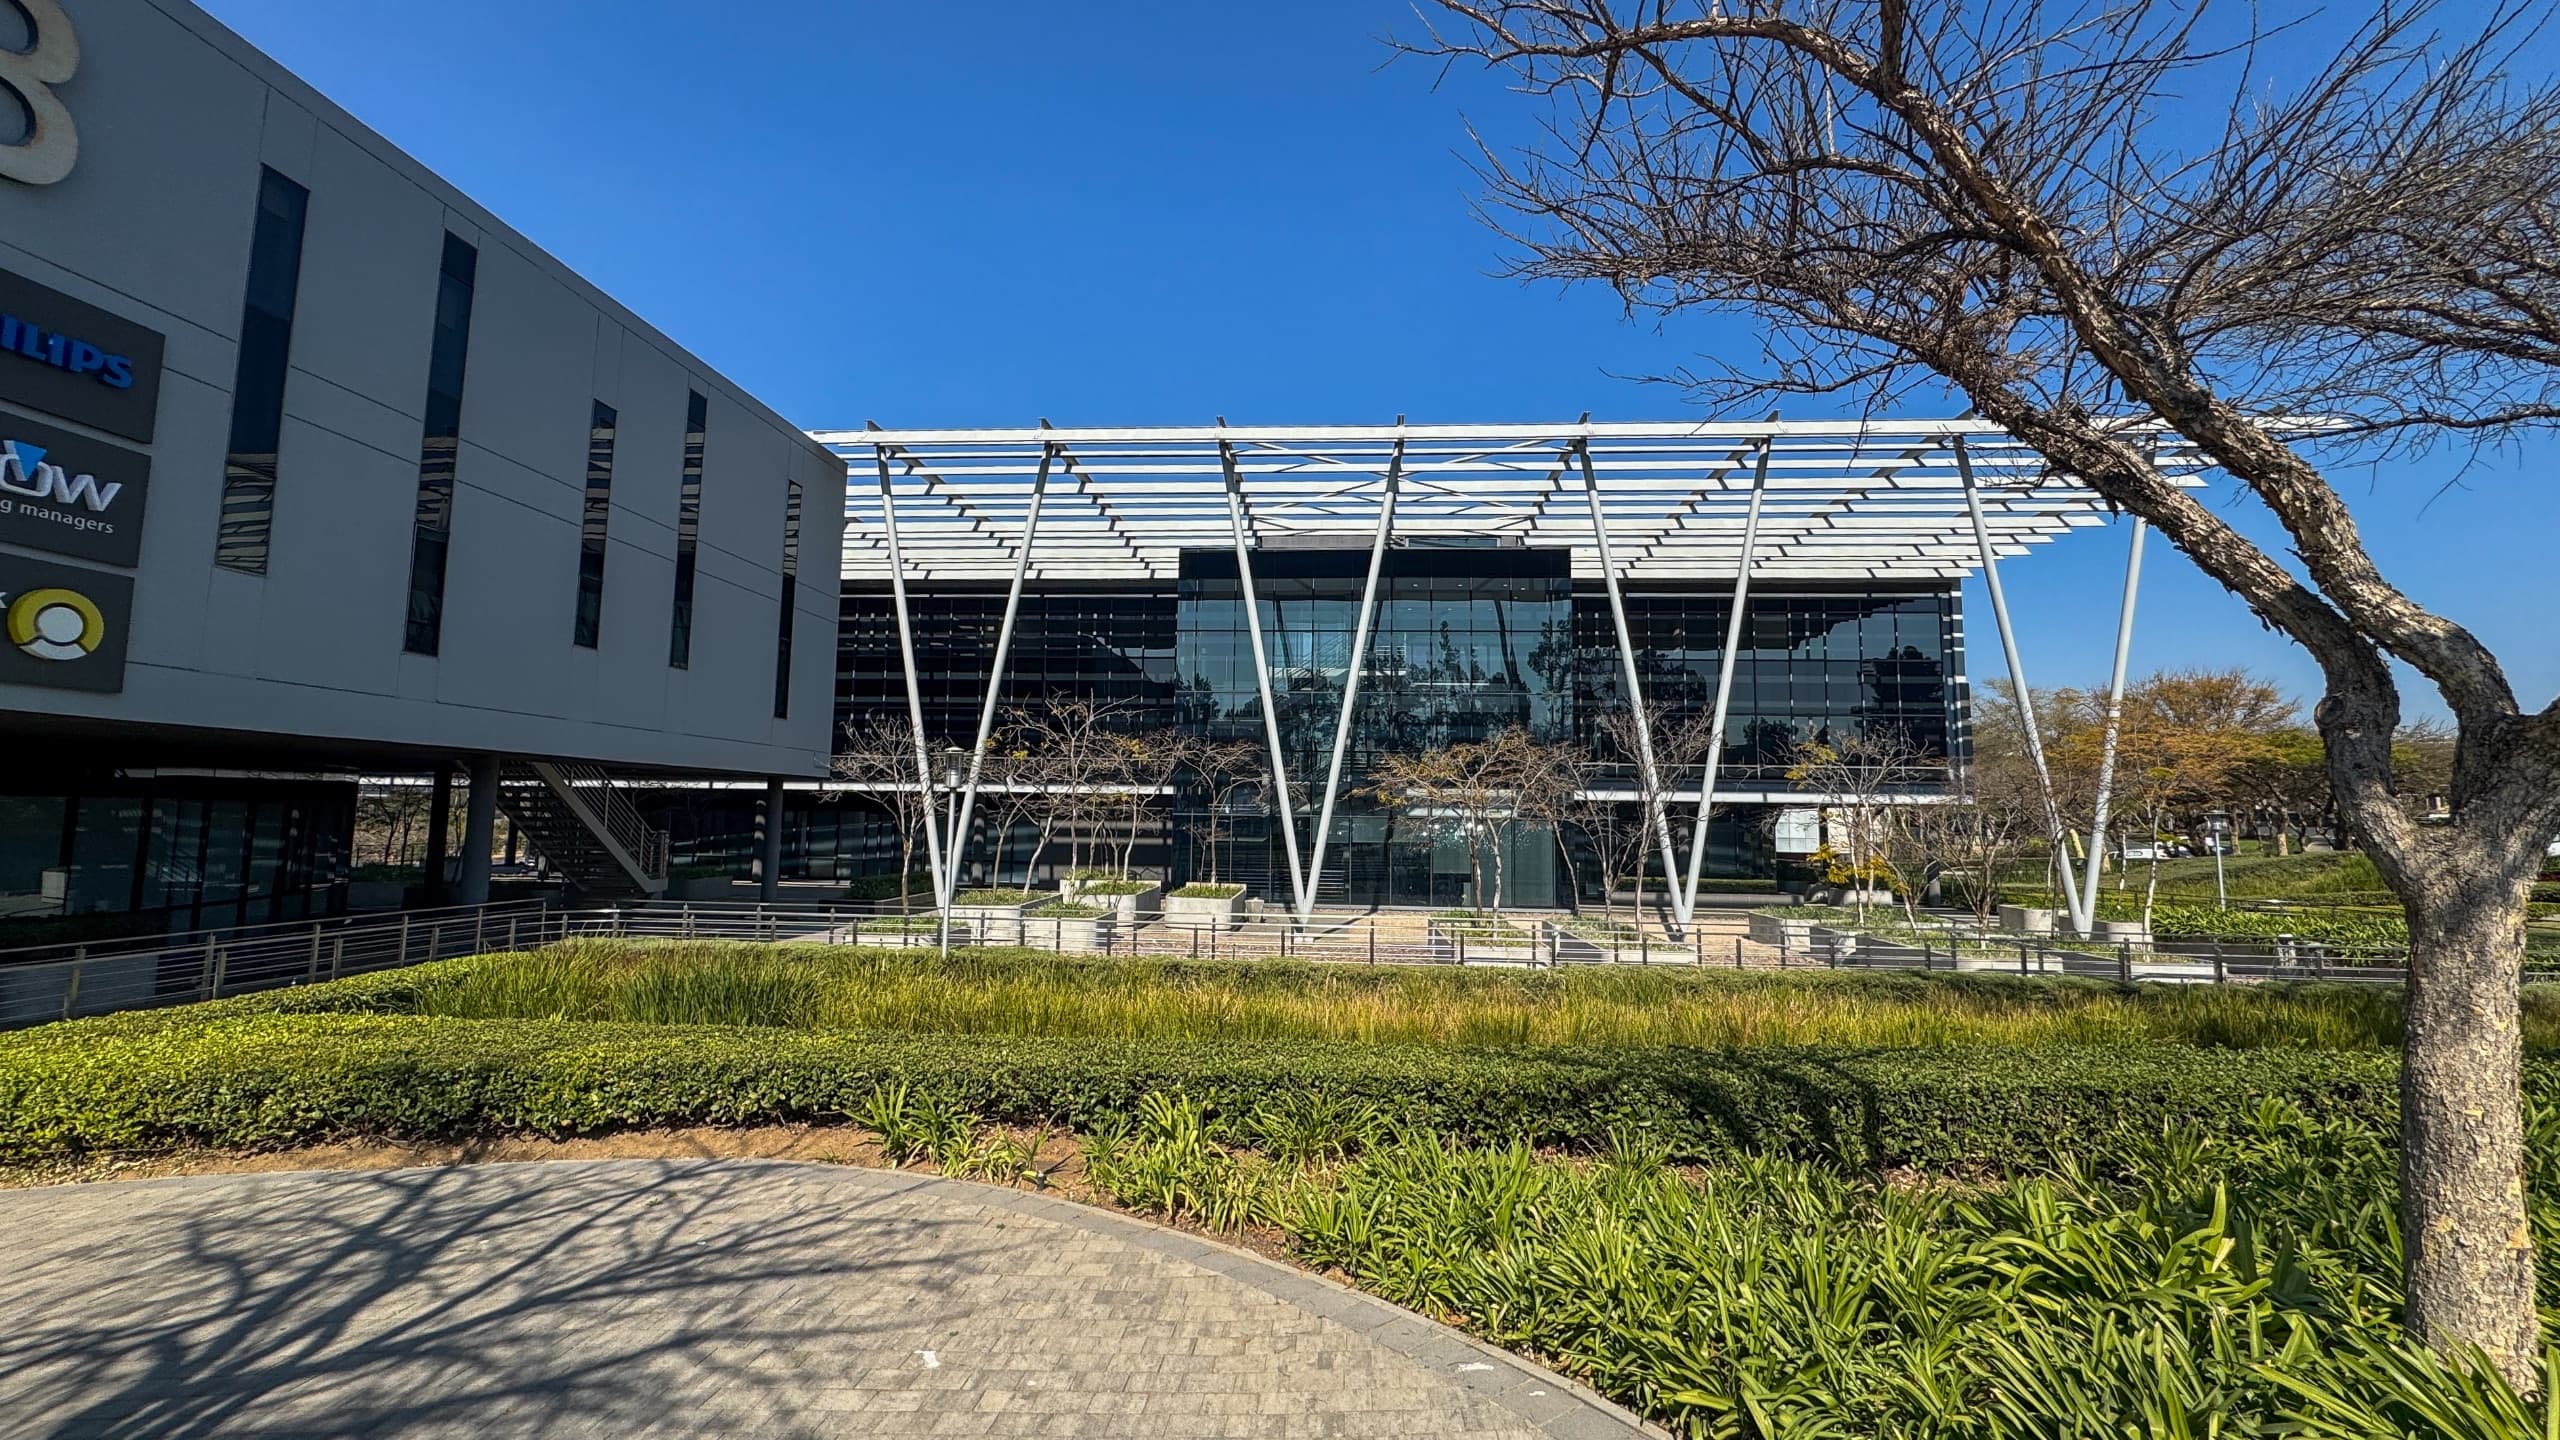
Modern Industrial 270m2 Fitted Office with Buccleuch Interchange Views | Woodmead North Office Park
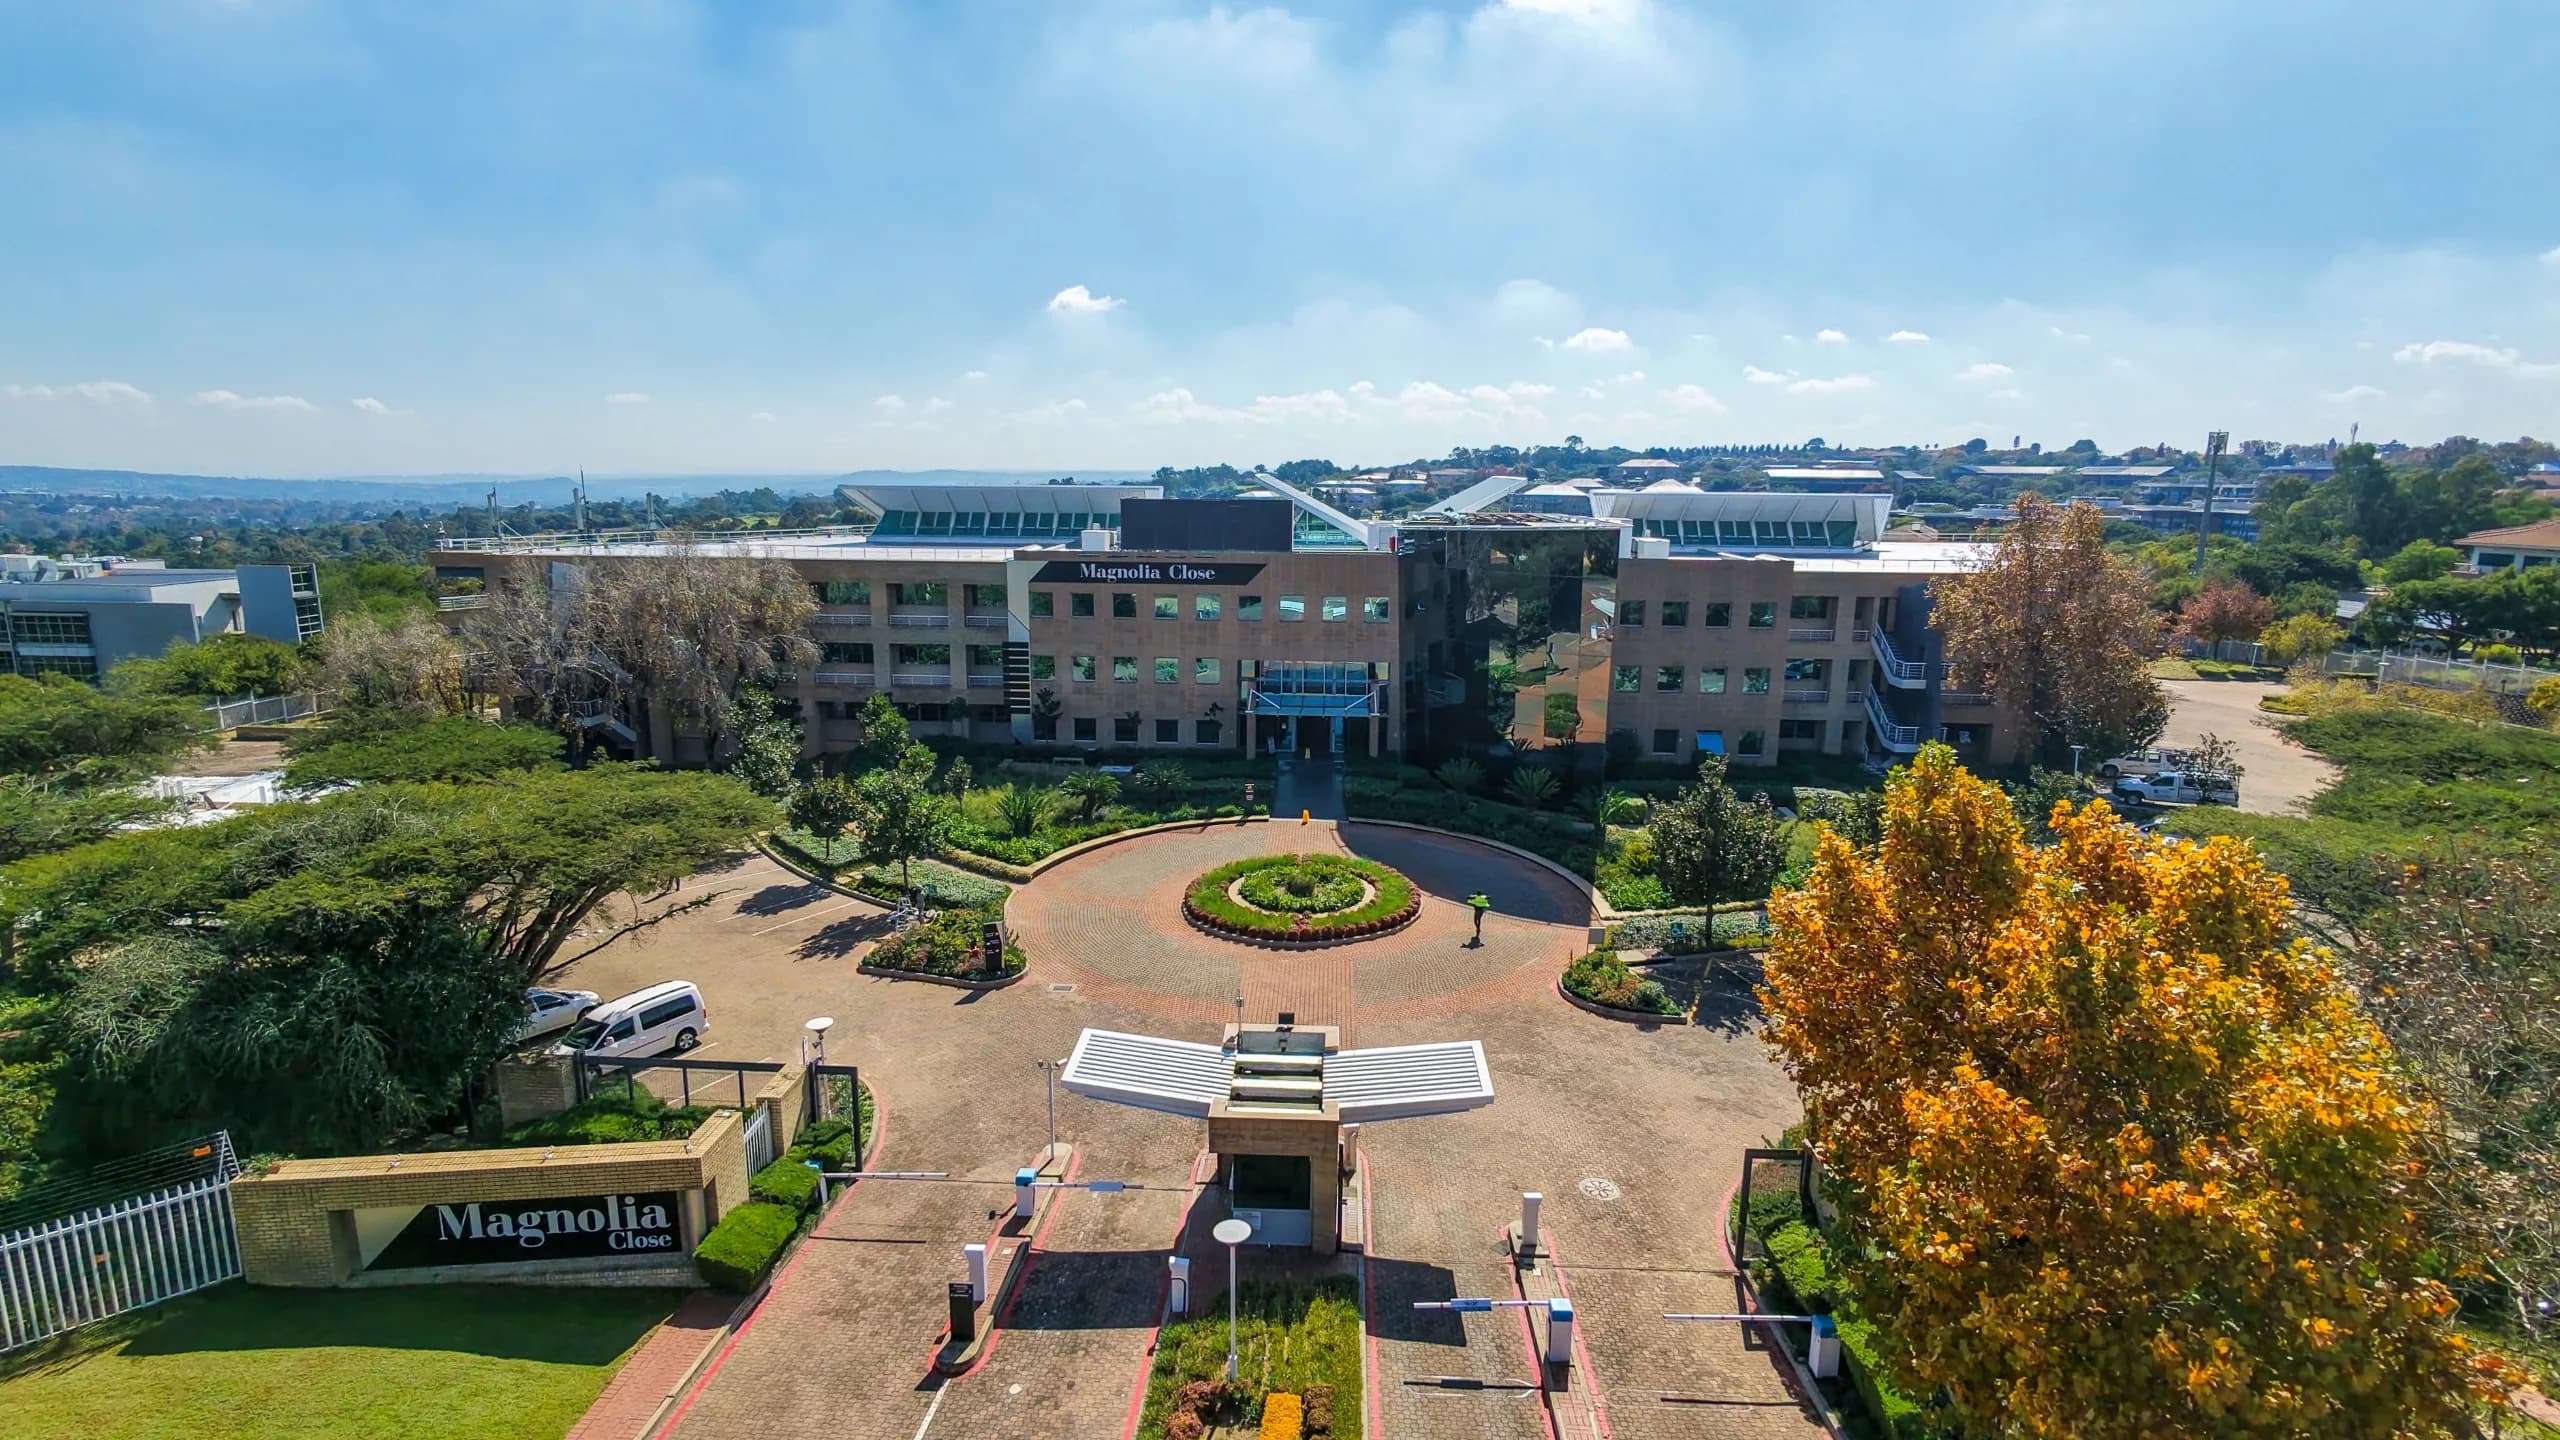
Expansive 1,195m2 1st-Floor A-Grade Office with 96m2 Balcony & Scalable Footprint | Magnolia Close, Woodmead