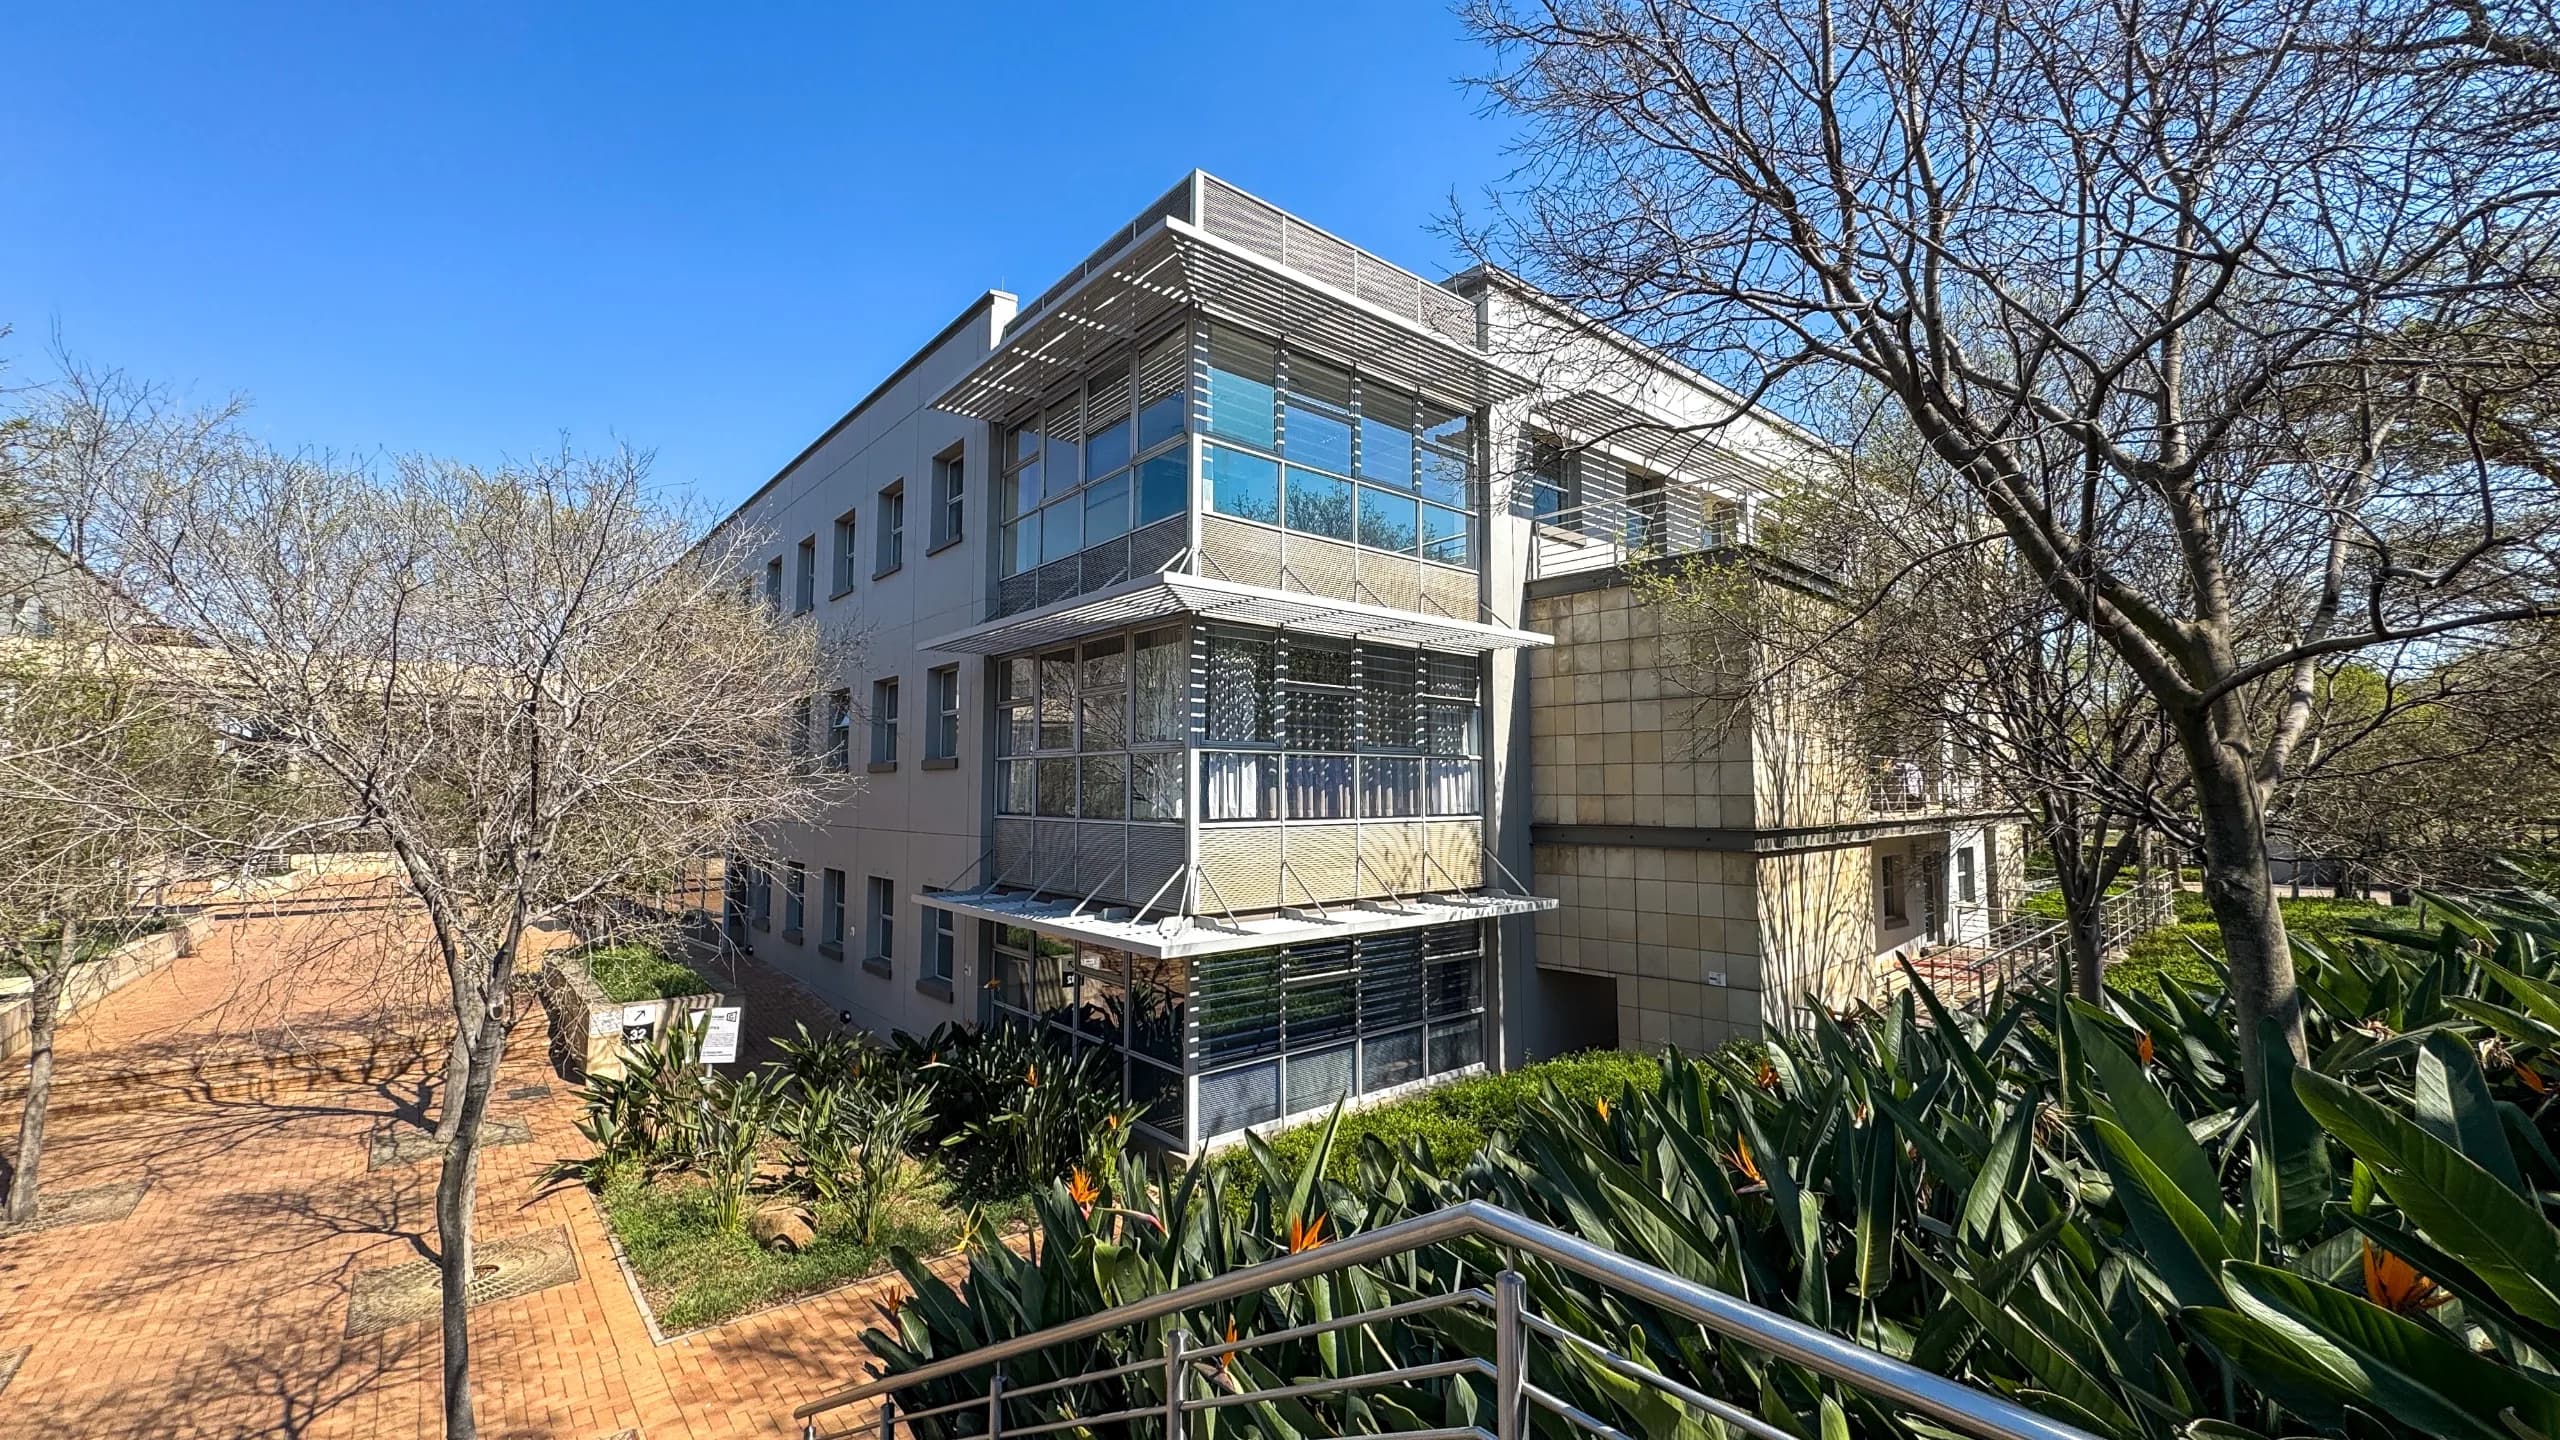
Turnkey 432m2 1st-Floor Suite with Dual Boardrooms & Executive Offices | Woodlands Office Park, Woodmead
20 Woodlands Drive, Woodmead, Woodlands Office Park, Woodmead
Overview
Establish your operations within a high-spec 432m² commercial workspace on the first floor of the renowned Woodlands Office Park in Woodmead. Arriving with a comprehensive, functional corporate fit-out already in place, this move-in-ready office suite offers an immediate turnkey solution for established corporate enterprises, legal practices, or consultancies looking to avoid upfront fit-out capital expenditure and operational downtime. The interior layout is planned for optimal client hosting and back-office efficiency. Visitors arrive into a formal reception area that immediately connects to a small meeting room for private alignments alongside two spacious, large executive boardrooms—providing dedicated facilities for multi-stakeholder presentations, client pitches, and board meetings without encroaching on daily operations. The back-office environment features a generous open-plan floor plate for collaborative team desking, supported by three partitioned executive offices for management and focused work. Fitted blinds are installed across all window spans, allowing seamless control over natural lighting, glare, and ambient comfort throughout the workspace. Operating from The Woodlands Office Park surrounds your workforce with a unique corporate setting situated within a sprawling 43-hectare game park. Staff and visiting clients enjoy a peaceful campus environment defined by roaming wildlife, prolific birdlife, serene waterscapes, and lush landscaped greenery. The park offers extensive everyday conveniences, including The Woodlands Lifestyle Centre, an on-site Mugg & Bean, and a dedicated corporate entertainment boma and event venues ideal for corporate functions and team gatherings. Situated immediately off the M1 highway, the park provides frictionless regional connectivity to Sandton, Midrand, Pretoria, Johannesburg CBD, and O.R. Tambo International Airport, complemented by dedicated shuttle services operating to and from the Marlboro Gautrain Station and close proximity to surrounding Woodmead retail centres. Engineered to support continuous business productivity, the estate delivers institutional-grade utility redundancy and round-the-clock protection. Full daily operational uptime is safeguarded by reliable backup generator power and automated backup water systems to insulate your operations against municipal supply disruptions. The property operates under strict 24-hour on-site physical security guarding and controlled access points. Vehicle logistics are smoothly accommodated with a dedicated allocation of 17 parking bays assigned directly to this 432m² suite. Key Spatial Attributes and Building Features: Turnkey 432m2 1st-Floor Footprint: Fully fitted, move-in-ready commercial workspace designed for immediate corporate occupation. Dual Boardroom Front-of-House Suite: Features a formal reception area leading directly into 2 large executive boardrooms and 1 dedicated meeting room for seamless client hosting. Balanced Back-Office Configuration: Pre-configured with 3 partitioned executive offices alongside an expansive open-plan collaborative work area. Fitted Window Blinds Throughout: Complete window dressings installed across all glazing for optimal lighting and climate management. Distinctive 43-Hectare Nature Setting: Corporate game park environment featuring indigenous wildlife, waterscapes, walking trails, and an entertainment boma. On-Site Lifestyle Amenities: Direct access to The Woodlands Lifestyle Centre, an on-site Mugg & Bean, and specialized corporate event venues. Strategic M1 Highway Access & Gautrain Shuttle: Frictionless transit connecting Sandton, Midrand, and Pretoria, supported by dedicated Marlboro Gautrain Station shuttles. Complete Utility Redundancy & Parking: Heavy-duty backup electricity generators, standby water infrastructure, 24-hour security, and 17 allocated parking bays.
Video tour
Features & Amenities
Specifications
Incentives
TI allowance: One month per year signed
Cost to occupy
Location
More in Woodmead
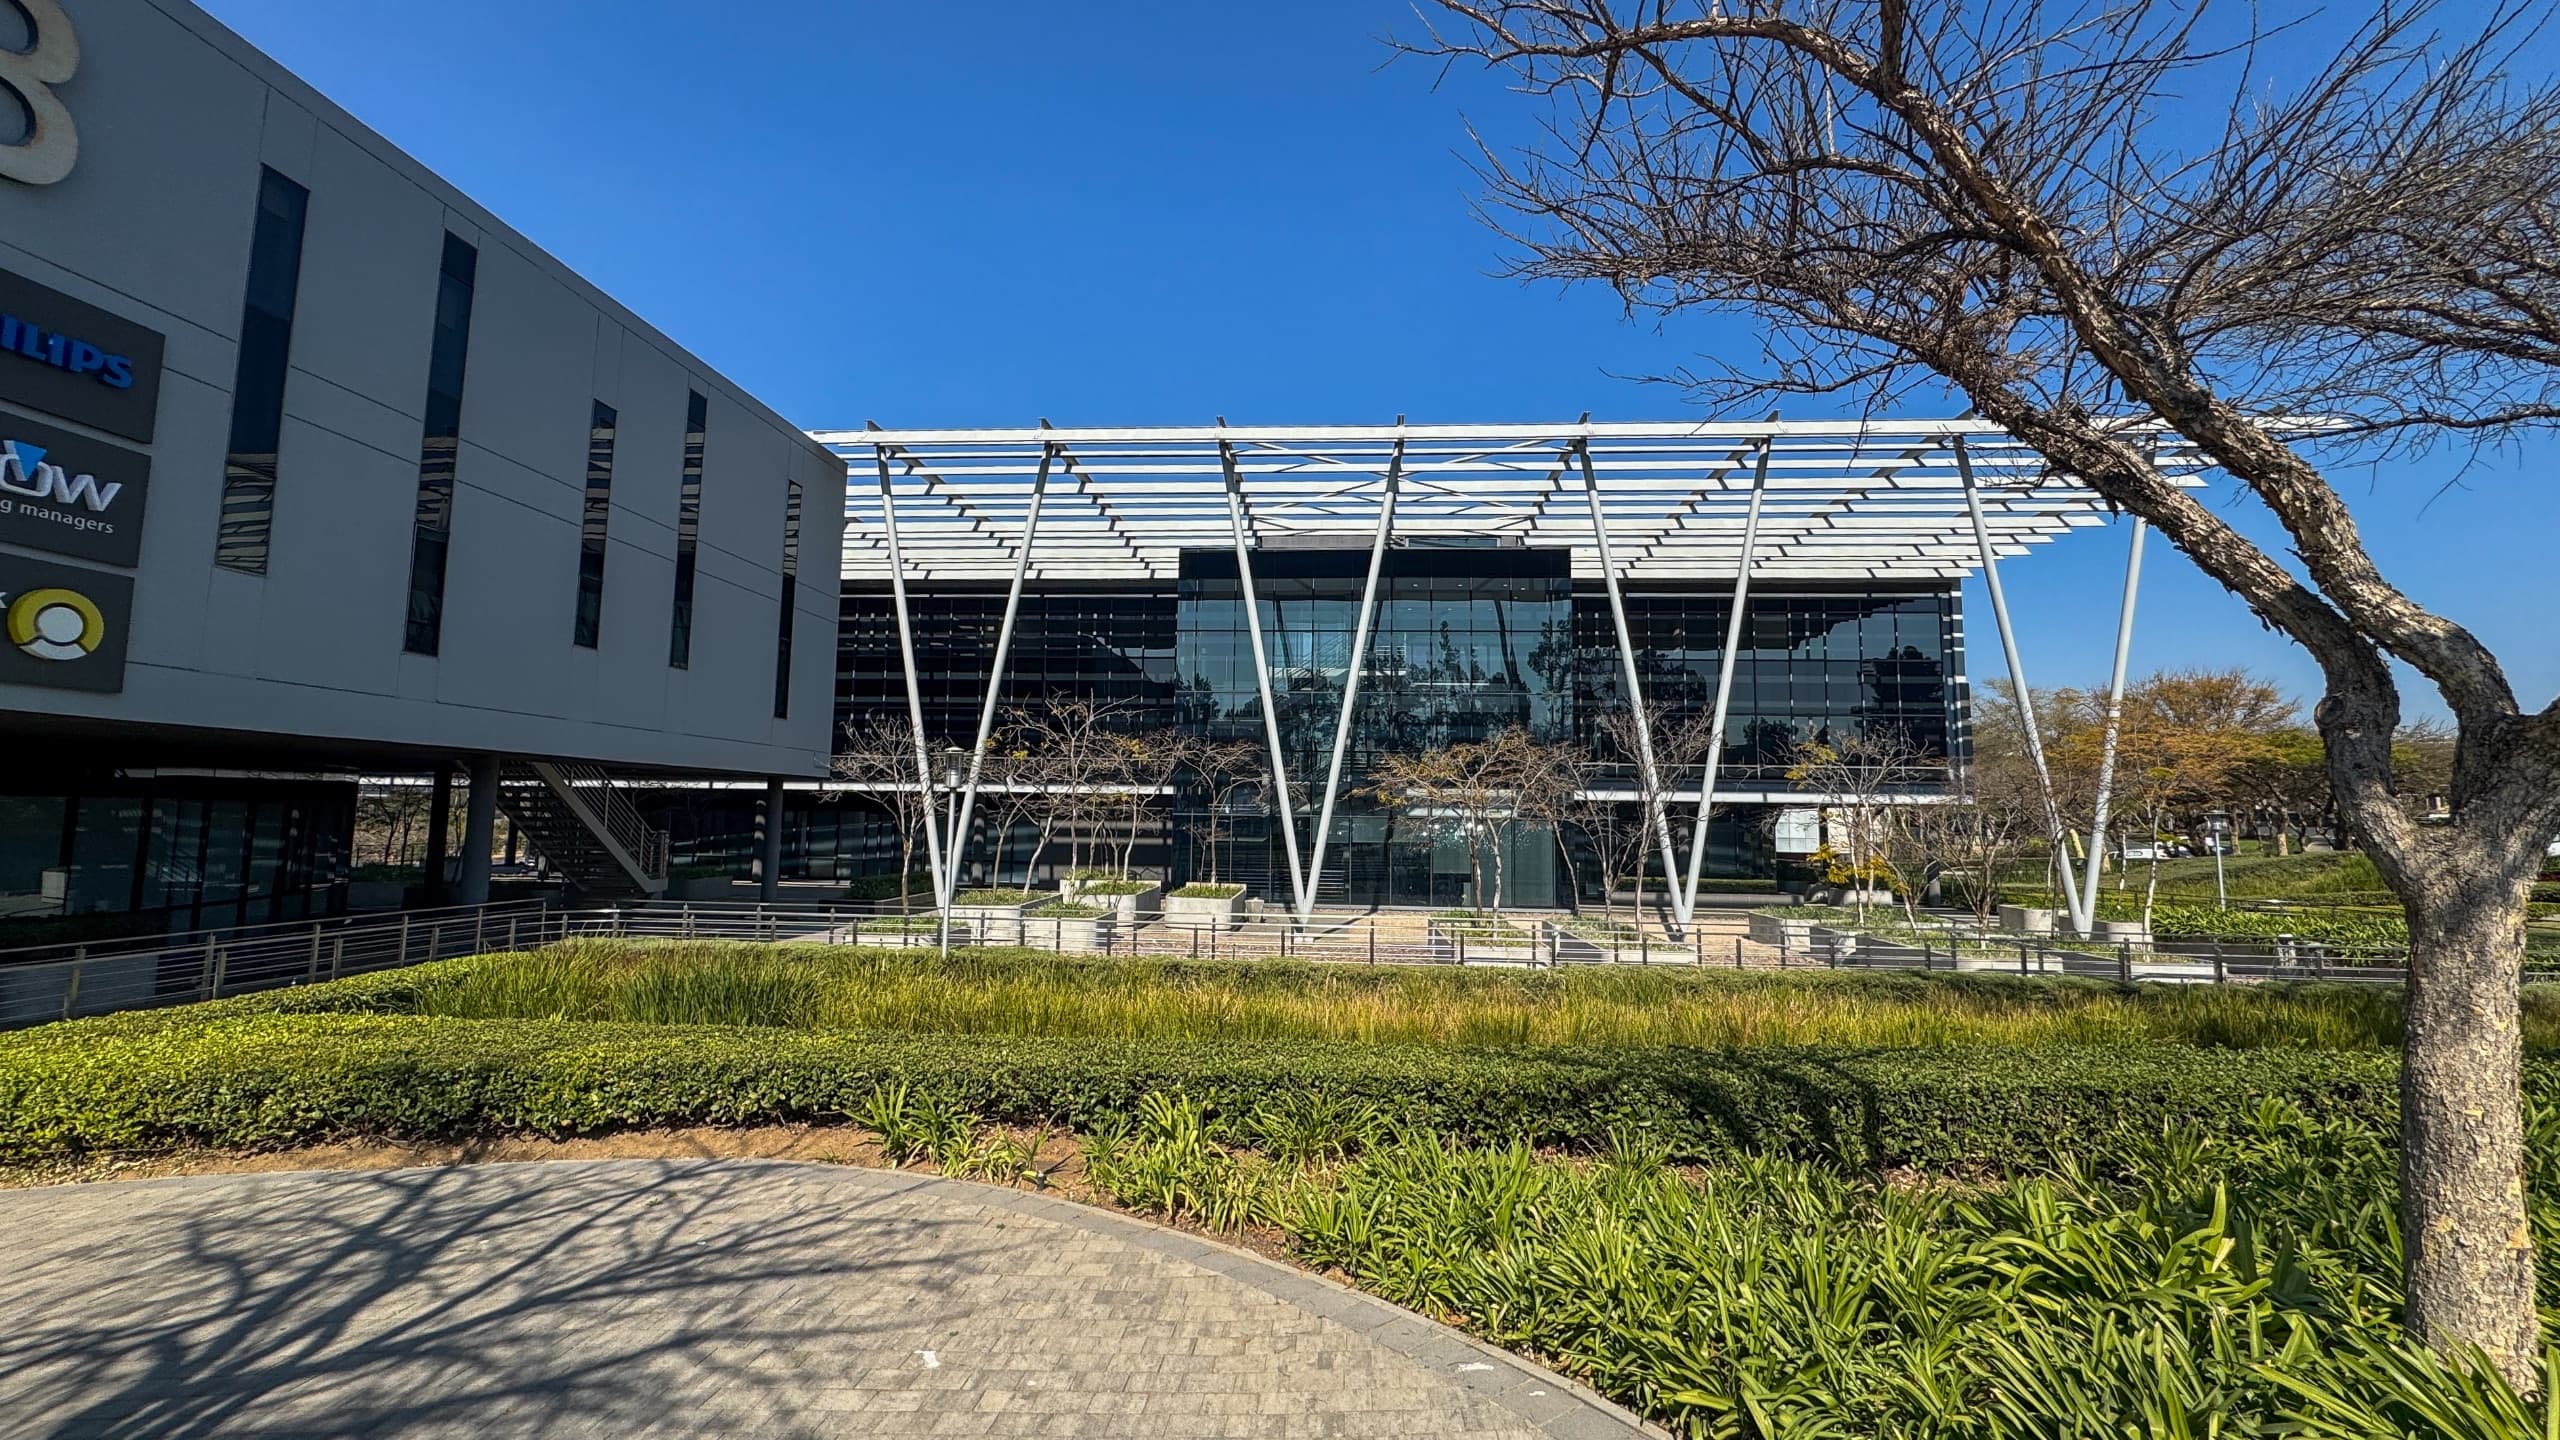
Modern Industrial 270m2 Fitted Office with Buccleuch Interchange Views | Woodmead North Office Park
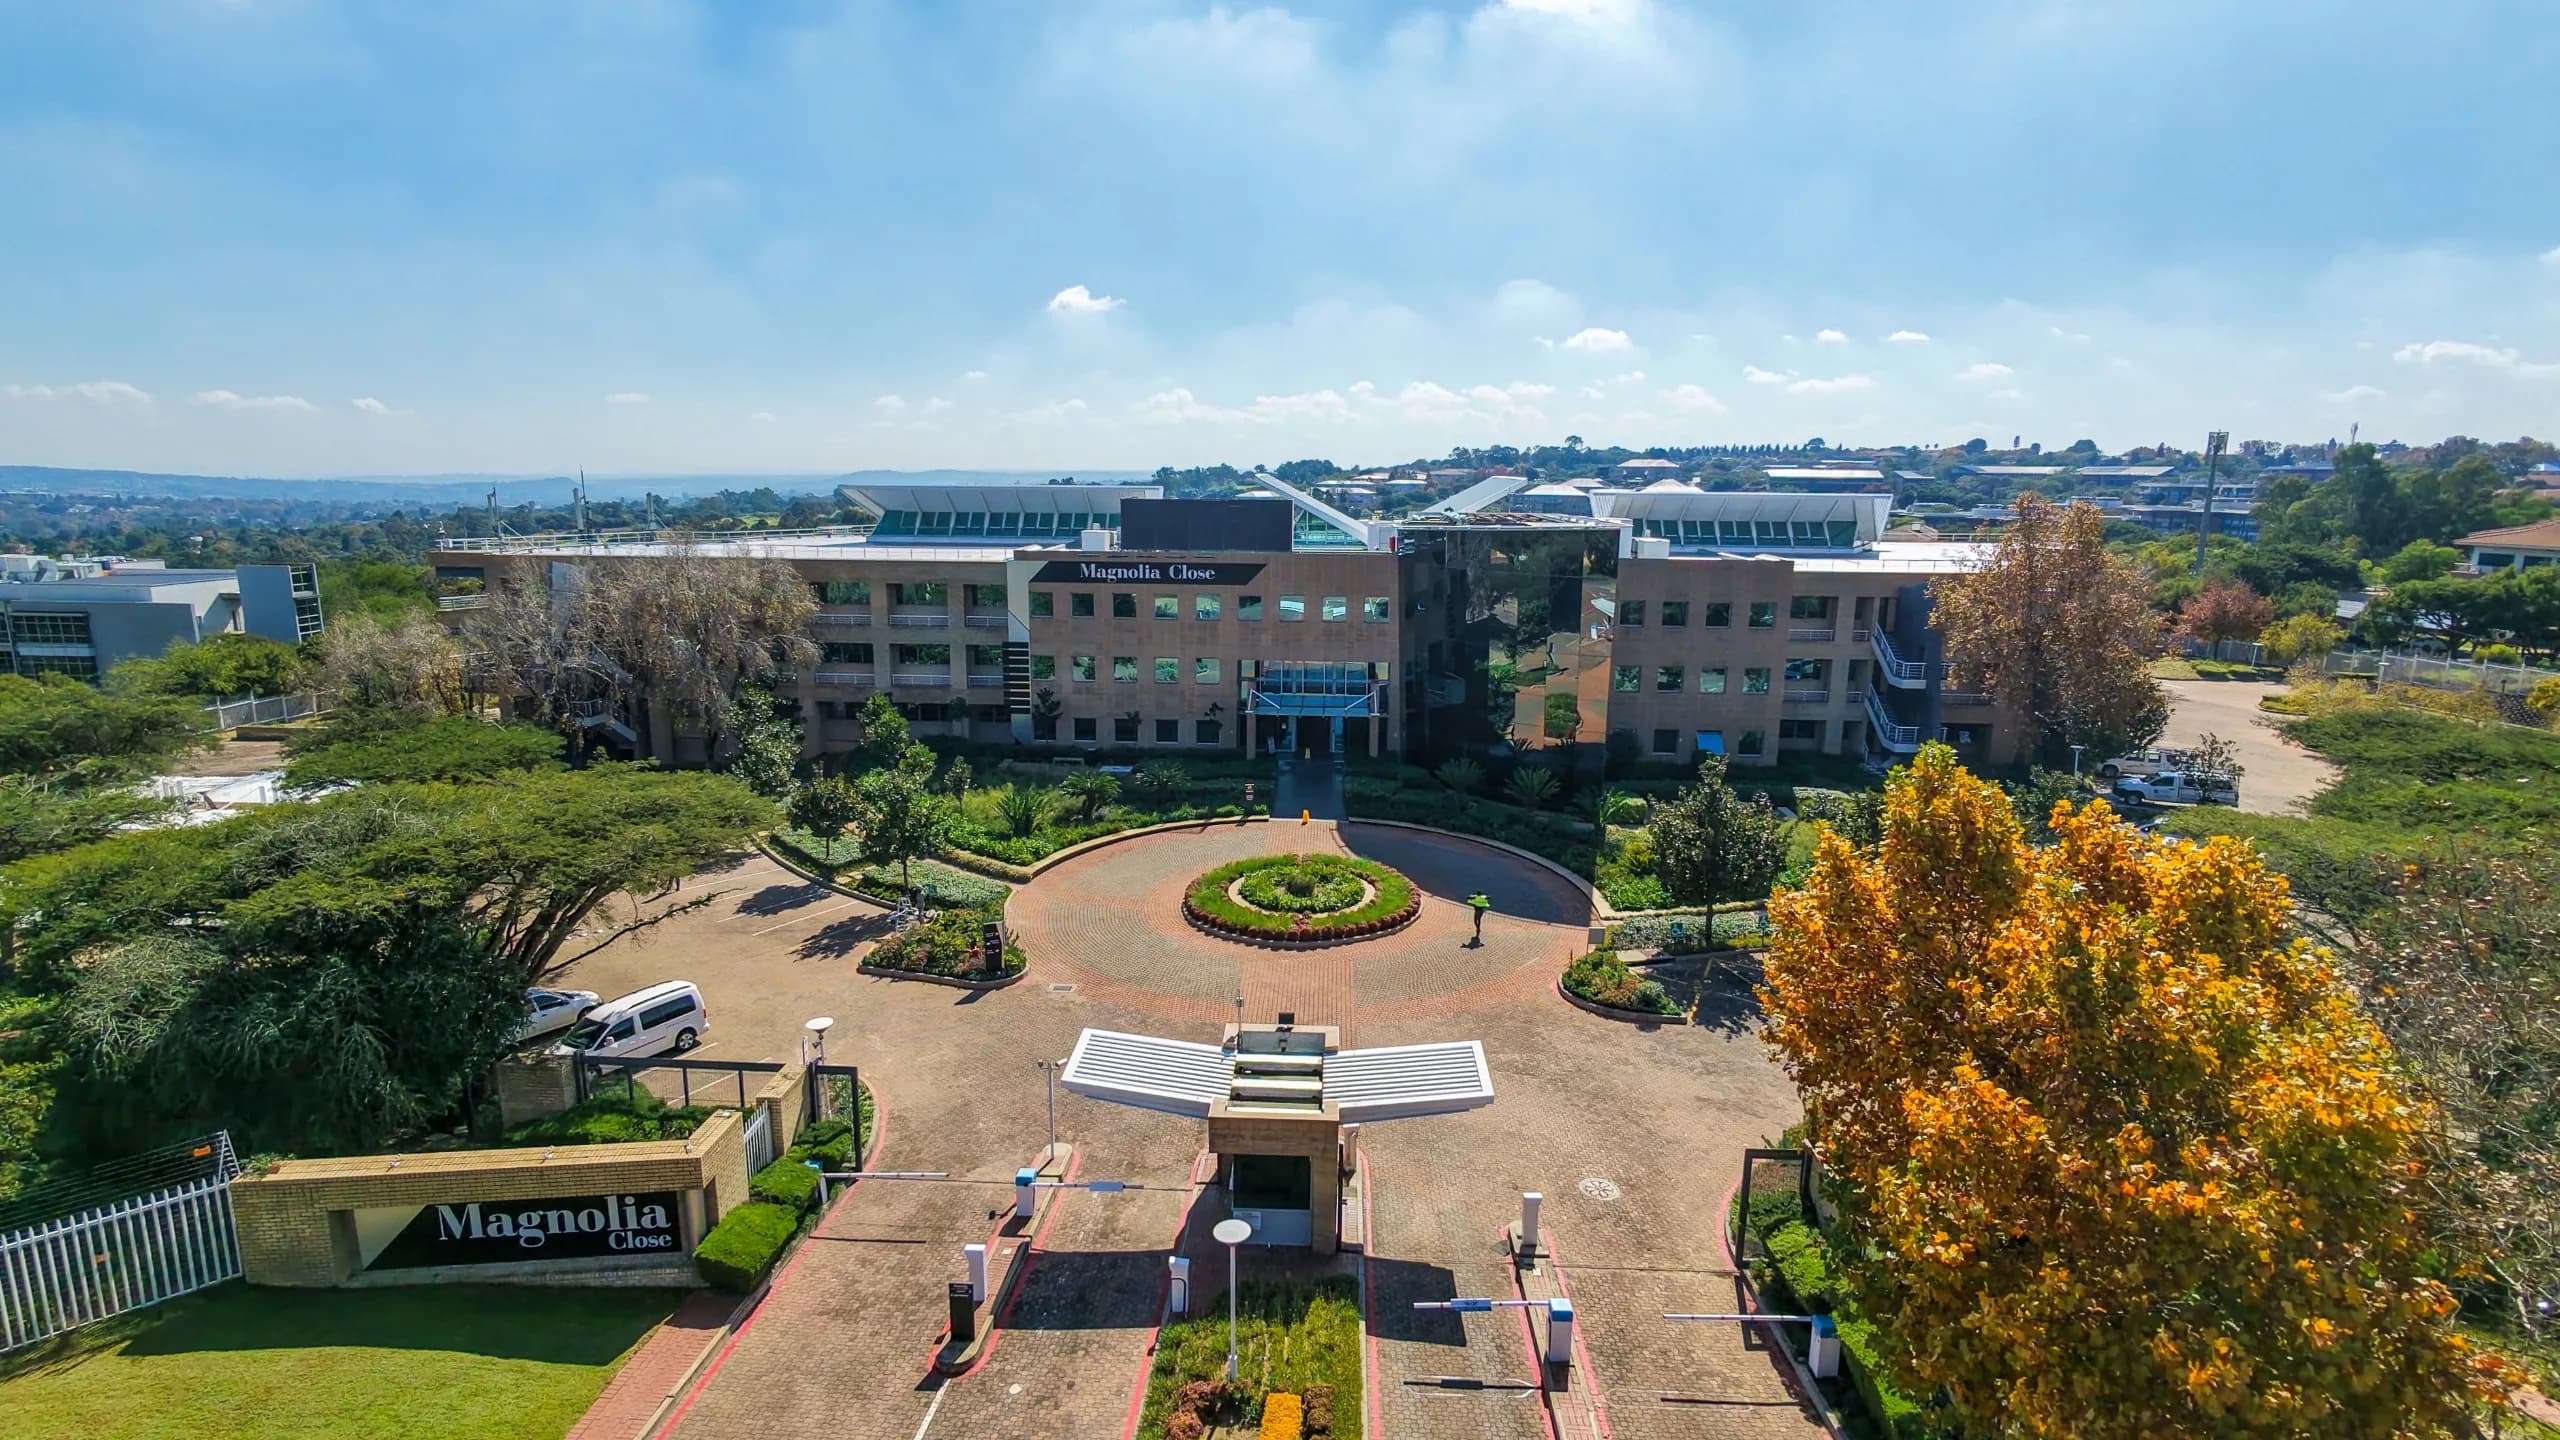
Expansive 1,195m2 1st-Floor A-Grade Office with 96m2 Balcony & Scalable Footprint | Magnolia Close, Woodmead