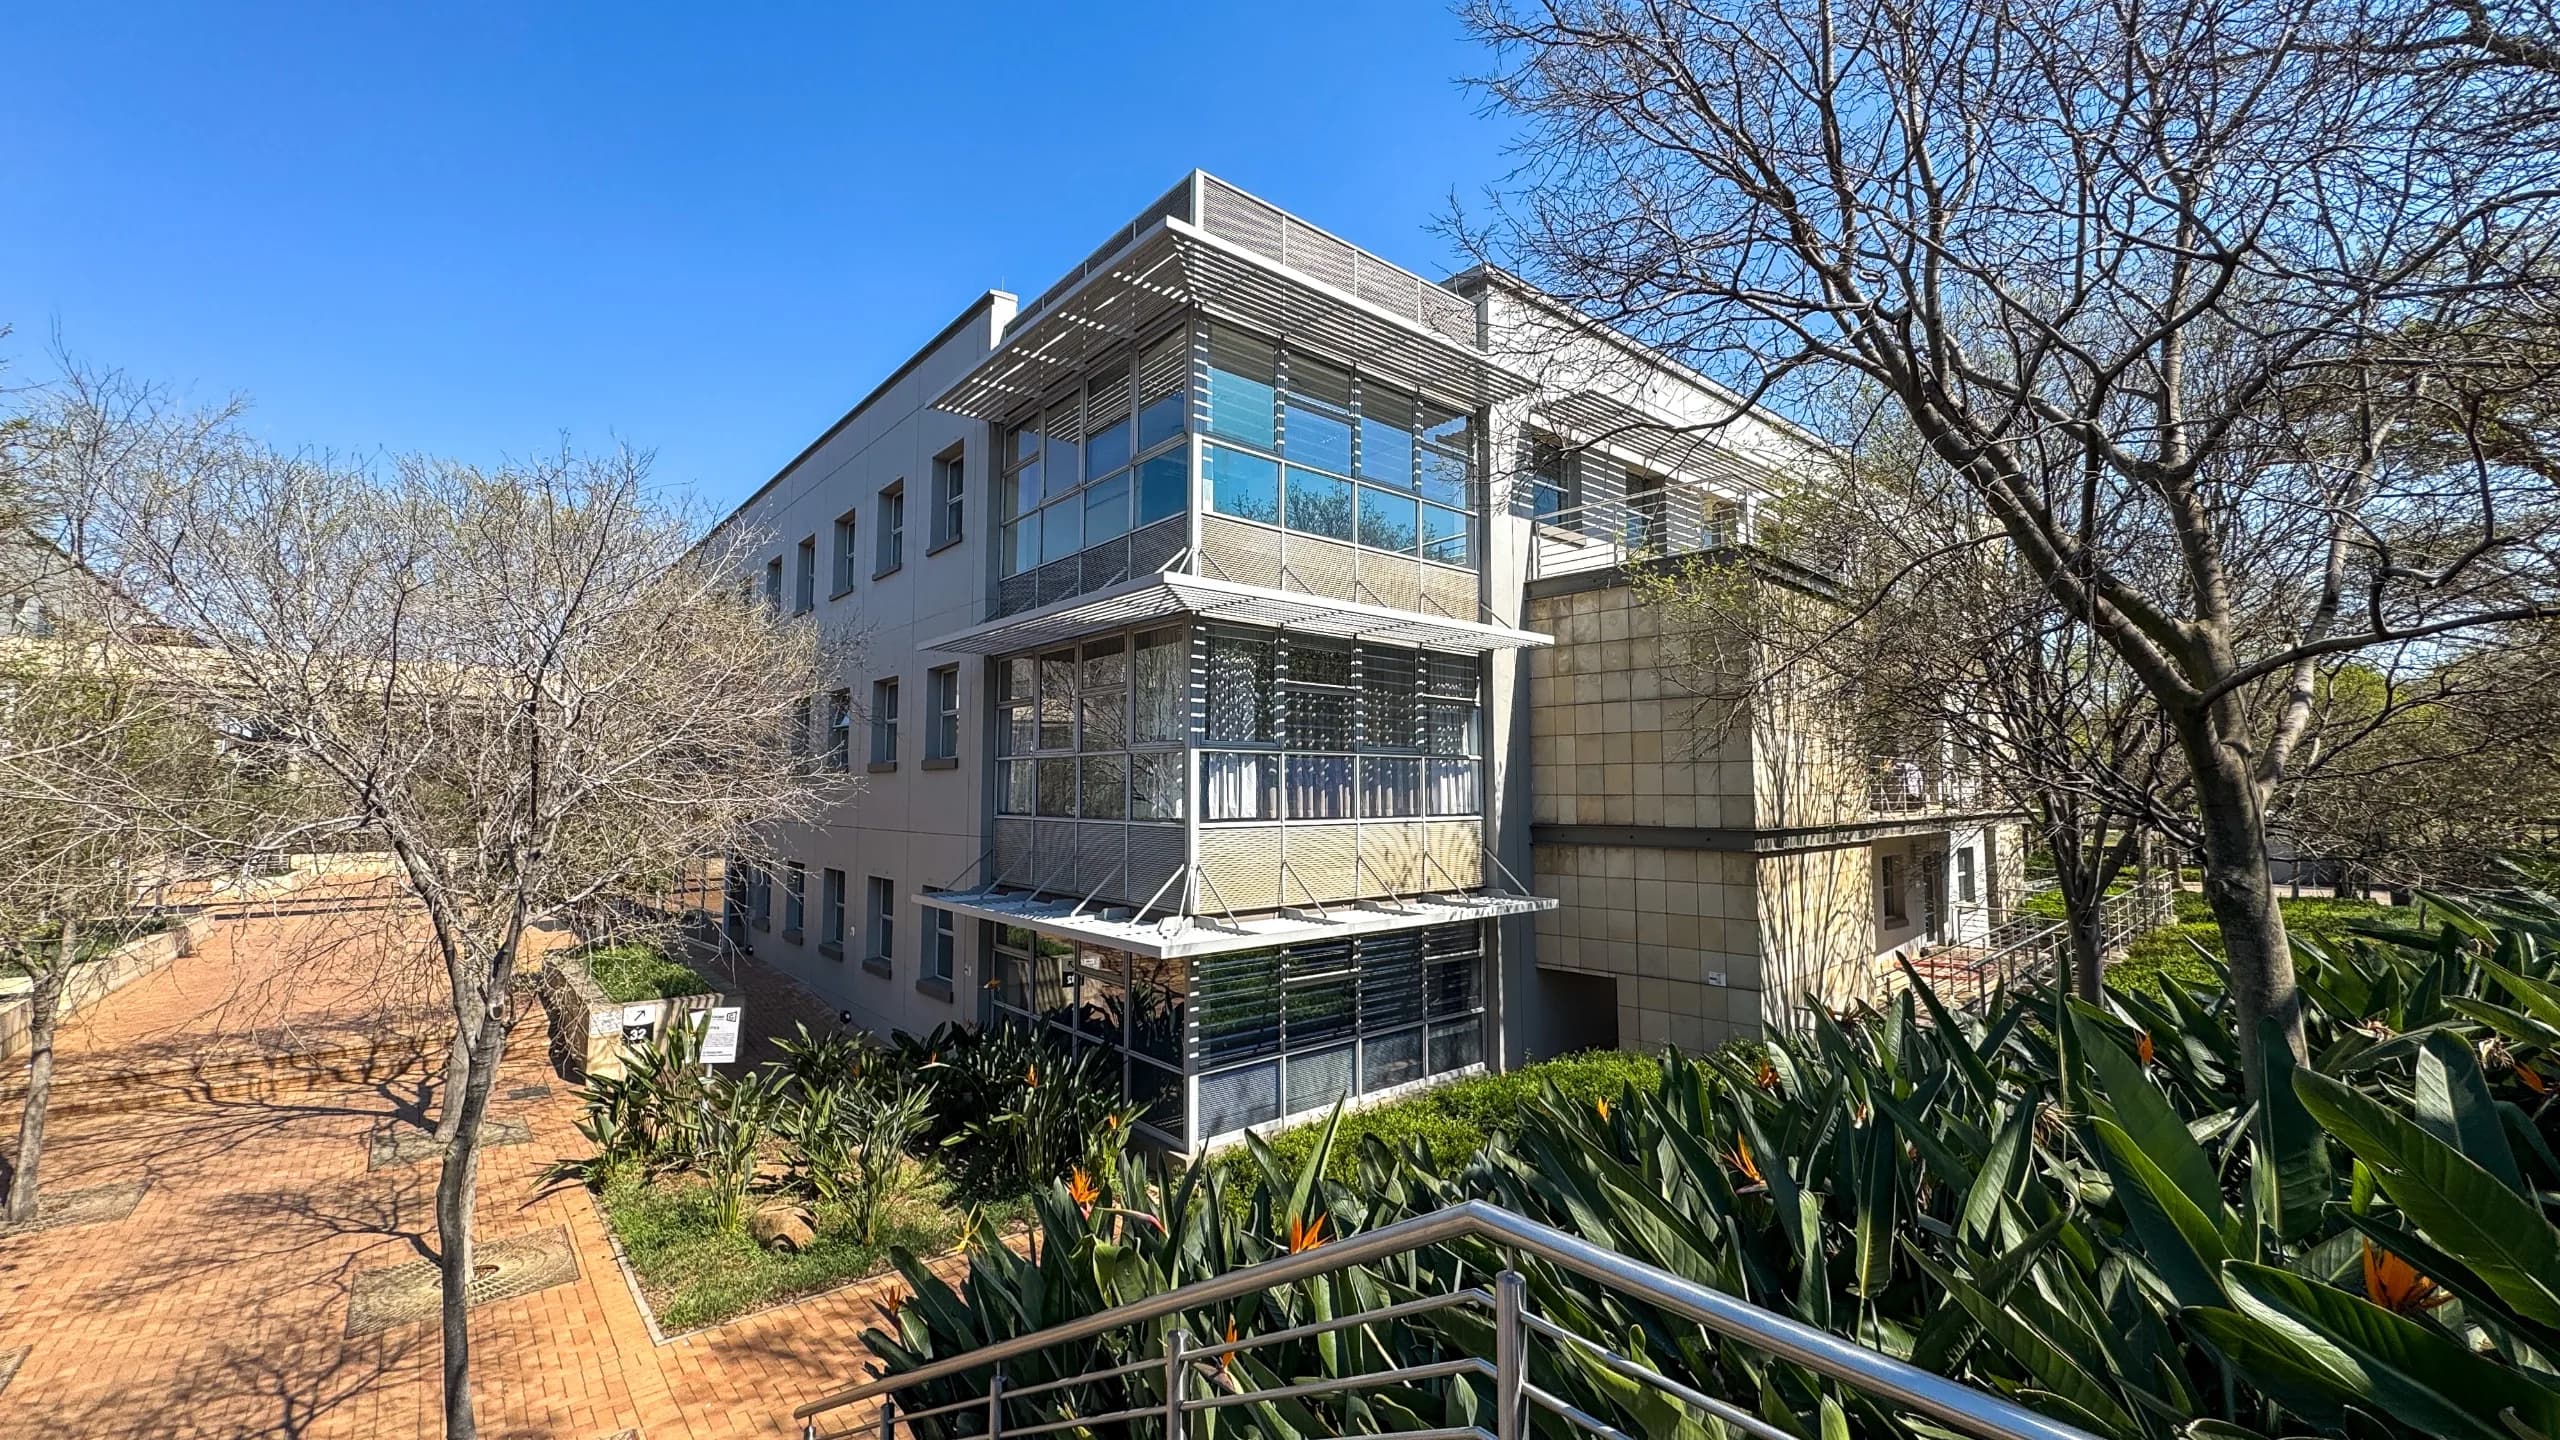
Scenic 686m2 Ground-Floor White-Box Suite Overlooking Manicured Gardens | A-Grade Park Adjacent to Country Club
Country Club Estate, Woodmead
Overview
Establish an executive commercial presence across a spacious 686m² ground-floor office suite to let within an A-grade commercial park bordering the prestigious Country Club golf course. Combining a serene, leafy parkland setting with exceptional regional highway accessibility, this property delivers a high-performance corporate workspace for established national enterprises, multinational regional hubs, or professional consultancies seeking an optimal balance between workplace wellness, institutional prestige, and seamless transport connectivity. Delivered in an upgraded white-box condition, the interior floor plate arrives equipped with installed ceilings, modern lighting, and integrated air-conditioning systems—substantially streamlining tenant fit-out lead times and lowering upfront capital expenditure. The expansive single-level footprint provides effortless, step-free access and total layout flexibility, perfectly accommodating tailored configurations of executive boardrooms, private managerial suites, and agile collaborative open-plan zones. Generous perimeter window lines wrap the suite, channeling abundant natural daylight throughout the space while capturing peaceful outlooks over the park's neatly manicured landscaping. Operating within this premier office park places your business within an elite corporate community alongside leading local and international occupiers. Designed with expansive shared patios that showcase magnificent views over the golf course and greenery, the park provides an uplifting, nature-centric work environment just moments from nearby hotels, conference facilities, and popular retail centres. The property boasts unmatched arterial connectivity, offering immediate access to the M1, N1, and N3 highway interchanges, alongside convenient access to public transport routes for seamless workforce commuting. Engineered to guarantee continuous business productivity, the park incorporates comprehensive utility redundancy, high-speed fibre readiness, and resource-efficient engineering. Daily operational uptime is fully insulated against municipal supply disruptions with dedicated on-site backup generator power and automated backup water infrastructure. The estate operates under stringent 24/7 on-site physical security guarding and controlled access protocols. Commuter and executive logistics are smoothly accommodated with a generous allocation of 34 dedicated on-site parking bays assigned directly to this 686m² ground-floor suite. Key Spatial Attributes and Building Features: Generous 686m2 Ground-Floor Footprint: Highly accessible single-level commercial office suite offering layout autonomy and effortless client access. Upgraded White-Box Base Build: Fitted with ceilings, modern lighting, and integrated air-conditioning systems ready for bespoke tenant fit-out. Manicured Garden Outlooks: Expansive window spans drawing in abundant natural daylight with serene views over landscaped park gardens. Prestigious Golf Course Setting: A-grade commercial estate located adjacent to the Country Club golf course featuring scenic views and large outdoor patios. Unrivaled Highway Connectivity: Instant access to the M1, N1, and N3 freeway networks, nearby business hotels, retail amenities, and public transit. Eco-Efficient Infrastructure: Designed with energy- and water-efficient features alongside high-speed fibre connectivity. Comprehensive Operational Redundancy: Heavy-duty backup electricity generators and automated backup water storage for guaranteed business continuity. Dedicated Assigned Parking: Includes 34 on-site parking bays allocated exclusively to the suite with 24/7 security.
Video tour
Features & Amenities
Specifications
Incentives
TI allowance: R625/m2
Cost to occupy
Location
More in Woodmead
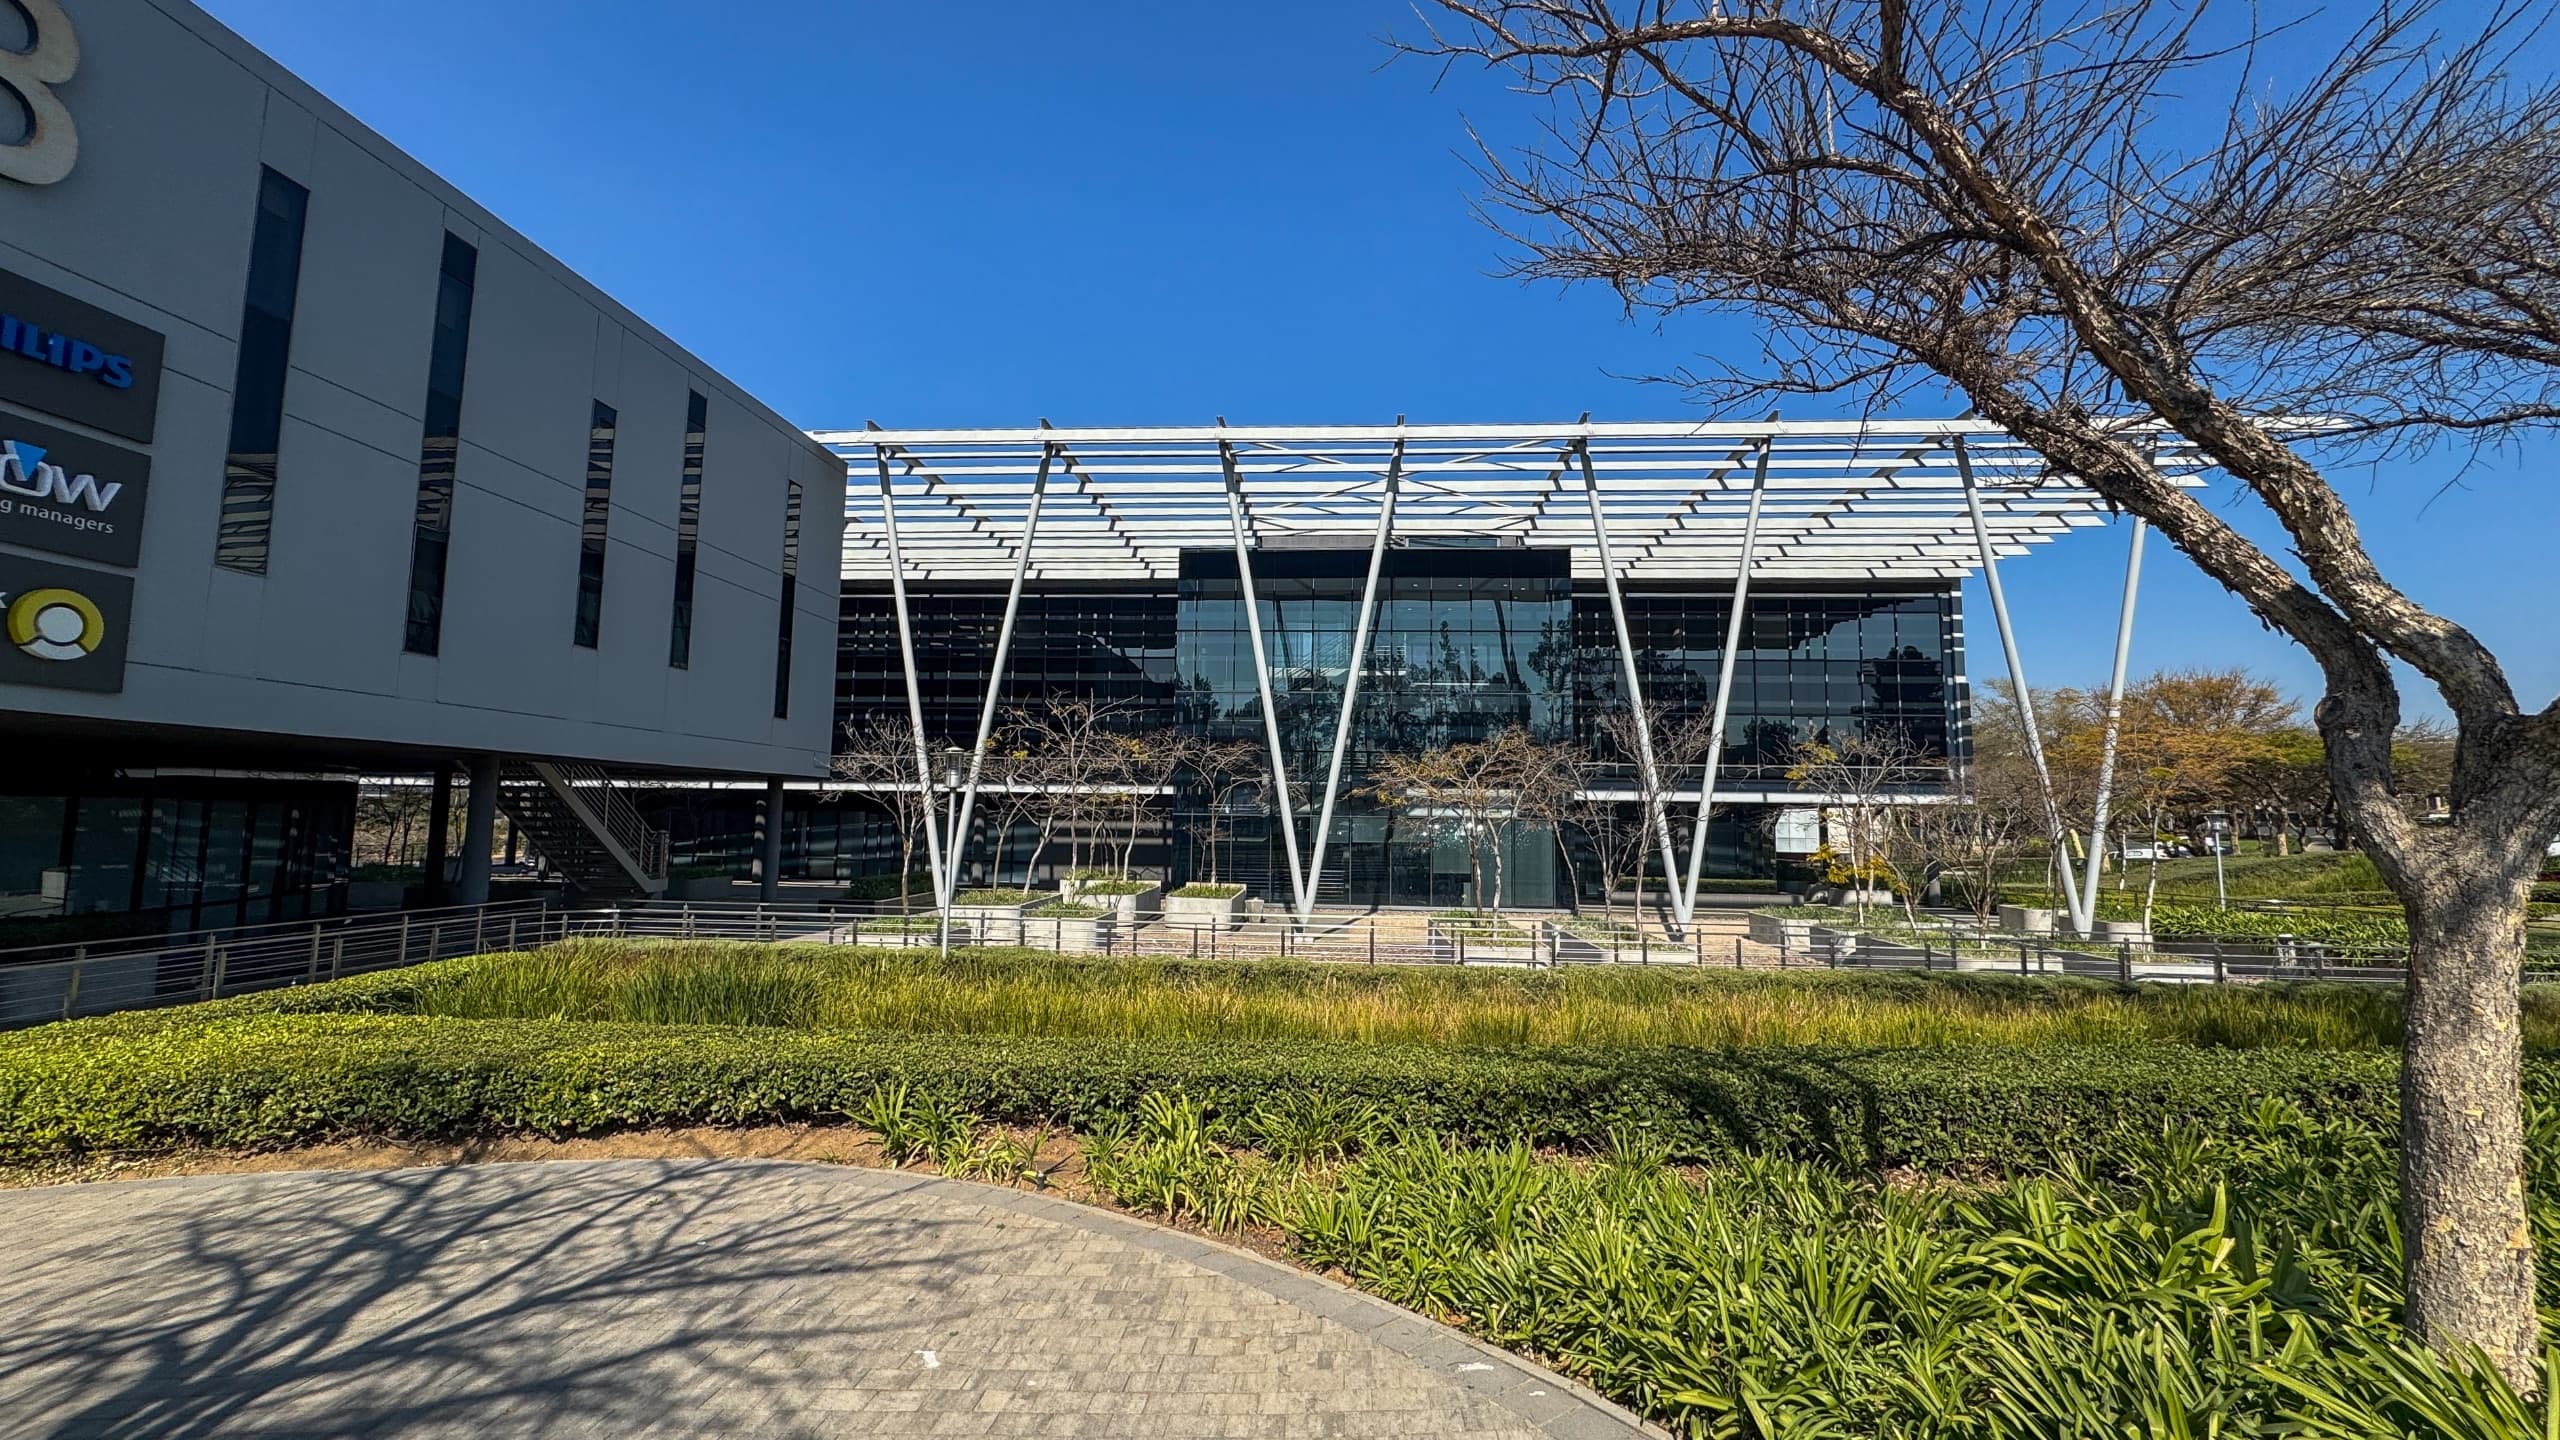
Modern Industrial 270m2 Fitted Office with Buccleuch Interchange Views | Woodmead North Office Park
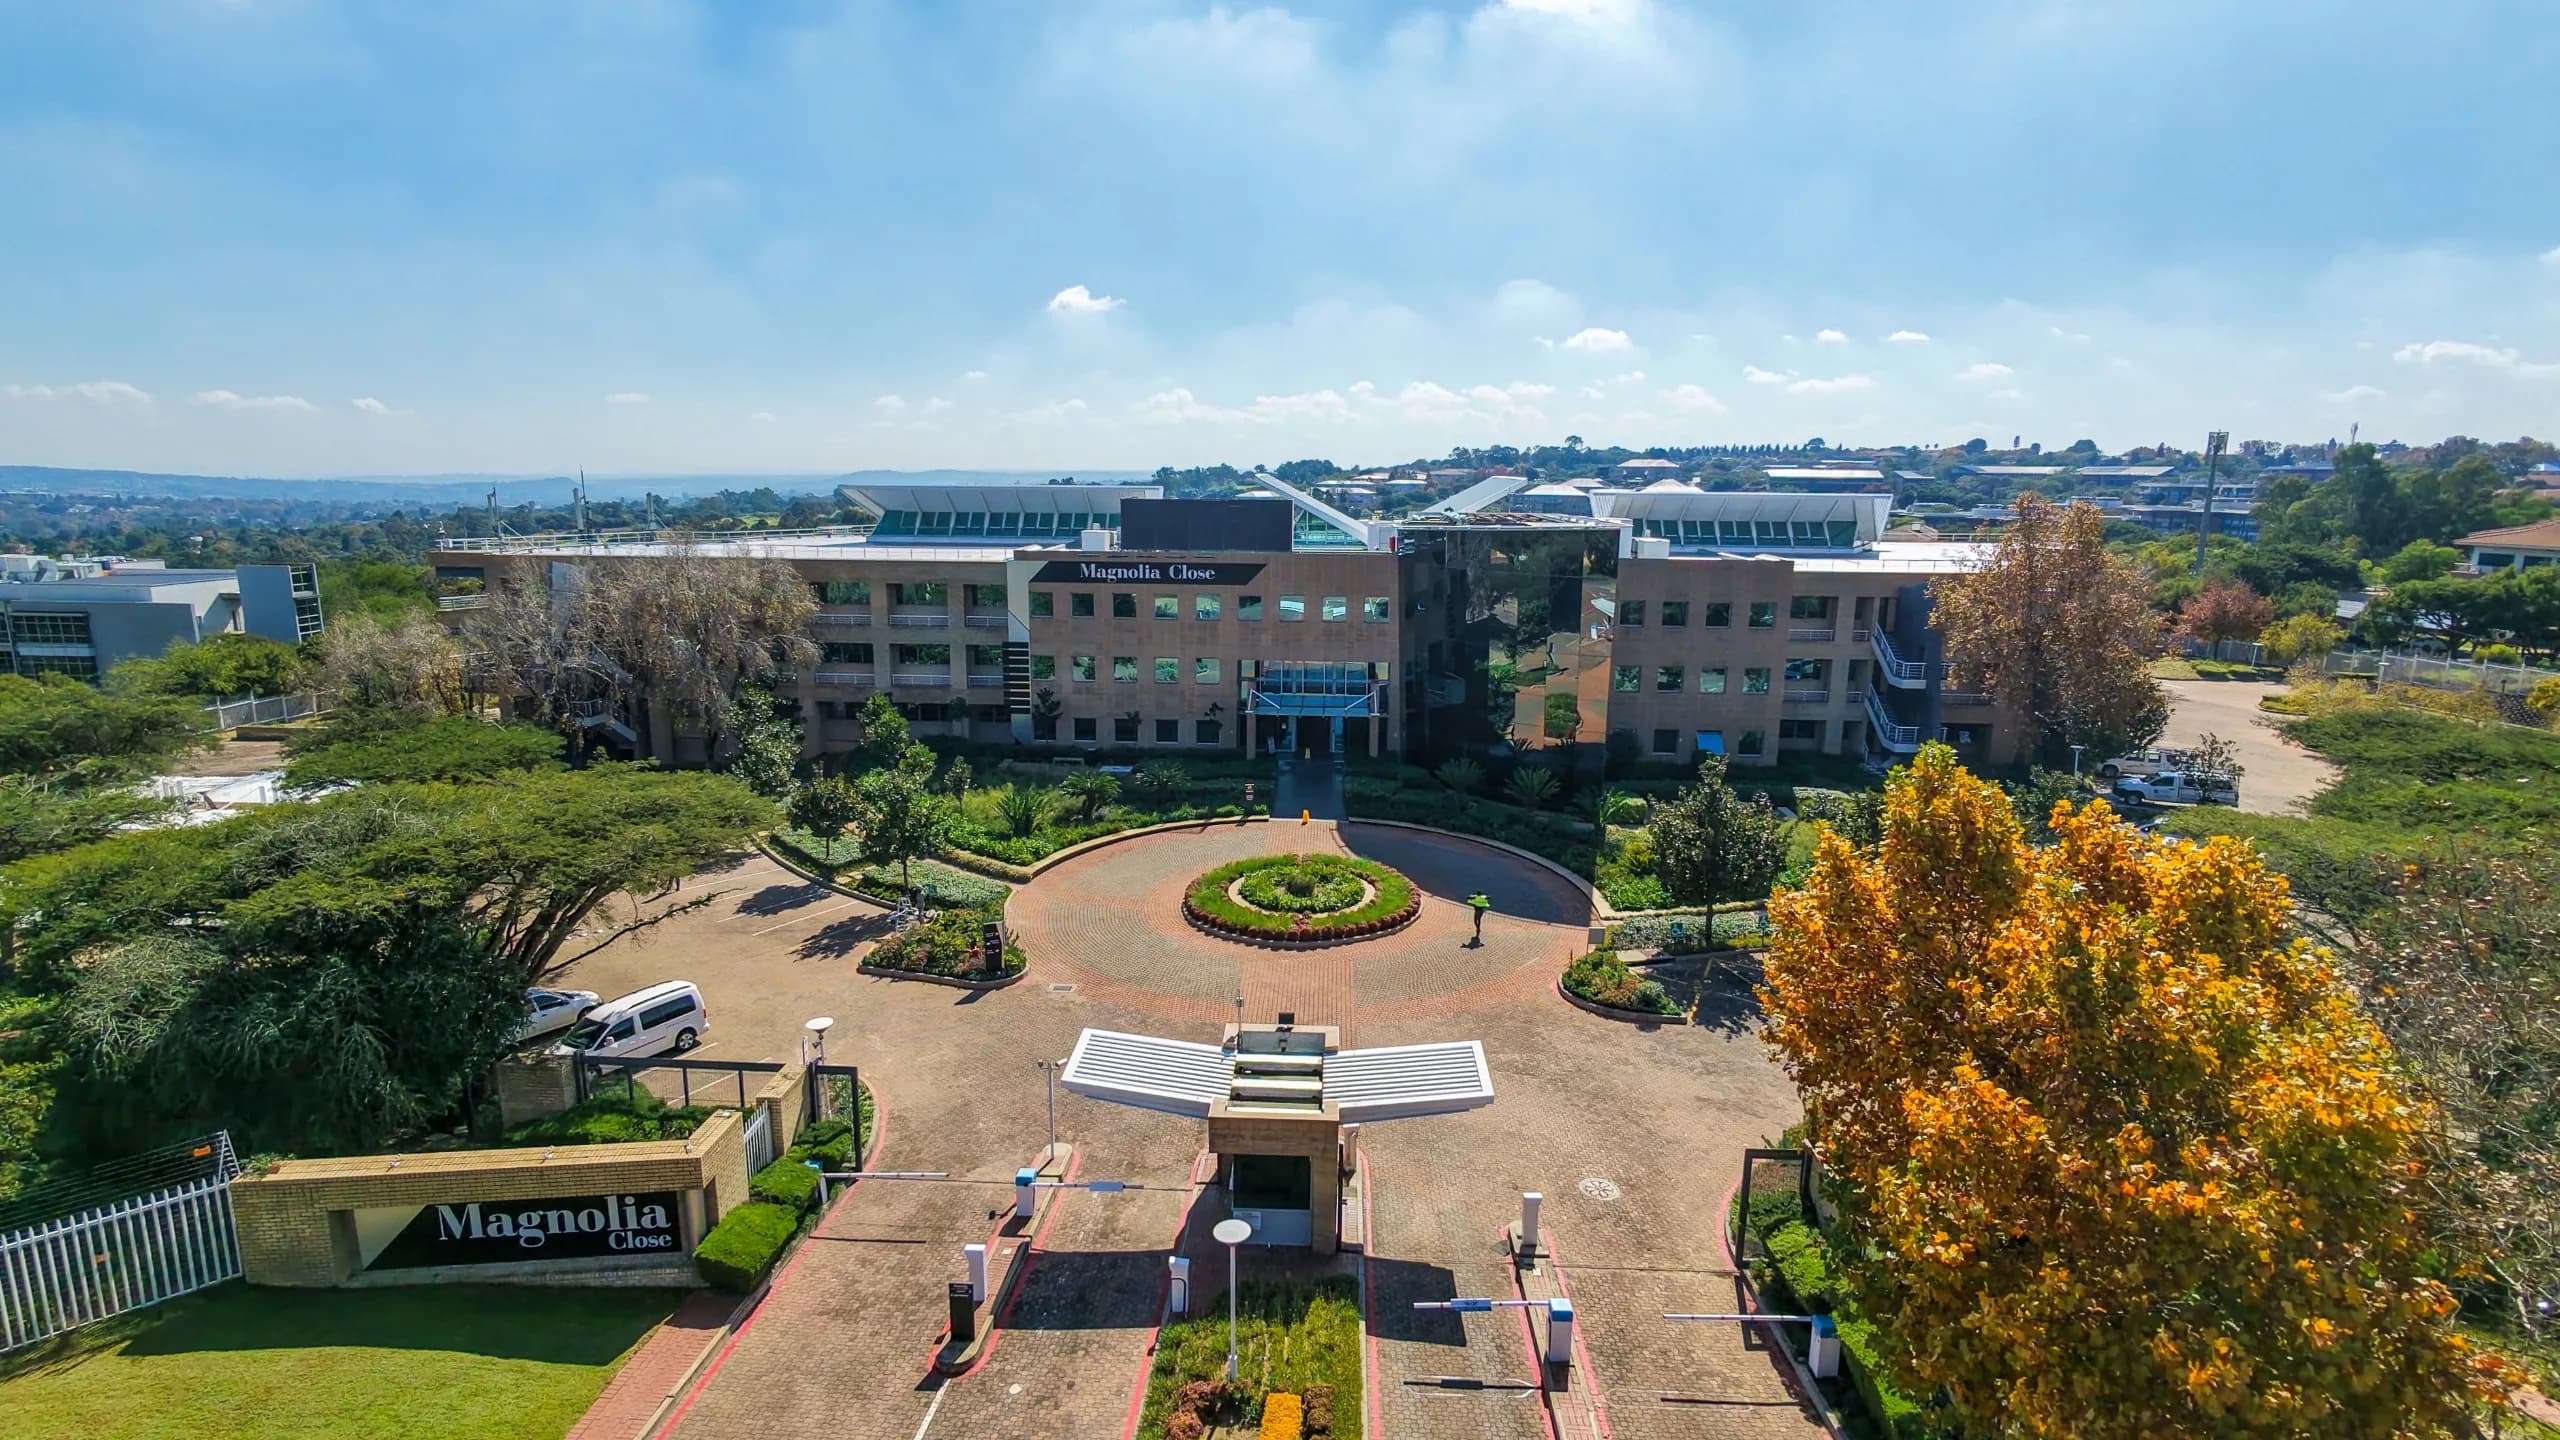
Expansive 1,195m2 1st-Floor A-Grade Office with 96m2 Balcony & Scalable Footprint | Magnolia Close, Woodmead