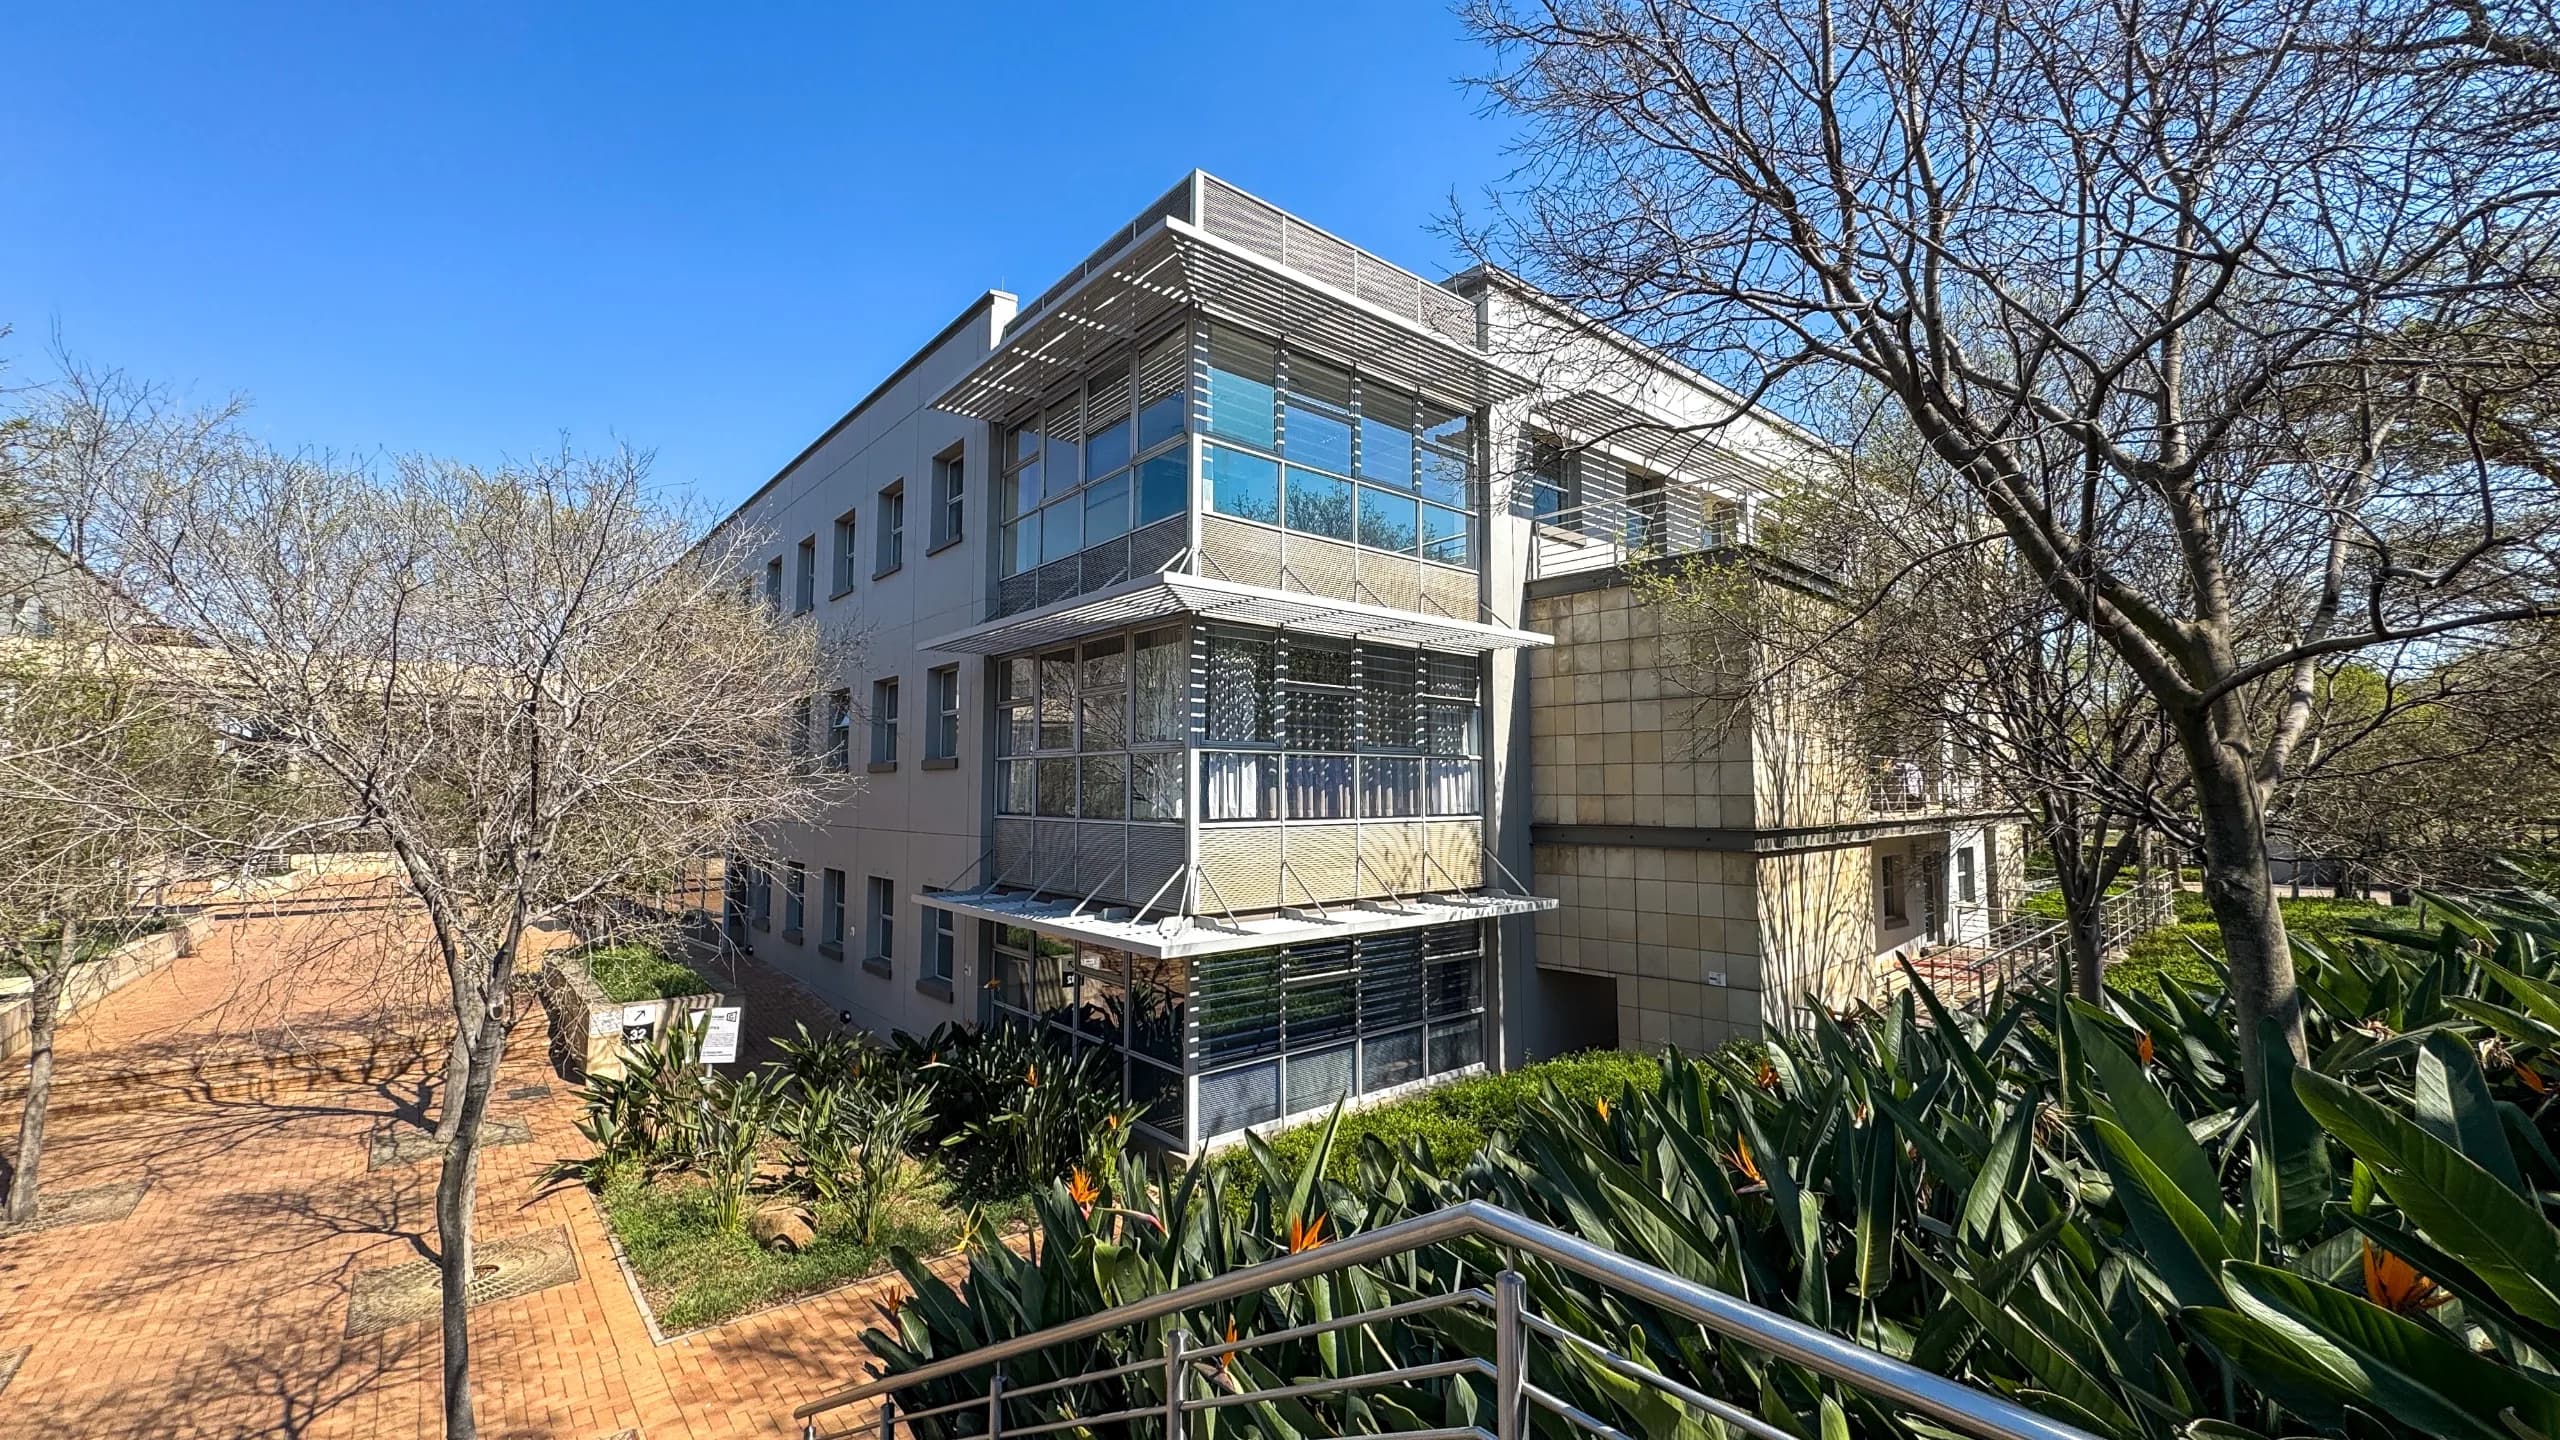
Fitted 643m2 Ground-Floor Executive Suite with Triple Meeting Rooms | A-Grade Park Adjacent to Country Club
Country Club Estate, Woodmead
Overview
Anchor your corporate presence within a fully fitted 643m² commercial office suite to let on the ground floor of an A-grade office park bordering the prestigious Country Club golf course. Providing an optimal combination of ready-to-use executive infrastructure, serene landscaped surrounds, and immediate highway access, this turnkey workspace offers an ideal operational home for national corporate divisions, legal practices, or financial advisory firms seeking seamless client accessibility and refined workplace wellness. The interior floor plate arrives with a well-designed existing fit-out in place, substantially reducing upfront capital expenditure and accelerating move-in timelines. Clients and visitors are welcomed into a dedicated reception foyer that connects directly to three individual meeting rooms, providing an efficient front-of-house zone for multi-party conferences, board alignments, and client presentations without disrupting core operations. The secure back-office domain features an expansive open-plan collaborative work arena complemented by several partitioned private executive offices for managerial focus. Expansive perimeter windows wrap the suite, infusing the space with abundant natural light while framing relaxing outlooks over the park's neatly manicured gardens. Operating within this established A-grade park surrounds your team with leading multinational and blue-chip enterprises in a tranquil, leafy commercial setting. The estate features large outdoor viewing patios that capture panoramic vistas across the adjacent golf course, providing an inspiring backdrop for informal meetings and staff wellness breaks. The park offers unmatched regional accessibility, positioned with immediate connectivity to the M1, N1, and N3 highway interchanges, alongside close proximity to surrounding business hotels, conference venues, retail centres, and public transport connections. Engineered to support seamless, uninterrupted corporate operations, the property delivers comprehensive utility redundancy and advanced sustainable infrastructure. Daily productivity is safeguarded by reliable on-site backup generator power and automated backup water systems to insulate your business from municipal supply interruptions. The building incorporates energy- and water-efficient systems alongside high-speed fibre connectivity, with round-the-clock protection delivered via 24/7 physical security guarding and strict access control. Commuter and fleet parking requirements are smoothly accommodated with a dedicated allocation of 32 on-site parking bays assigned directly to this 643m² ground-floor suite. Key Spatial Attributes and Building Features: Turnkey 643m2 Ground-Floor Footprint: Ready-to-occupy commercial office suite offering step-free access and functional spatial efficiency. Dedicated Front-of-House Meeting Suite: Configured with a welcoming reception area and 3 private meeting rooms leading directly off the entrance. Balanced Back-Office Configuration: Features an expansive collaborative open-plan floor plate flanked by partitioned private executive offices. Abundant Daylight & Garden Outlooks: Large perimeter window spans maximizing natural light penetration with views across manicured gardens. Prestigious Golf Course Setting: A-grade commercial estate adjacent to the Country Club golf course, complete with large communal viewing terraces. Tri-Highway Arterial Connectivity: Instant access to the M1, N1, and N3 freeway networks, public transit links, and surrounding business amenities. Full Operational Redundancy: Heavy-duty backup electricity generators and automated backup water systems for guaranteed operational uptime. Generous Dedicated Parking Allocation: Includes 32 on-site parking bays assigned exclusively to the suite with 24/7 access control.
Video tour
Features & Amenities
Specifications
Incentives
TI allowance: R625/m2
Cost to occupy
Location
More in Woodmead
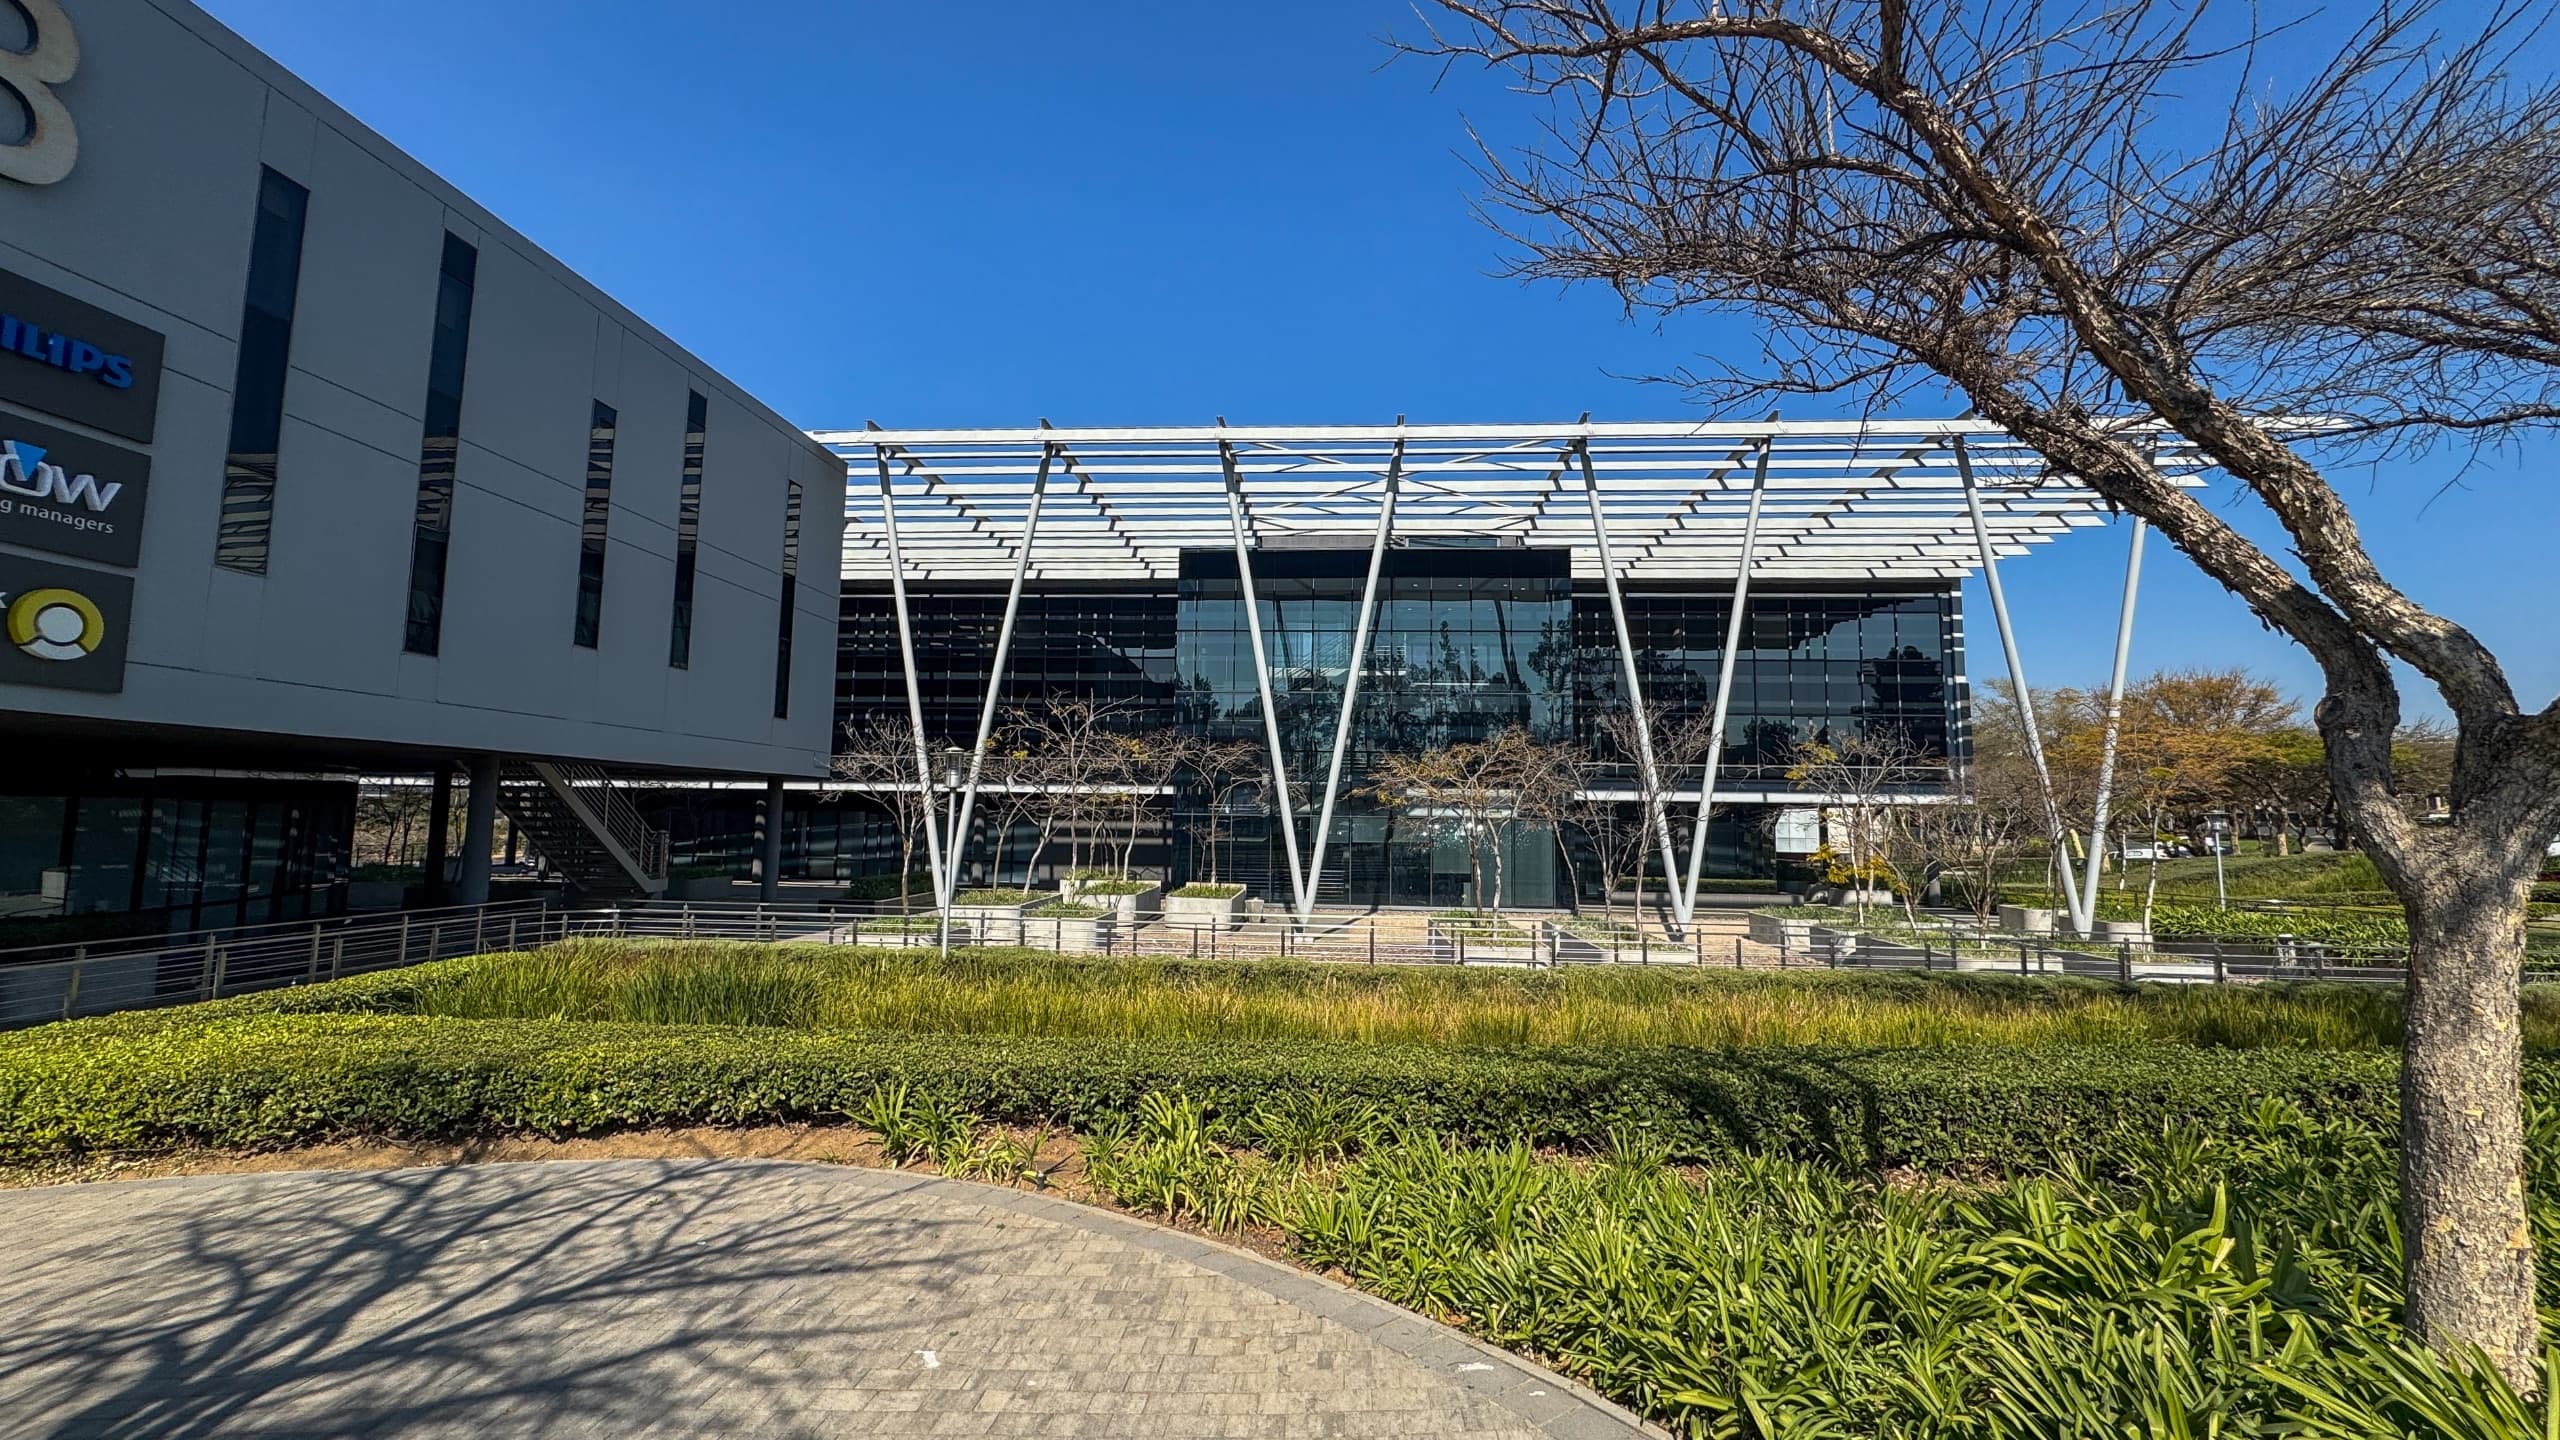
Modern Industrial 270m2 Fitted Office with Buccleuch Interchange Views | Woodmead North Office Park
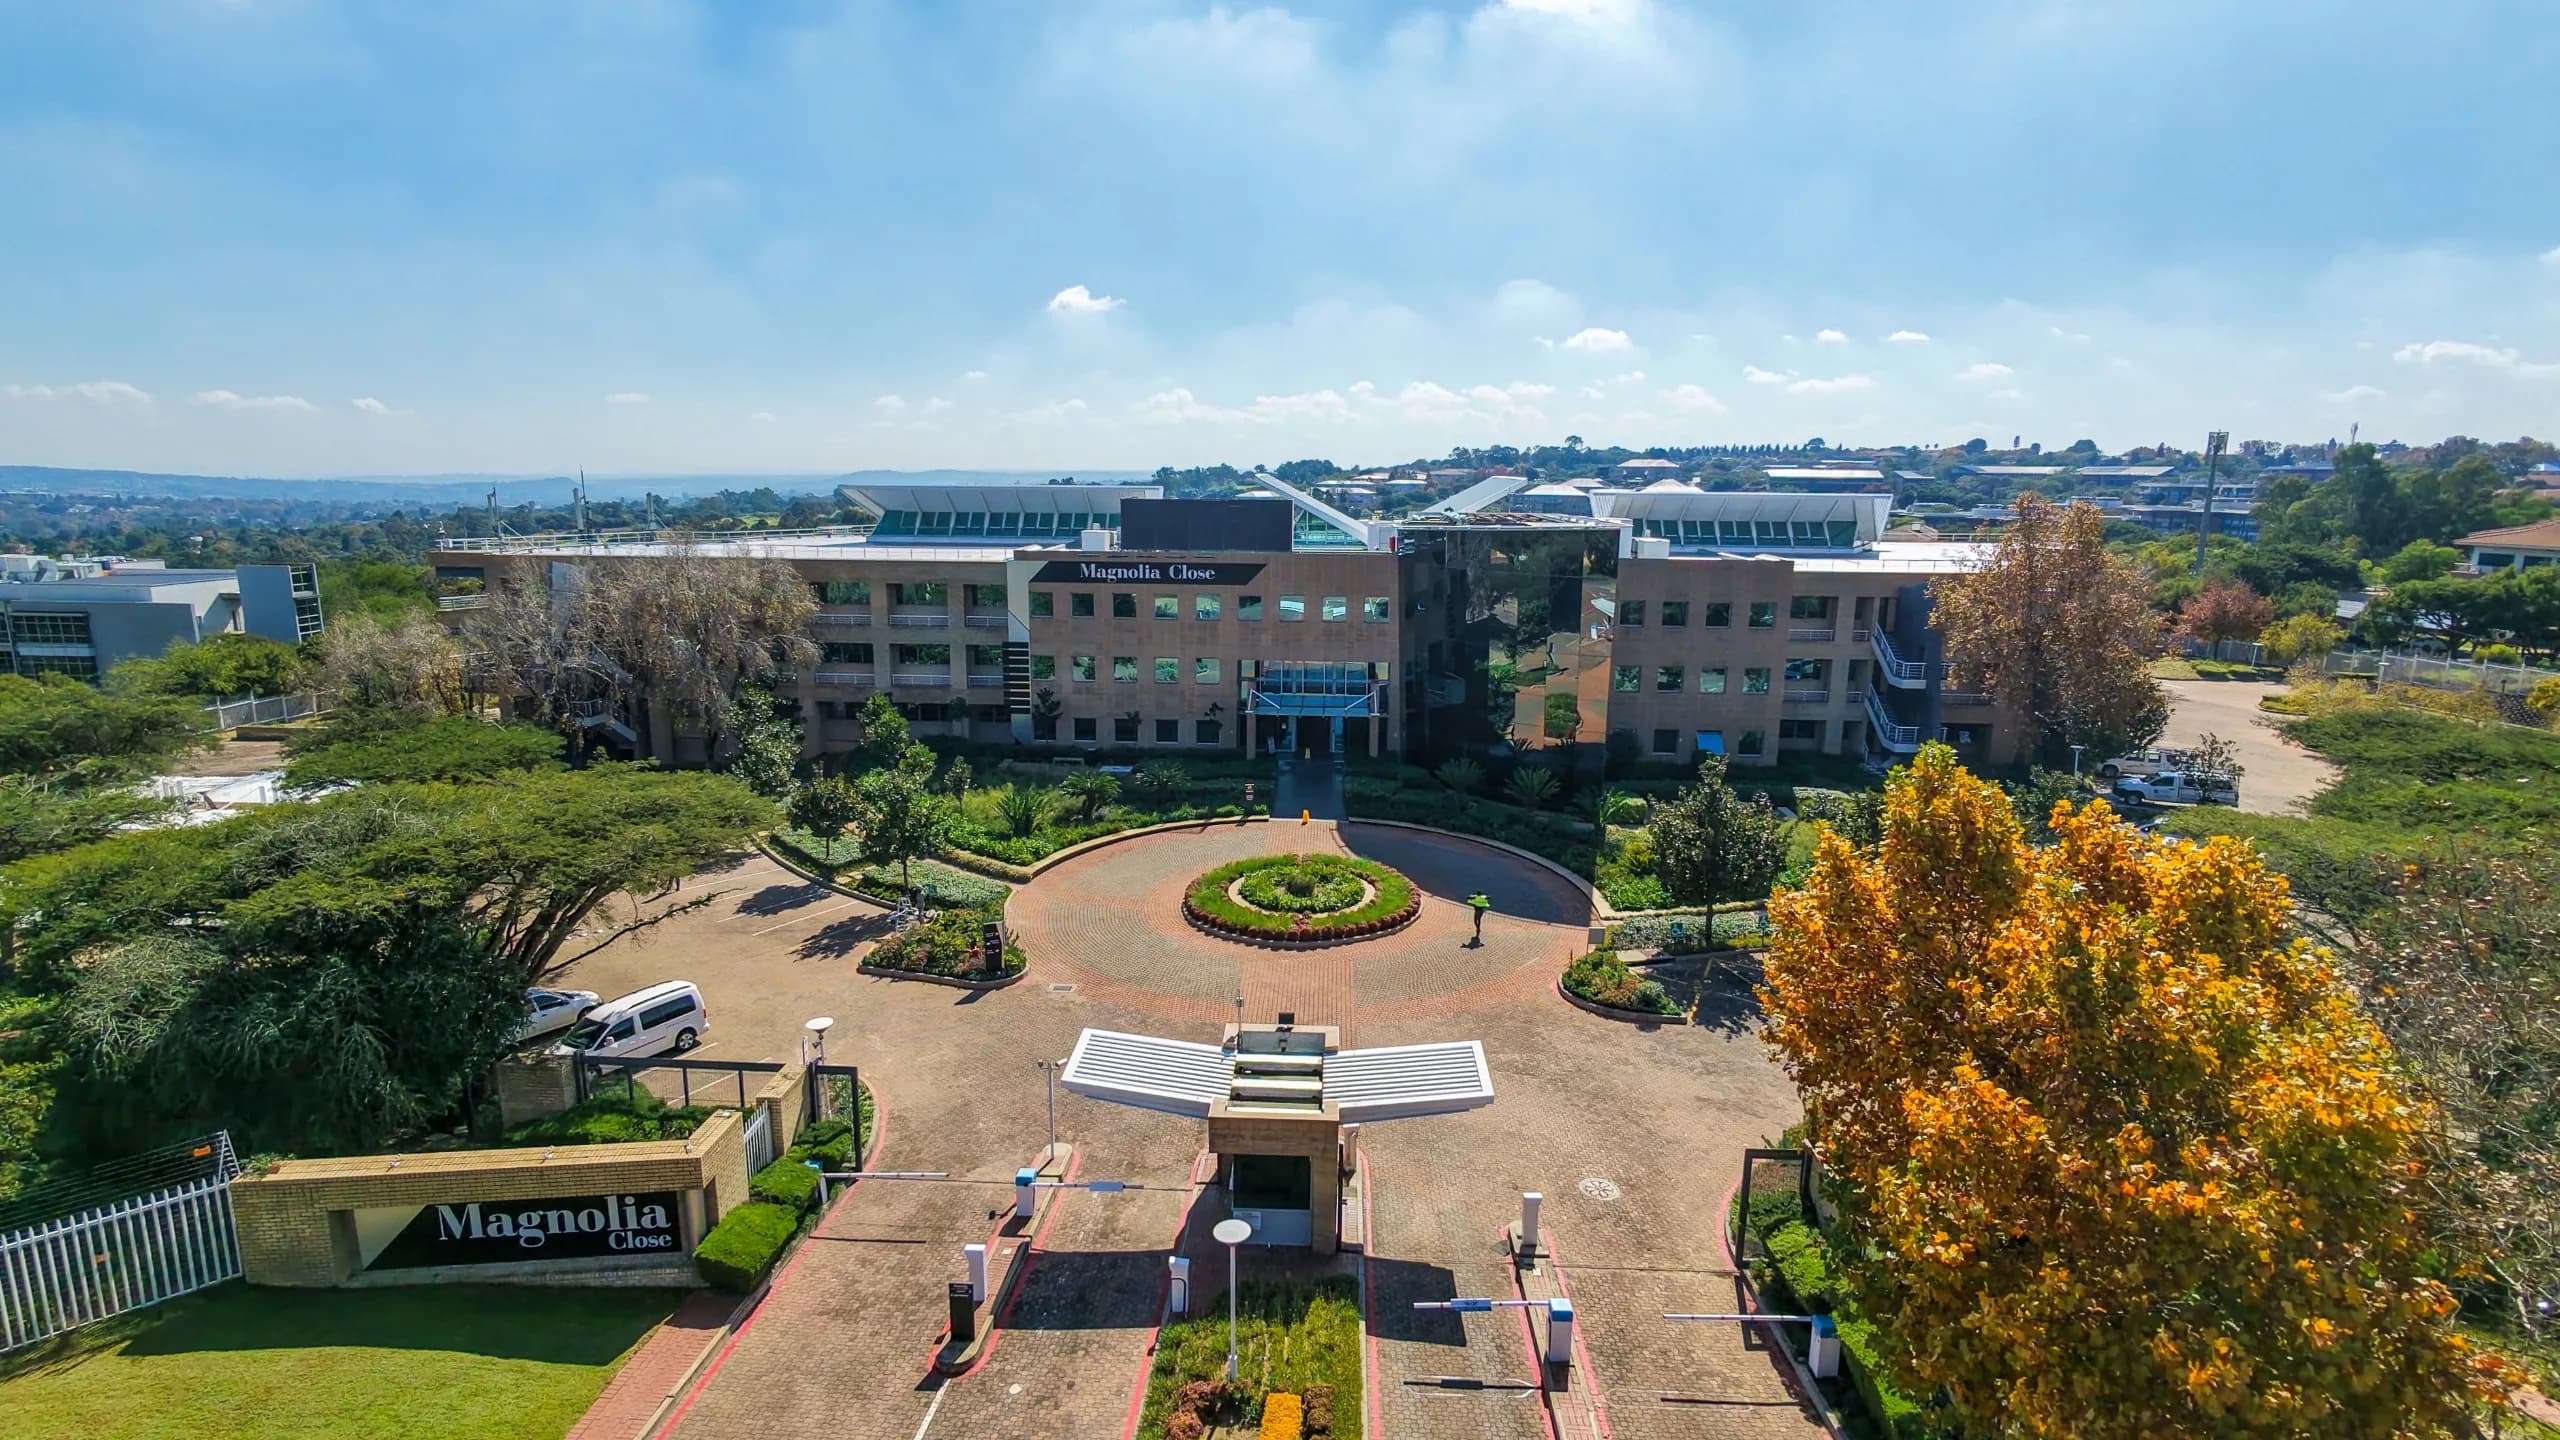
Expansive 1,195m2 1st-Floor A-Grade Office with 96m2 Balcony & Scalable Footprint | Magnolia Close, Woodmead