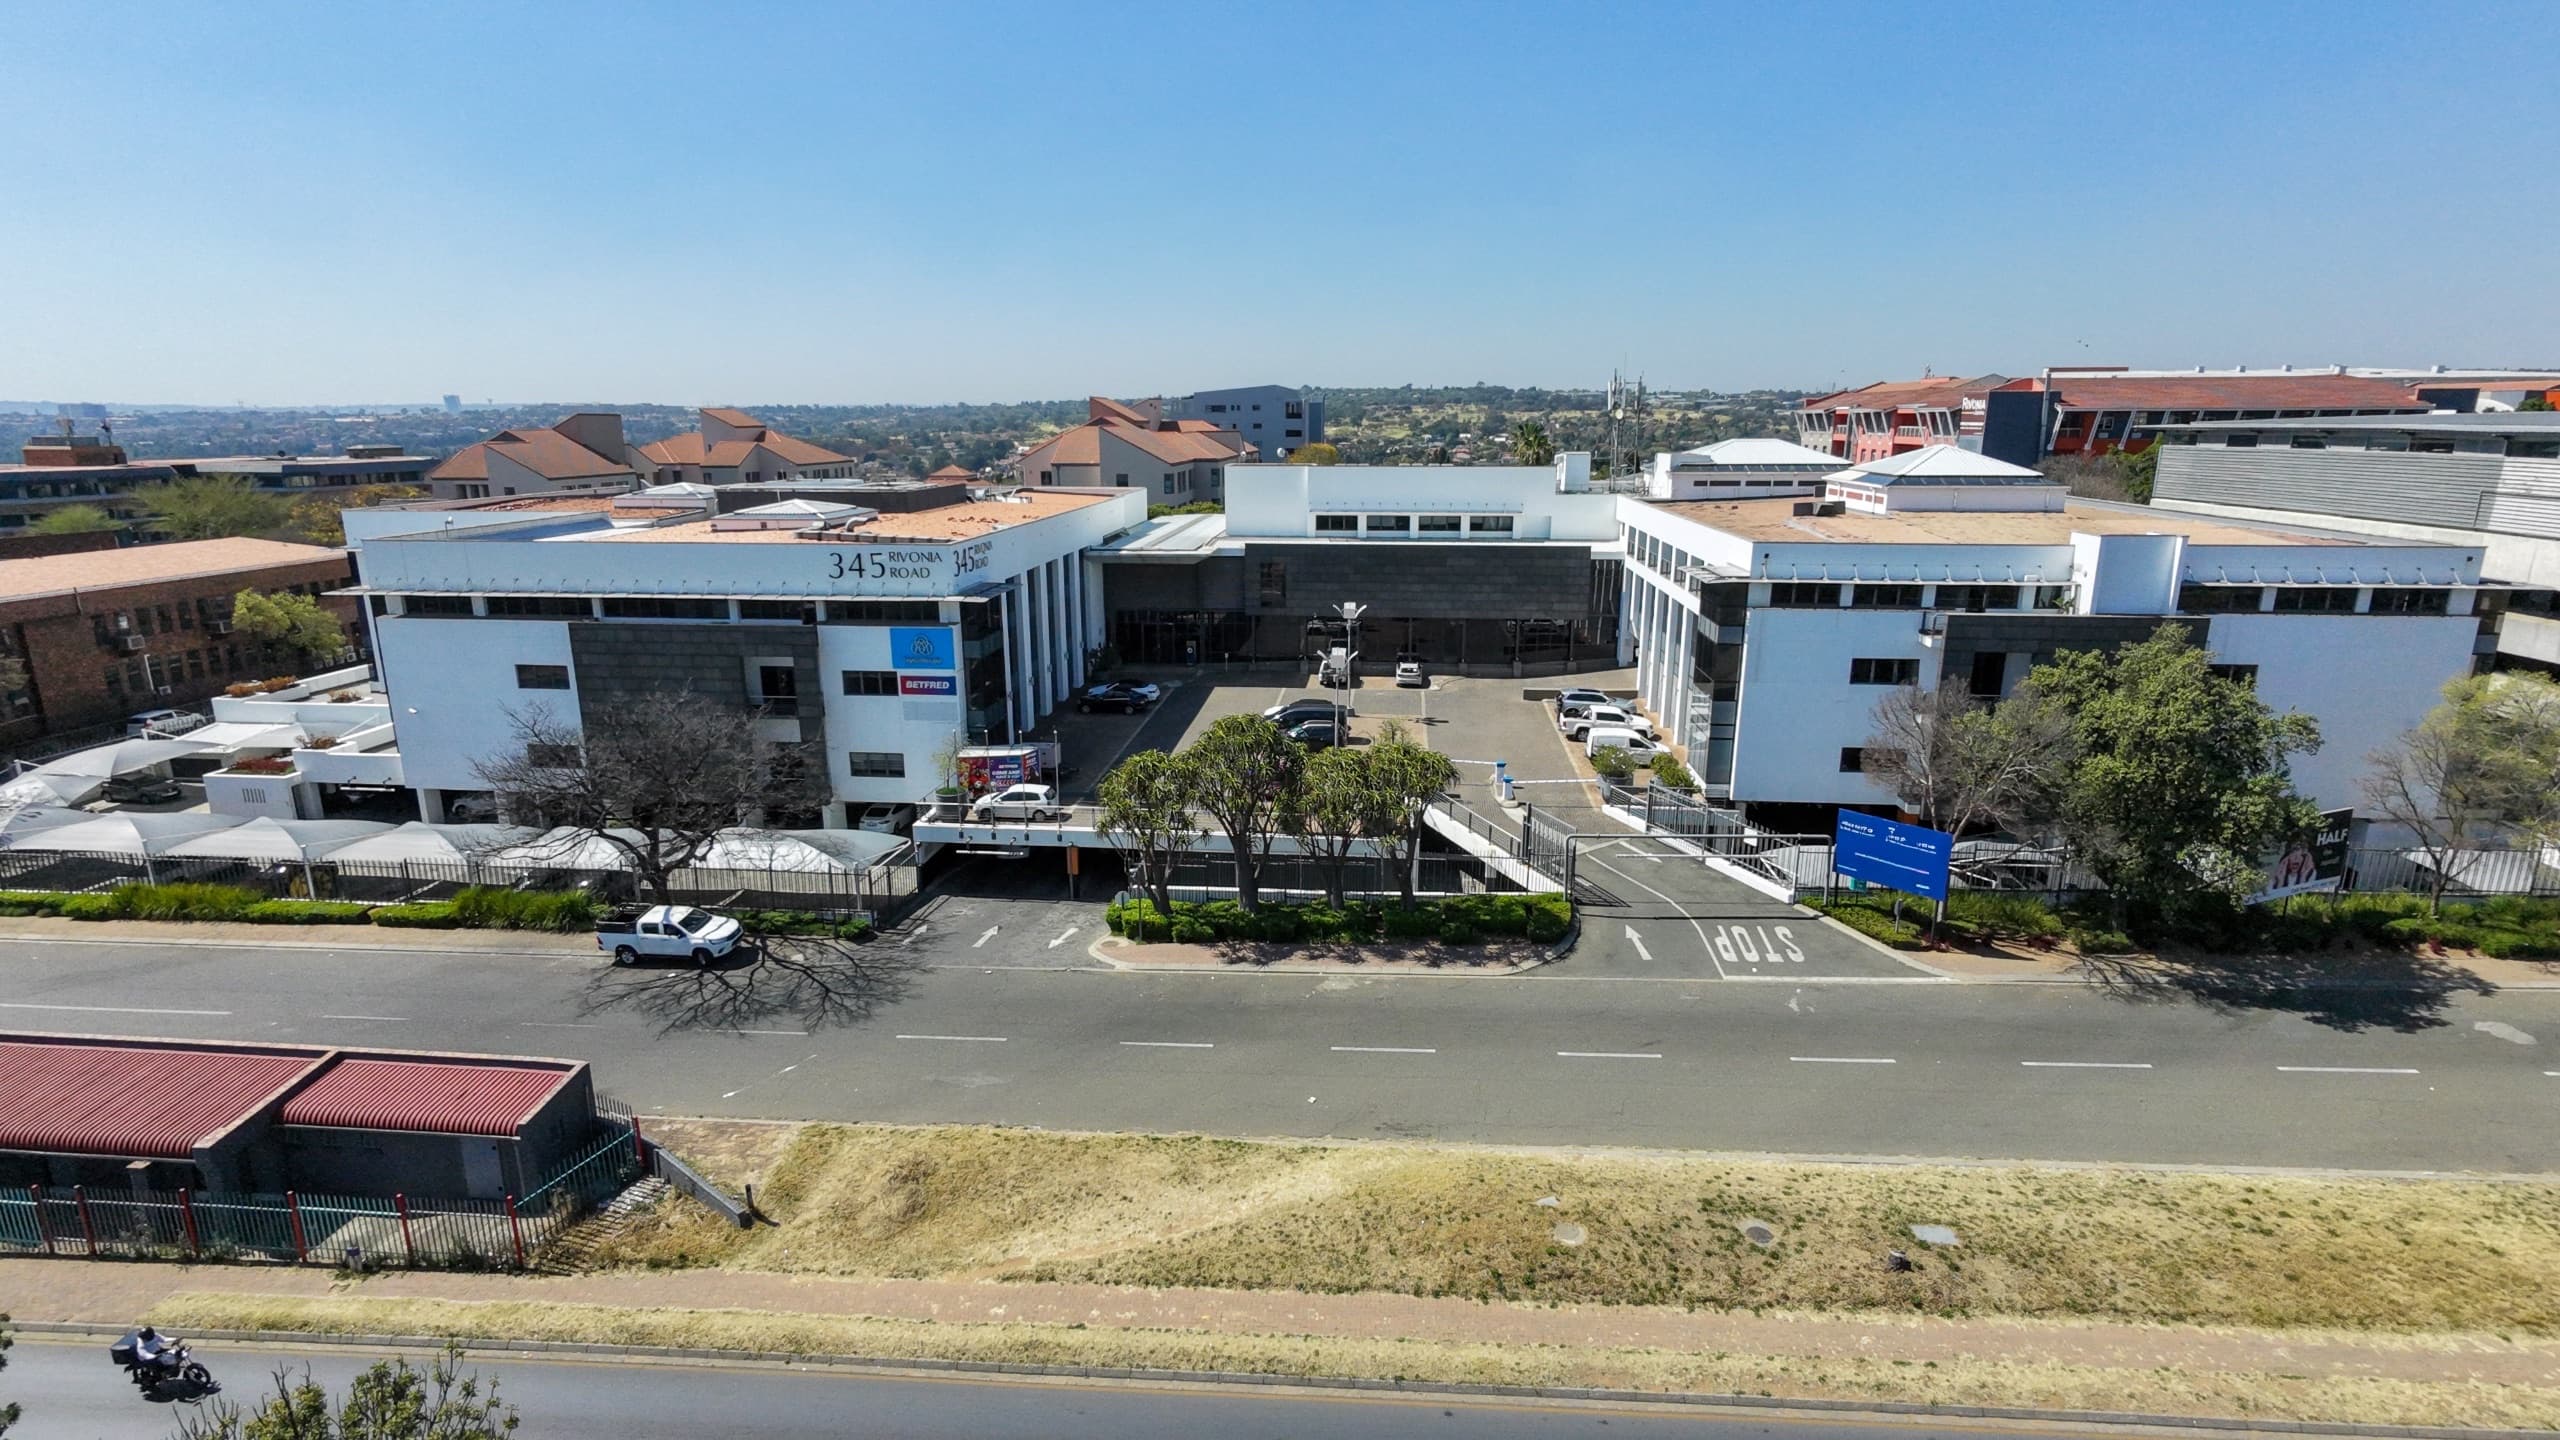
Fitted 420m2 Corporate Office Suite with Dedicated Client Meeting Wing | 345 Rivonia, Rivonia
345 Rivonia, Rivonia
Overview
Establish an executive commercial presence within a versatile 420m² fitted office suite to let at 345 Rivonia. Strategically positioned along Rivonia Road between the N1 highway interchange and the Sandton CBD, this turnkey workspace provides an optimal balance between professional client hospitality, agile team collaboration, and seamless arterial connectivity. The interior arrives with a functional, high-quality existing fit-out designed to cleanly separate client engagement from daily back-office operations. Visitors are welcomed into a spacious, dedicated reception foyer flanked by multiple private meeting rooms and boardrooms leading directly off the entrance, enabling seamless hosting of multi-party alignments, presentations, and client consultations without intruding on core workflows. The internal operational domain is completely partitioned from the front-of-house area, presenting an expansive, entirely open-plan floor plate that fosters dynamic team communication, agile workflows, and flexible desk arrangements. Operating from 345 Rivonia ensures exceptional daily convenience for staff and visiting clients alike. The building features an on-site Ti Amo coffee shop and eatery, offering an ideal setting for morning coffees, team lunches, and casual catch-ups. Commuting is effortless, with the property situated directly along the Gautrain Bus Route and offering rapid transit to Sandton Central alongside immediate access to the N1 freeway via the Rivonia Road interchange. Engineered to support uninterrupted business productivity, 345 Rivonia delivers essential utility redundancy and round-the-clock protection. Continuous operations are guaranteed by full on-site backup generator power and standby backup water systems to insulate your enterprise against municipal supply disruptions. The property operates under 24-hour physical security guarding and access control, with commuter logistics supported by an allocation of 16 dedicated parking bays assigned directly to this 420m² suite across secure open and basement parking facilities. Key Spatial Attributes and Building Features: Substantial 420m2 Footprint: Turnkey commercial office suite delivered with an existing, high-performance corporate fit-out ready for immediate occupation. Dedicated Front-of-House Meeting Wing: Spacious reception area with multiple meeting rooms and boardrooms positioned directly off the entrance. Separated Open-Plan Operational Floor: Back-office working area completely segregated from the visitor zone, offering an expansive open-plan layout for collaborative teams. On-Site Dining Convenience: Features an on-site Ti Amo coffee shop and eatery for daily refreshments and informal meetings. Strategic Transit & Arterial Positioning: Prime Rivonia Road address positioned between Sandton CBD and the N1 highway, situated directly on the Gautrain Bus Route. Complete Operational Redundancy: Heavy-duty backup electricity generators and backup water systems for guaranteed operational uptime. Dedicated Parking Allocation: Includes 16 assigned parking bays allocated across secure open and basement parking facilities. 24-Hour Security: Professional on-site physical guarding and access control for tenants and visitors.
Video tour
Features & Amenities
Specifications
Incentives
TI allowance: One month per year signed
Cost to occupy
Location
More in Rivonia
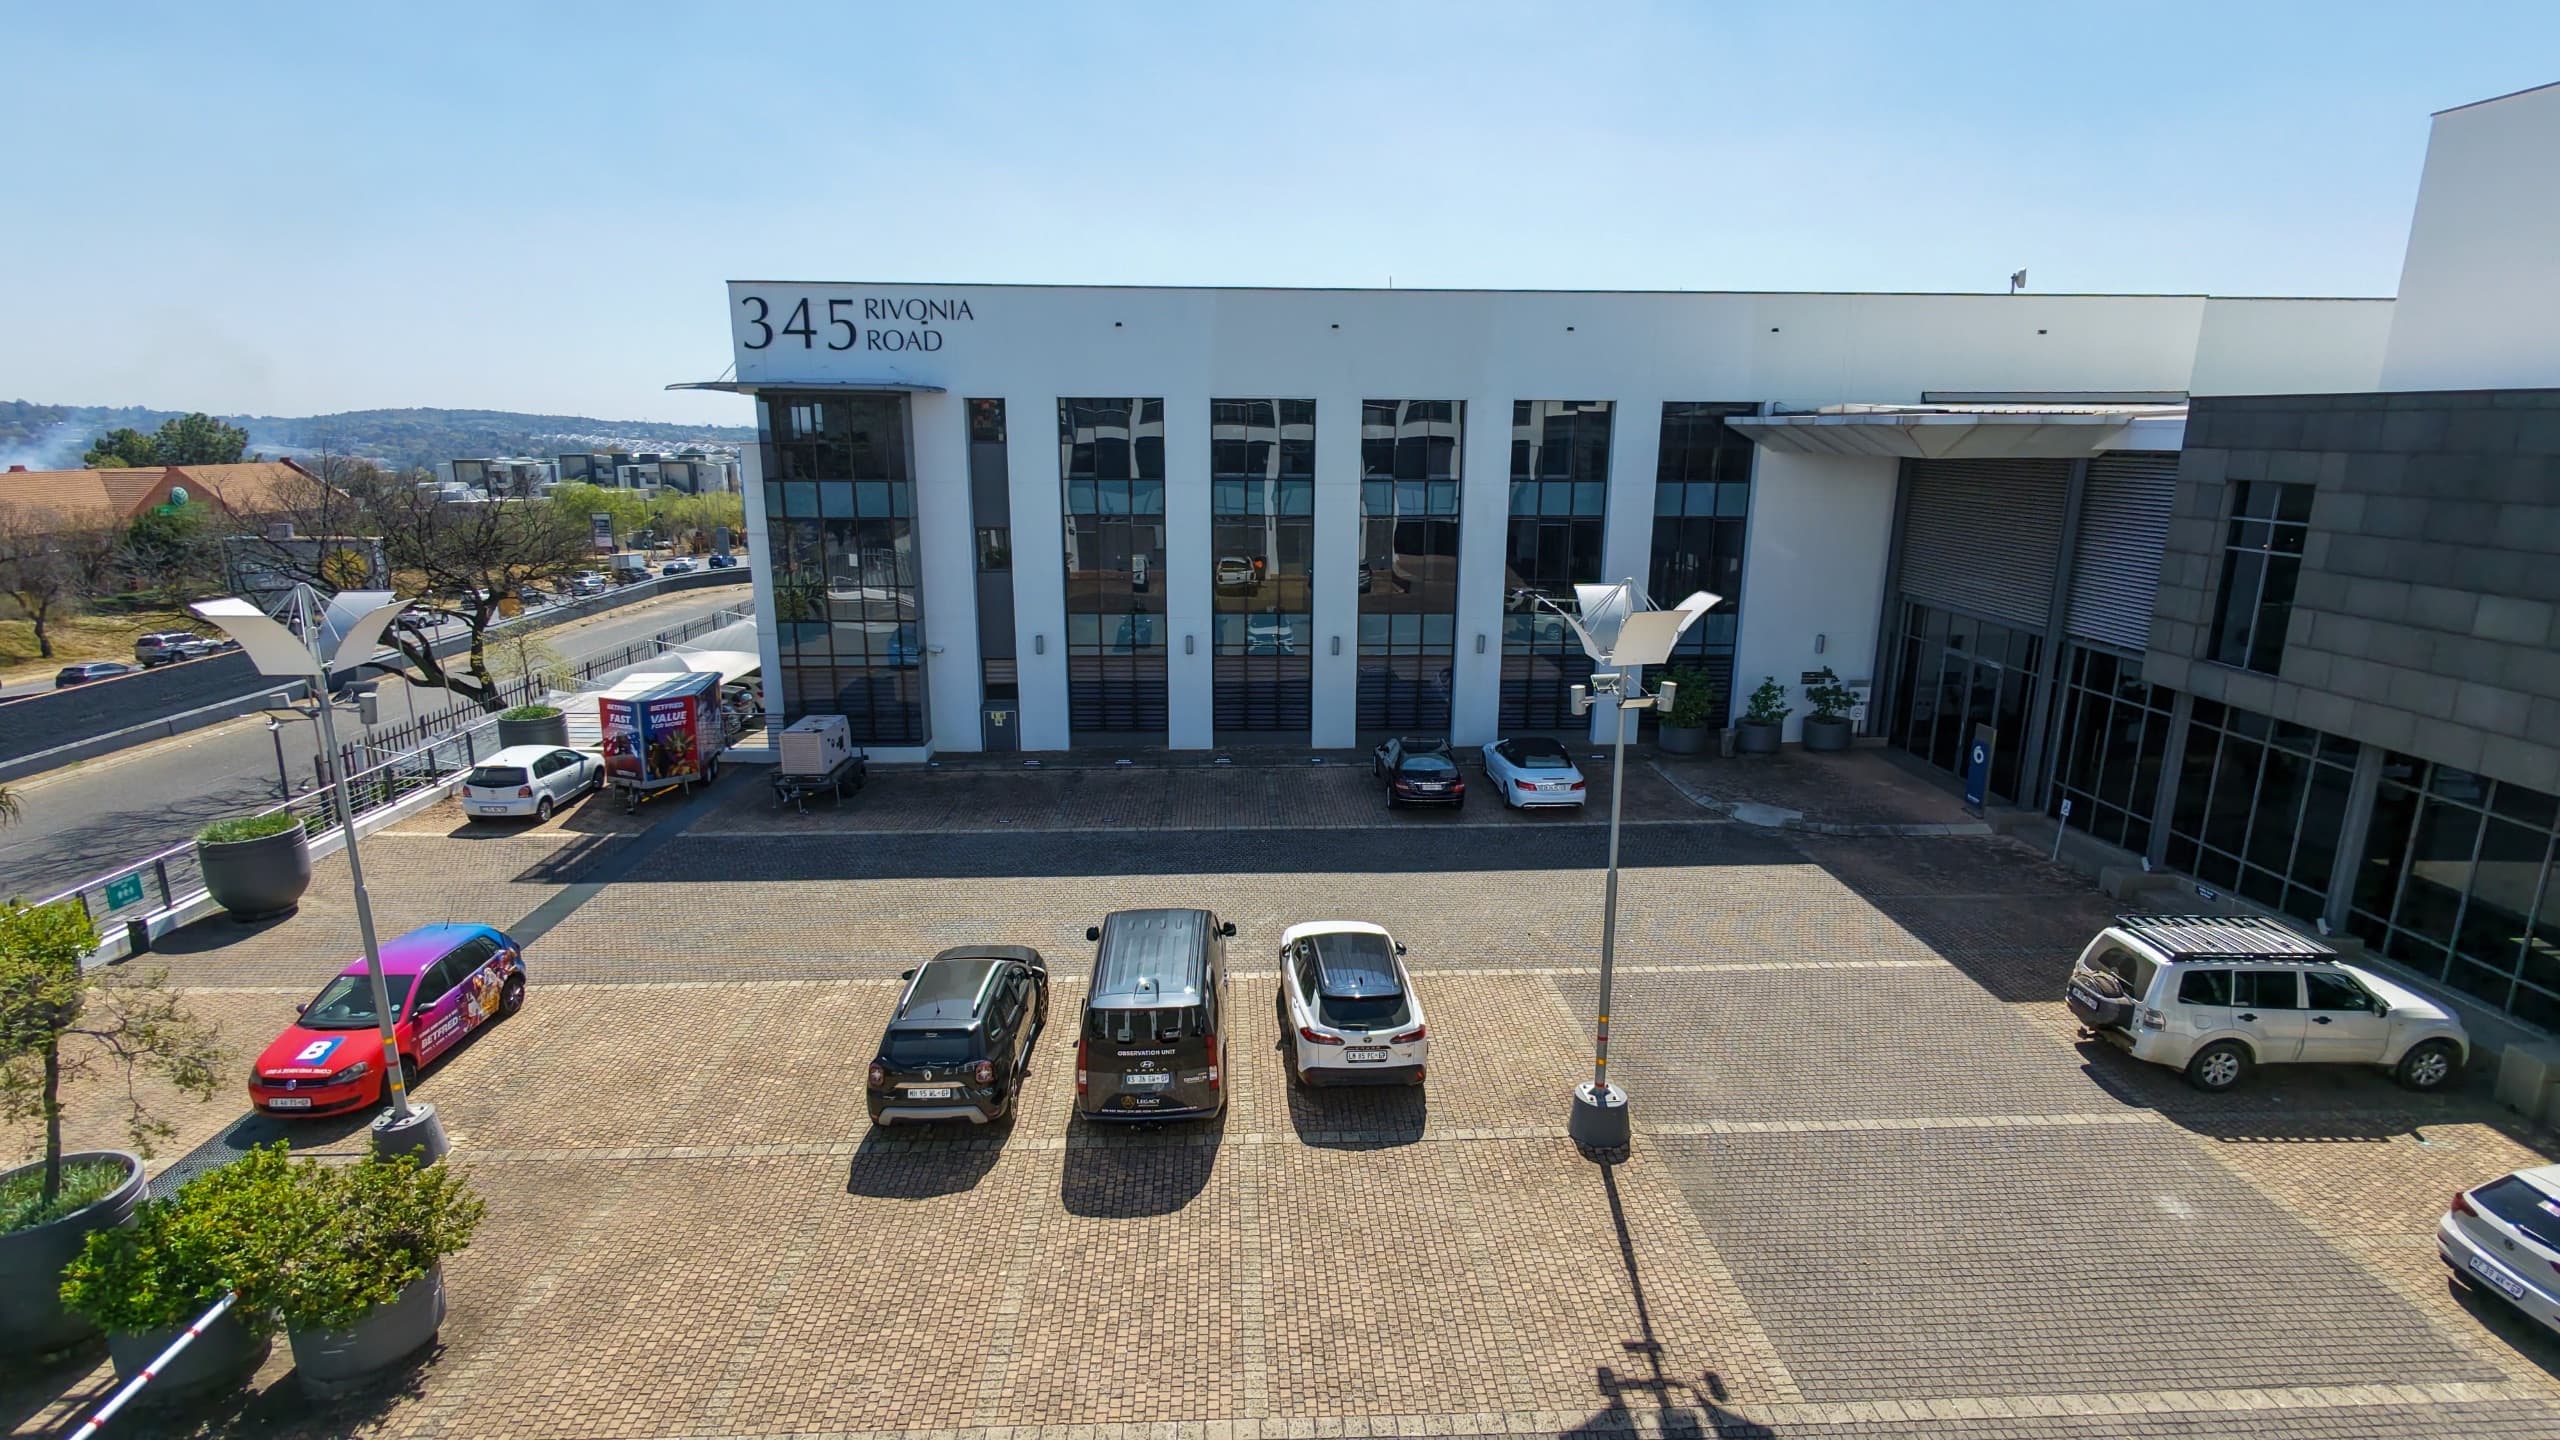
Fully Fitted 330m2 Ground-Floor Executive Suite with Breakaway Patio | 345 Rivonia, Rivonia
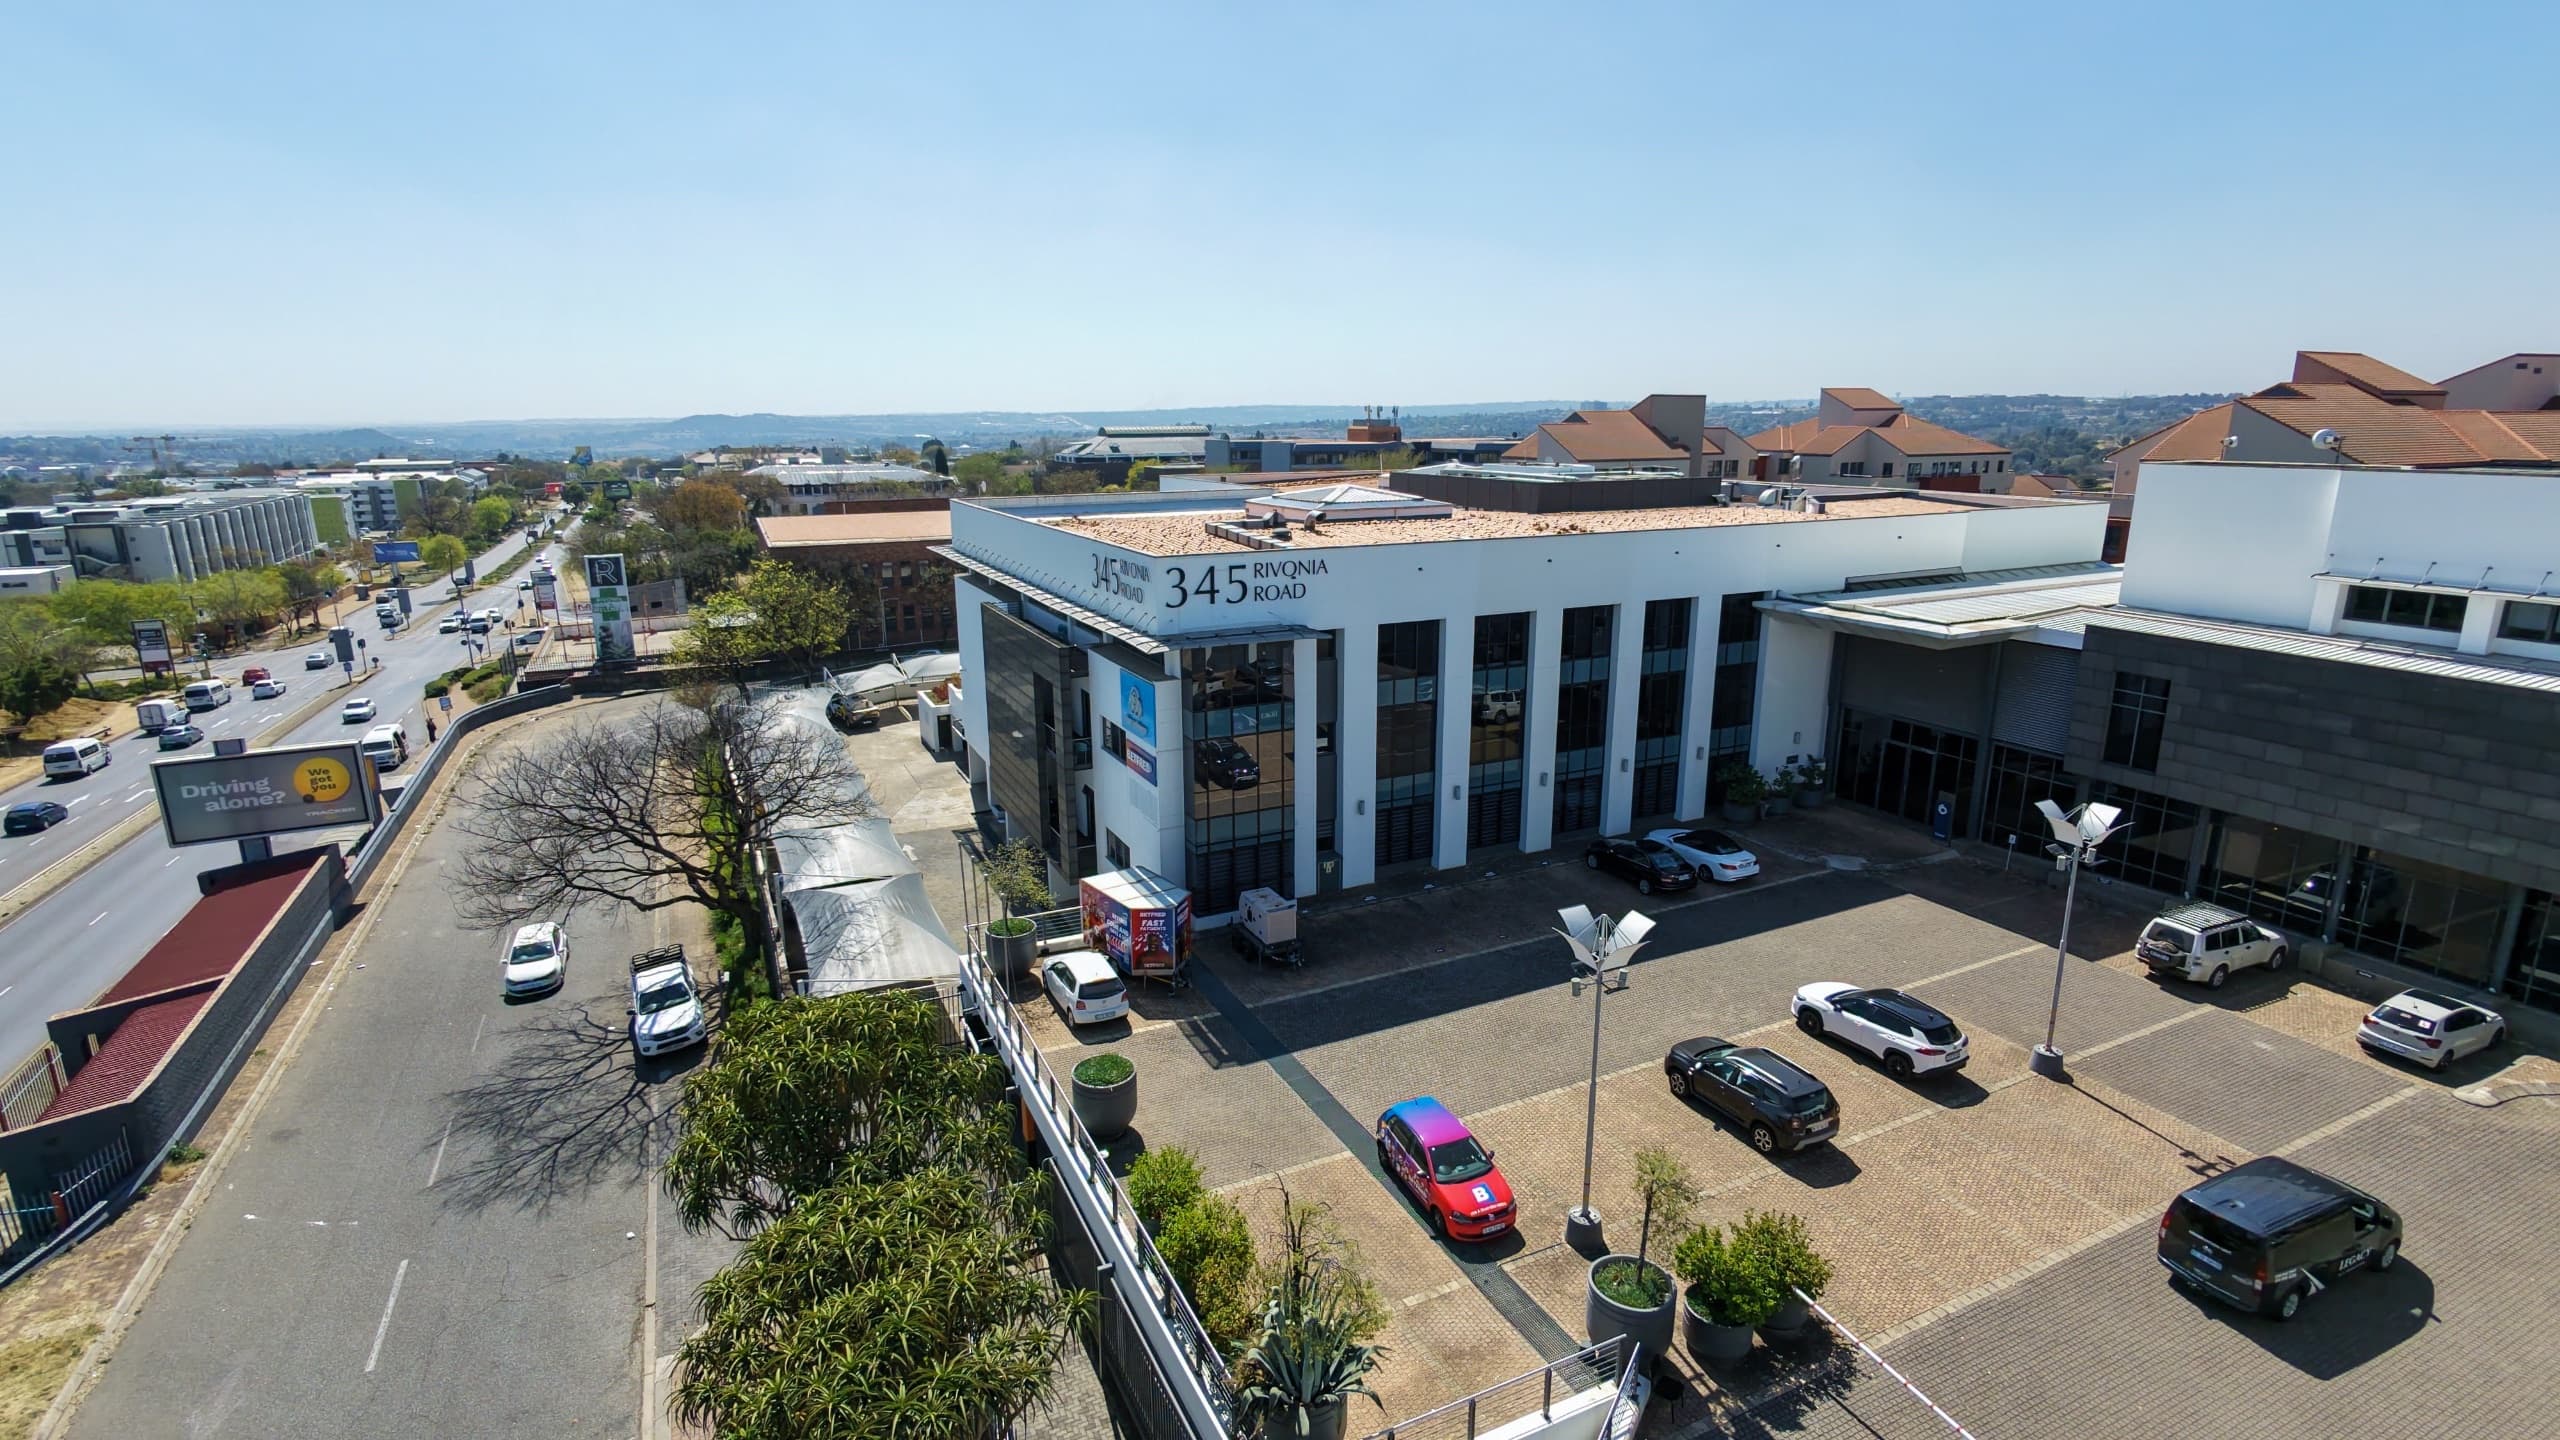
Fully Furnished 356m2 1st-Floor Fitted Office Suite | 345 Rivonia, Rivonia