Pristine 584m2 1st-Floor A-Grade Office with Scalable Footprint | Magnolia Close, Woodmead
Magnolia Close, Woodmead
Overview
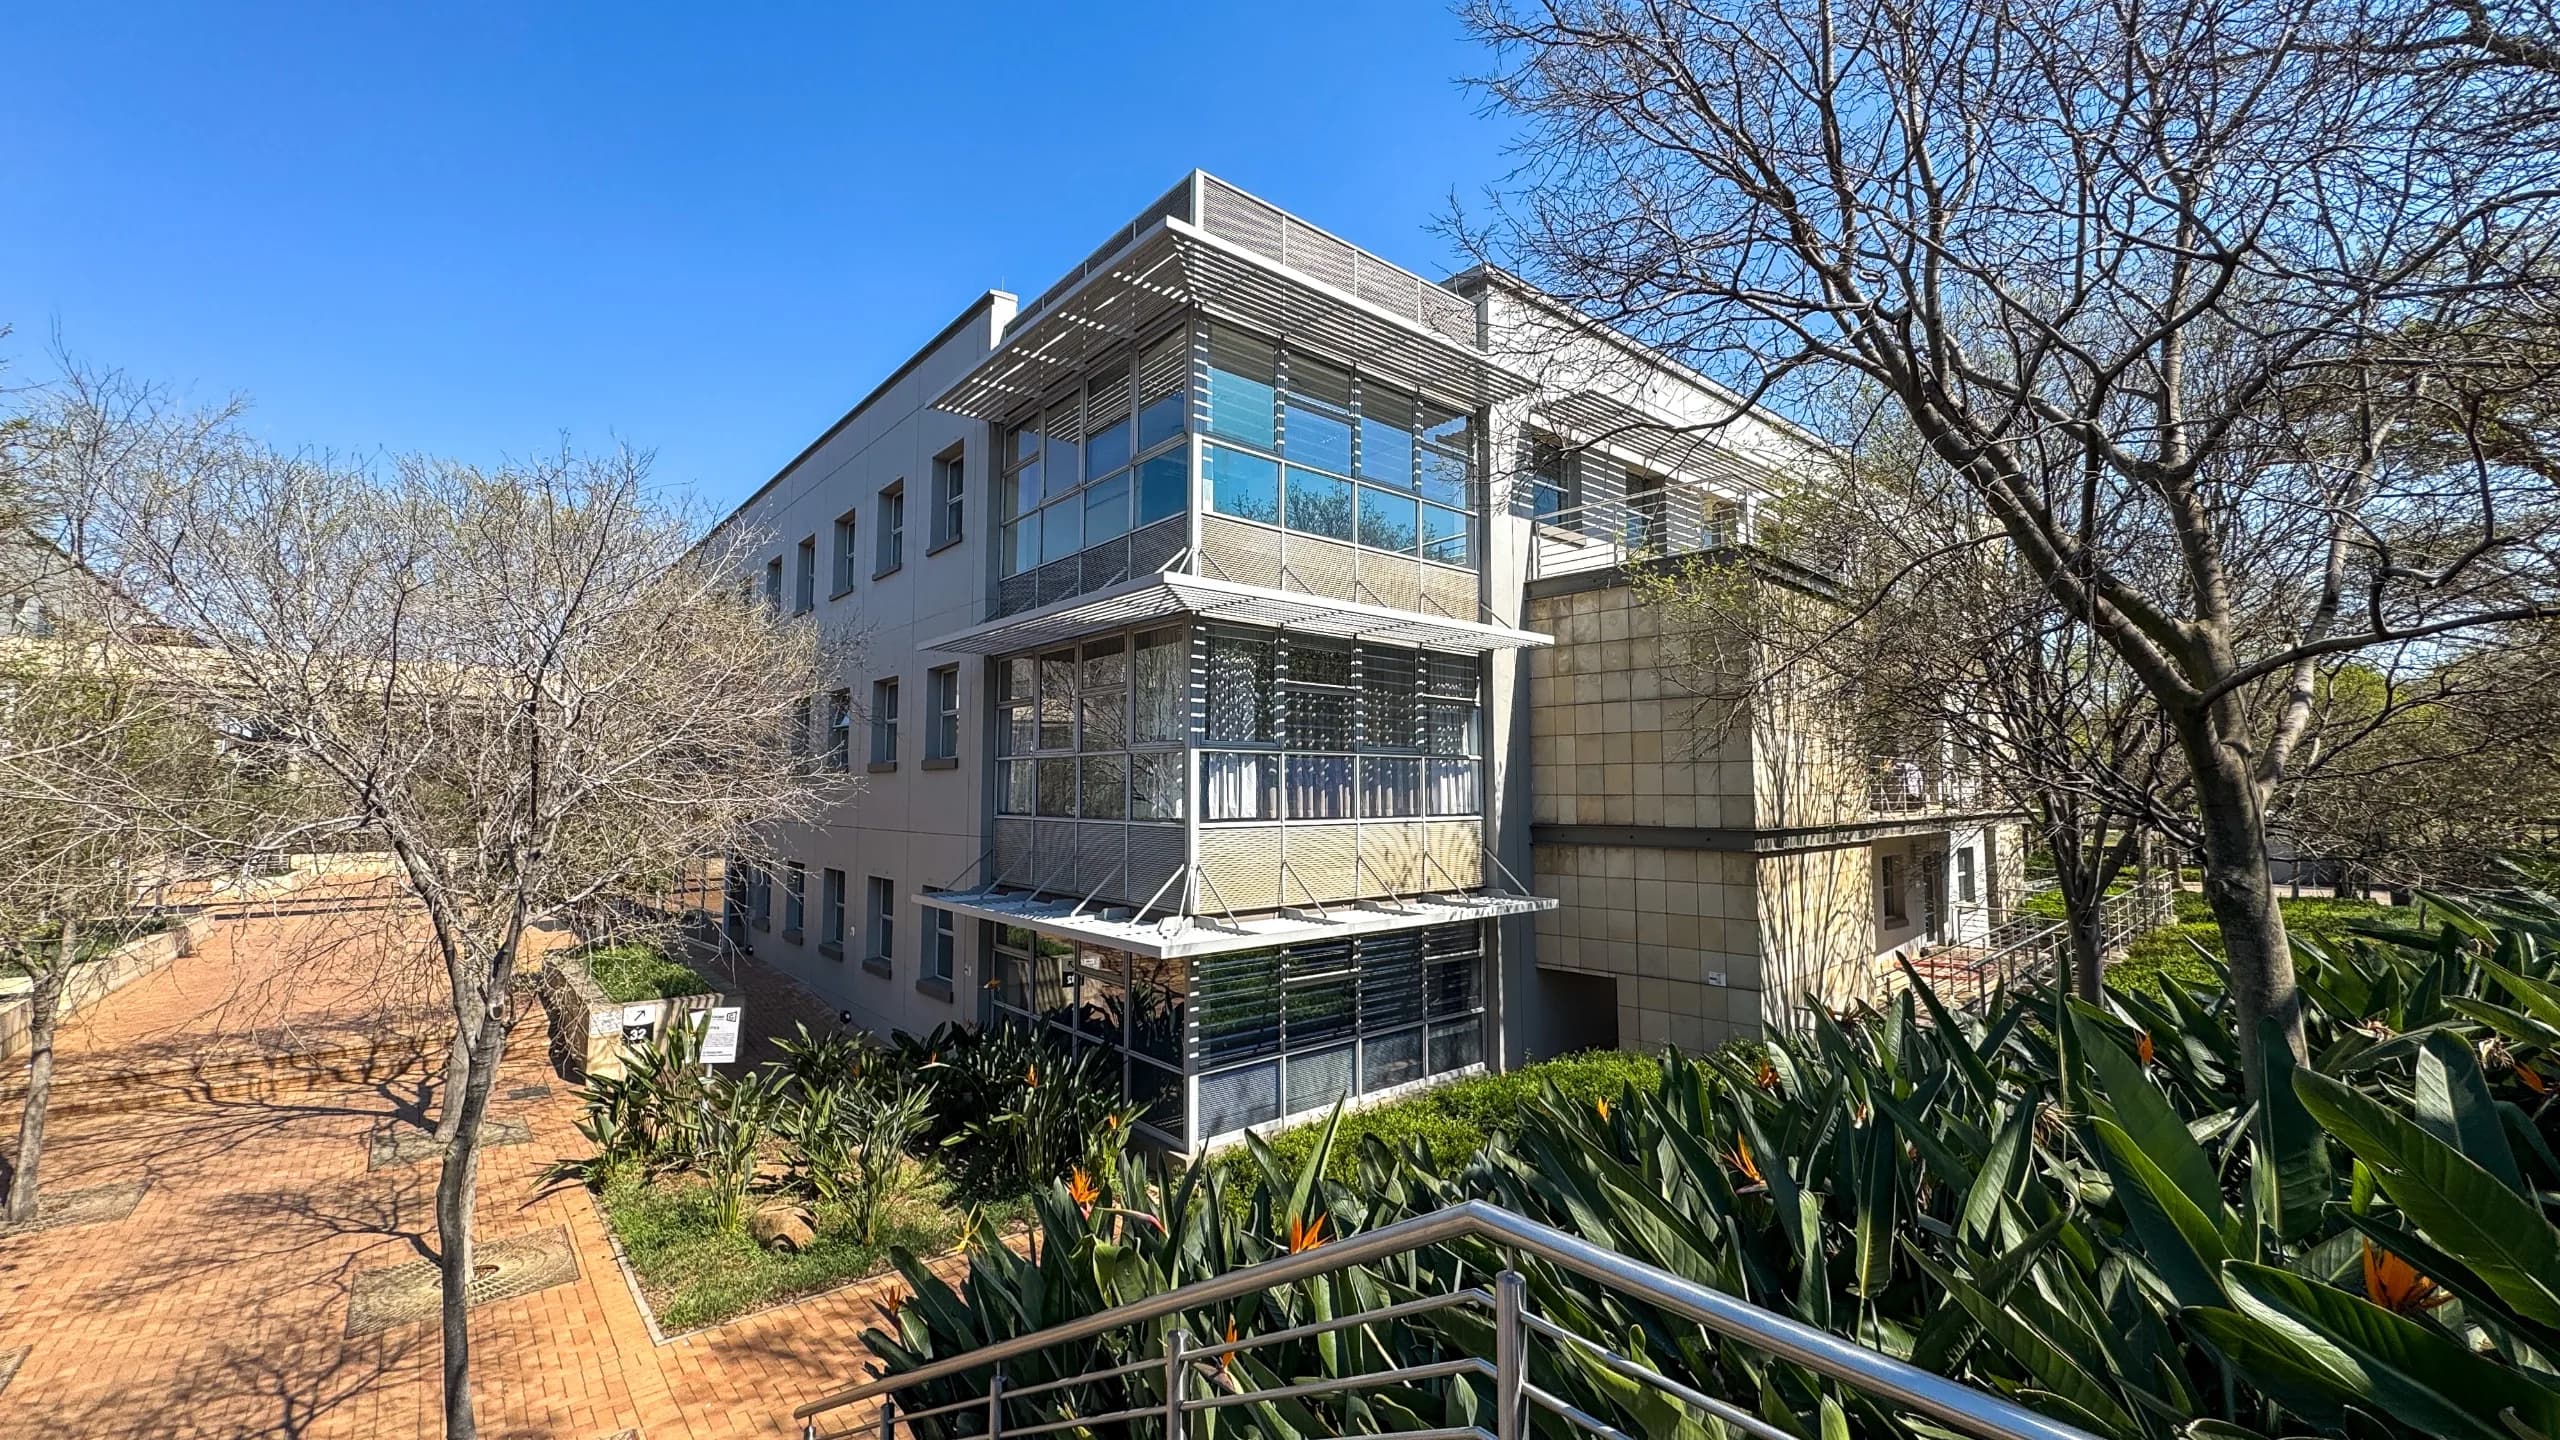
Establish an executive commercial presence within a versatile 584m² first-floor office suite to let at Magnolia Close. Situated in the established Woodmead commercial node, this pristine A-grade office development combines contemporary architectural design with exceptional regional accessibility, delivering a high-profile corporate address tailored for expanding enterprises, regional administrative offices, and professional service firms. Positioned on the first floor, the suite is presented in an immaculate white-box condition featuring brand-new suspended ceilings and modern lighting installations throughout. This clean, efficient base allows incoming occupiers total design freedom to execute a tailored corporate fit-out aligned with bespoke brand aesthetics and operational workflows. Expansive window spans encircle the suite, drawing in abundant natural daylight across the entire floor plate. For businesses anticipating future growth or requiring broader spatial consolidation, the suite offers exceptional scalability and can be leased in conjunction with adjoining spaces to accommodate footprints of up to 3,500m². Operating from Magnolia Close affords outstanding daily convenience, regional mobility, and executive lifestyle balance. The property is located in close proximity to premier Woodmead shopping hubs and retail centers, while offering effortless connectivity to all major freeway corridors, including the M1, N1, and N3 interchanges—seamlessly linking operations to Sandton Central, Johannesburg, Pretoria, and O.R. Tambo International Airport. Adding a distinct corporate lifestyle advantage, the park is situated a drive and a chip away from Woodmead Golf Course, making client hospitality and Friday afternoon networking effortless. Engineered to support uninterrupted business productivity and high-performance digital operations, Magnolia Close delivers full utility redundancy and around-the-clock protection. Daily operations are fully insulated against municipal outages through an on-site backup generator and standby backup water facilities, complemented by dedicated high-speed fibre connectivity. The property is secured by 24-hour physical on-site guarding and perimeter access control, with commuter and staff parking supported by a dedicated allocation of 23 secure parking bays assigned directly to this 584m² suite. Key Spatial Attributes and Building Features: Versatile 584m2 1st-Floor Footprint: Prime A-grade commercial office plate offering an efficient layout with consolidation potential up to 3,500m2. Pristine White-Box Specification: Delivered with brand-new ceilings and lighting in place, ready for bespoke corporate space planning and immediate fit-out. Abundant Natural Daylight: Generous perimeter window spans maximizing light distribution across the entire workspace. Scalable Spatial Solutions: Ability to consolidate with adjacent suites to accommodate diverse spatial requirements up to 3,500m2. Unrivalled Freeway Connectivity: Immediate arterial access to the M1, N1, and N3 freeways, linking Sandton Central, Pretoria, and O.R. Tambo International Airport. Proximity to Retail & Woodmead Golf Course: Walking and short driving distance to Woodmead shopping centers and premier corporate golfing facilities. Complete Utility Redundancy & Fibre: Reliable on-site backup generator, standby backup water infrastructure, and enterprise fibre connectivity. 24/7 Security & 23 Dedicated Parking Bays: Comprehensive 24-hour physical security guarding, access control, and 23 allocated parking bays.
Video tour
Features & Amenities
Specifications
Incentives
TI allowance: One month per year signed
Cost to occupy
Location
More in Woodmead
Modern Industrial 270m2 Fitted Office with Buccleuch Interchange Views | Woodmead North Office Park
Expansive 1,195m2 1st-Floor A-Grade Office with 96m2 Balcony & Scalable Footprint | Magnolia Close, Woodmead